20FT Expandable House Delivered and Installed in Spain
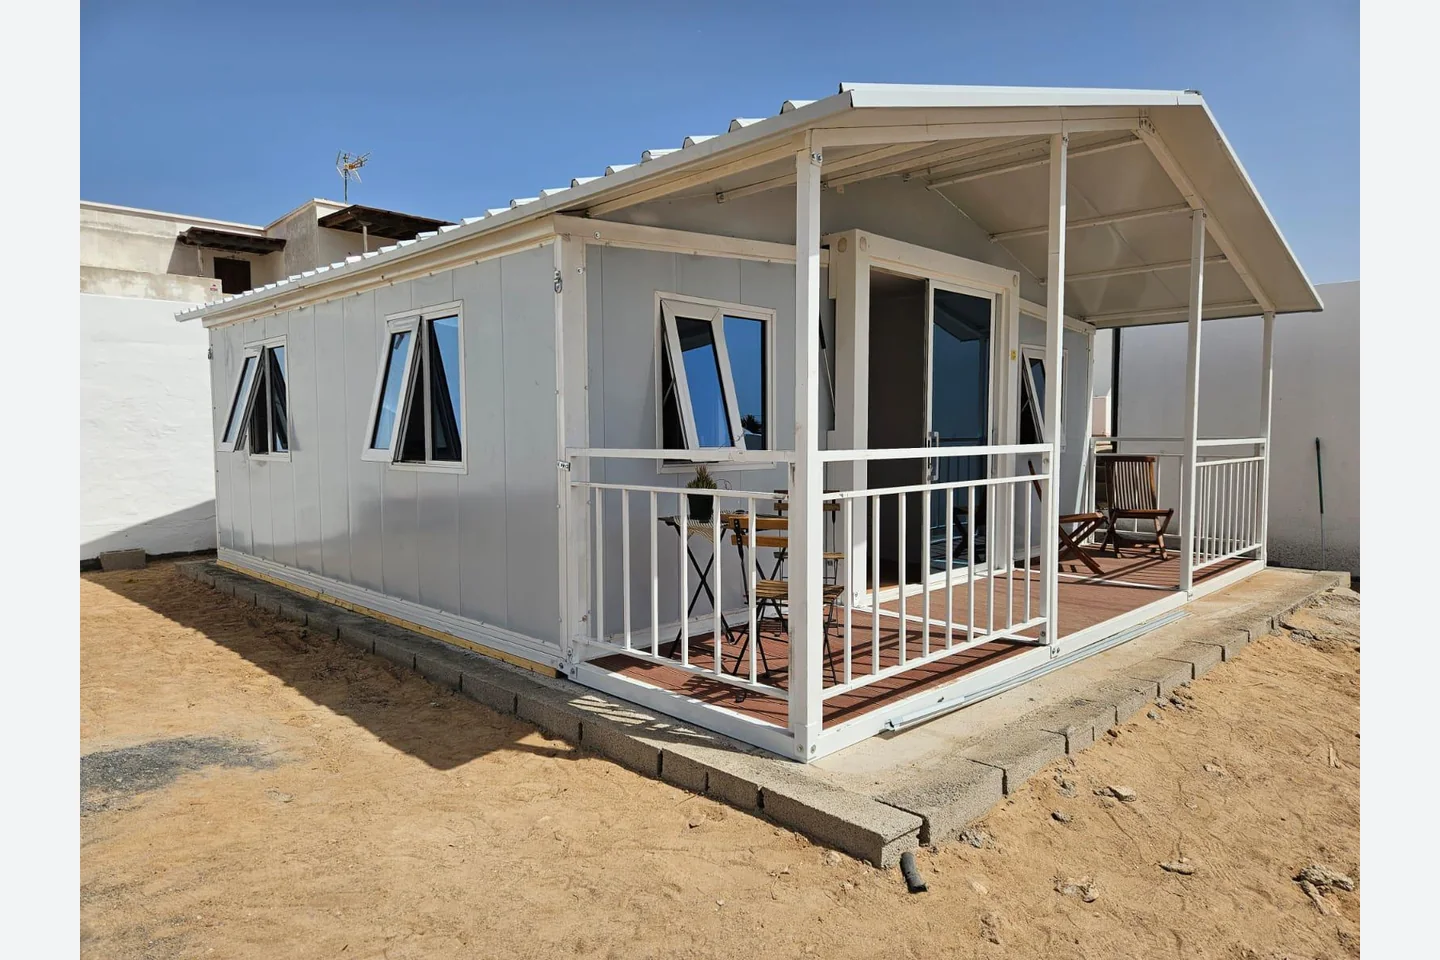
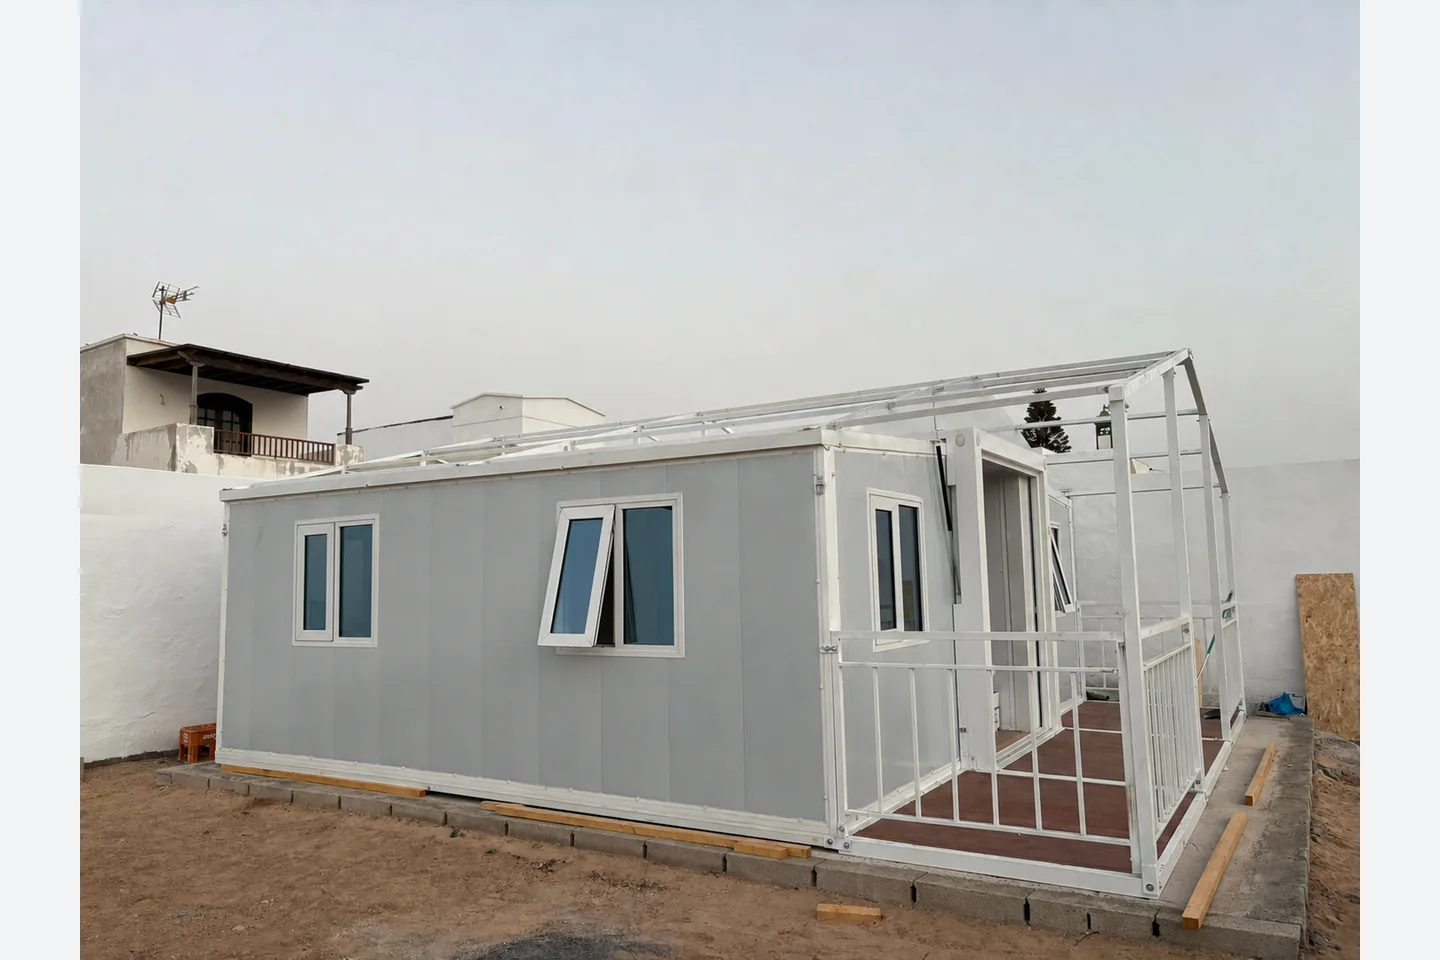
This project records a one-unit 20FT expandable house order for a customer in Spain. The customer selected a light-gray exterior, a full-width front balcony with white railings, and an independent pitched roof covering the entrance and outdoor seating area.
The project photographs document the factory production, container loading, interior configuration and on-site installation. People visible in the original installation photographs were removed for privacy; the house, site and construction details remain unchanged.
Project Overview
| Destination | Spain |
|---|---|
| Order quantity | 1 unit |
| House type | 20FT expandable prefab house |
| Main customization | Front balcony with railings and an independent pitched roof |
| Exterior | Light-gray wall panels with white frame, doors and windows |
| Interior package | Compact kitchen, complete bathroom, lighting, outlets and finished flooring |
Balcony and Independent Roof Installation
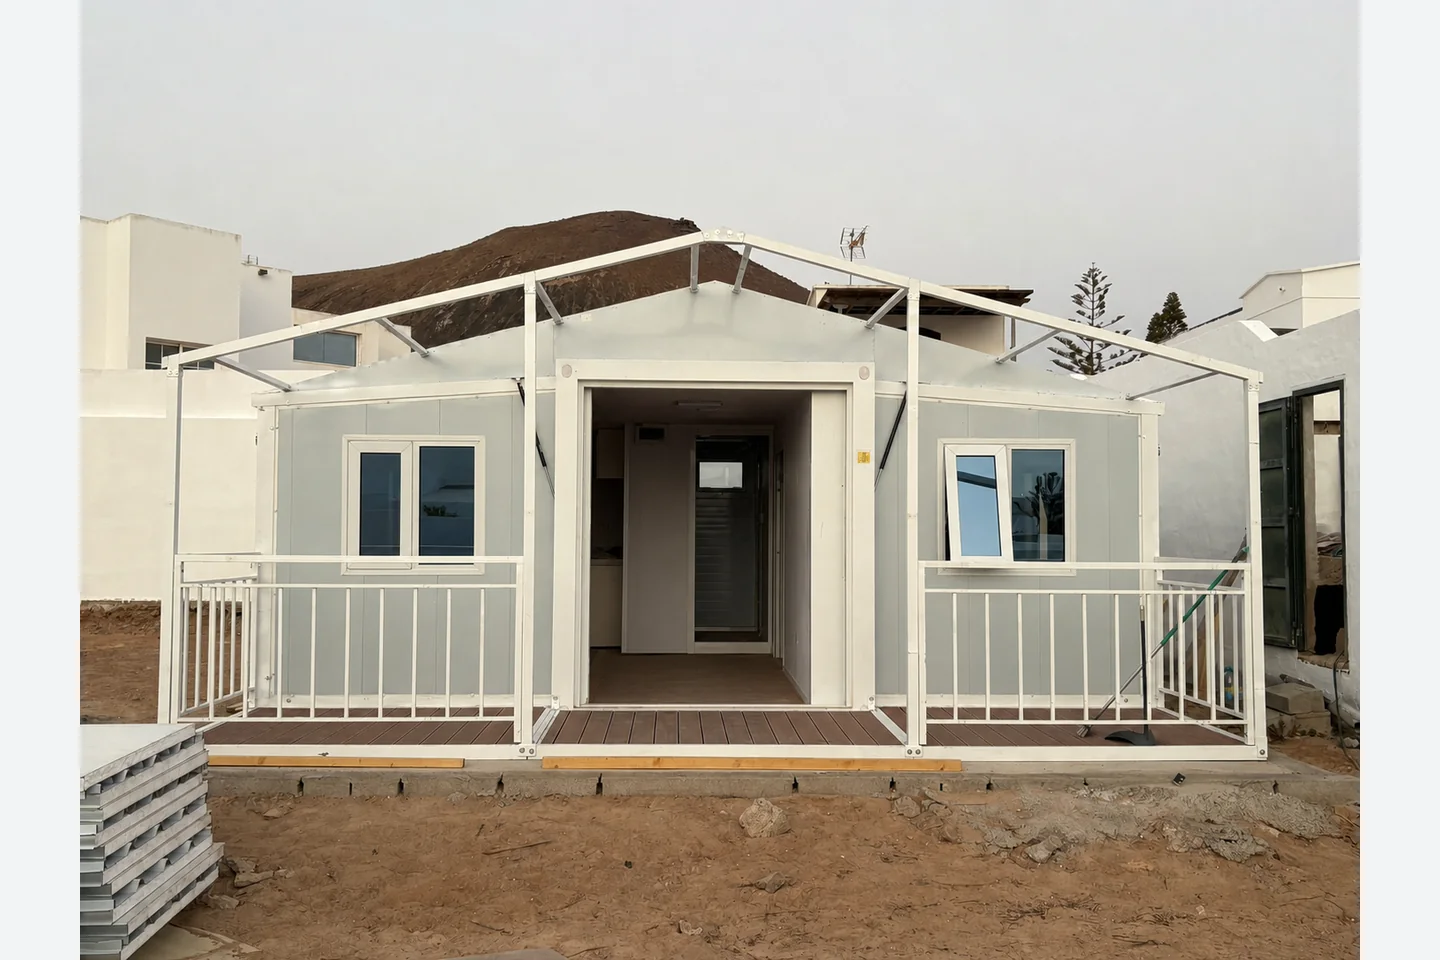
The covered balcony extends the usable entrance area and provides shade for outdoor seating. The white steel roof frame is assembled above the main house and balcony, while the railing system defines a safer and more comfortable outdoor platform.
Compact Bathroom Prepared for Everyday Use
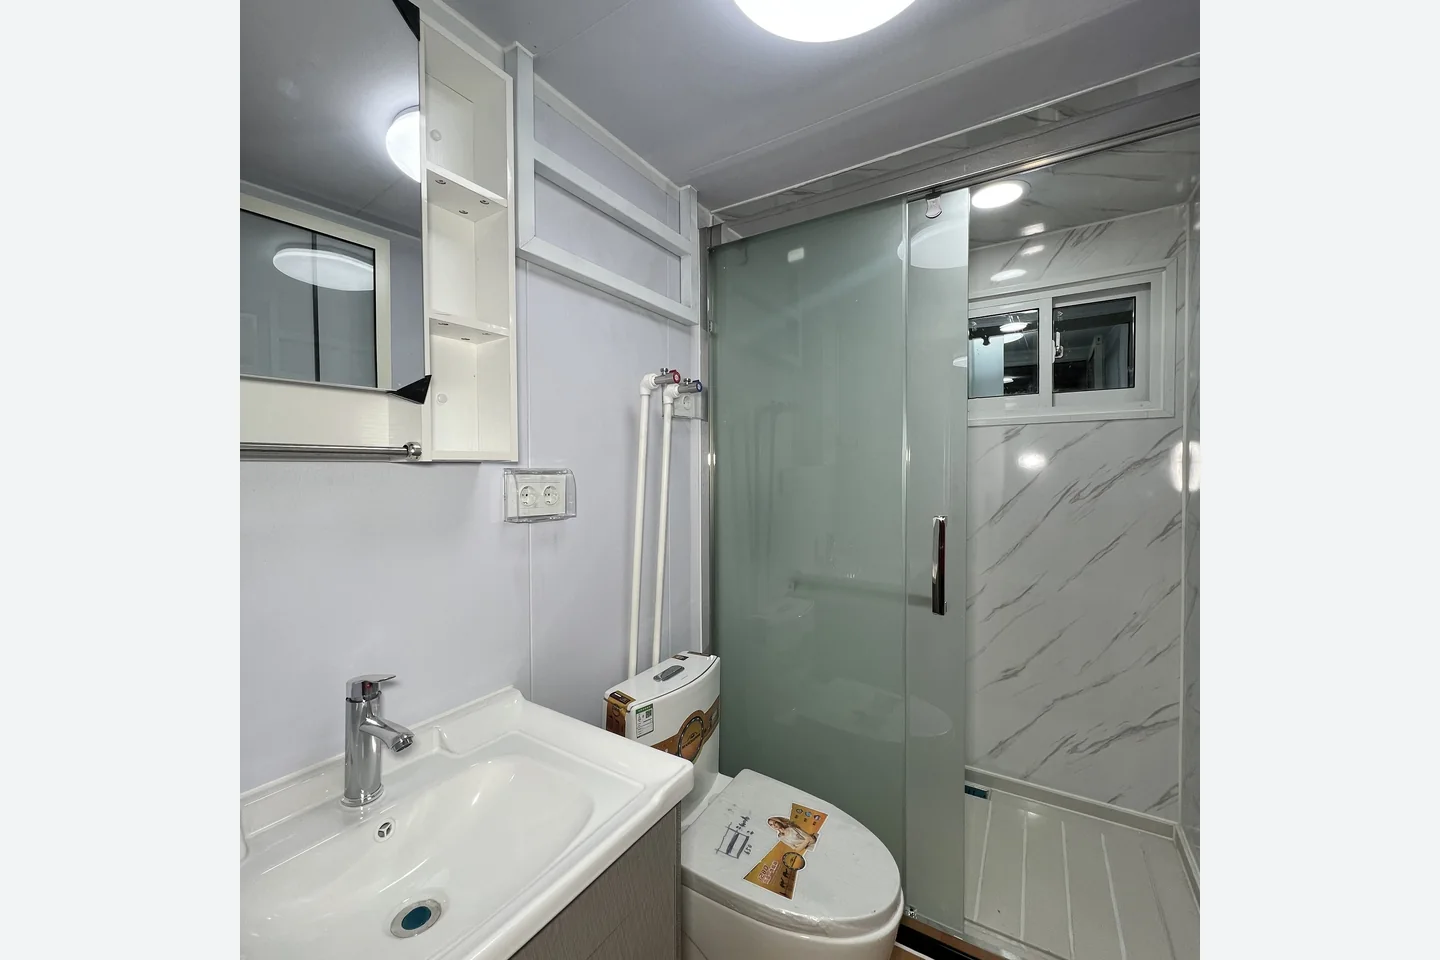
The bathroom package includes a shower enclosure with sliding glass, toilet, wash basin, mirror cabinet, lighting, ventilation opening and plumbing connections. European-style sockets were prepared for the destination market.
Kitchen and Interior Fit-Out
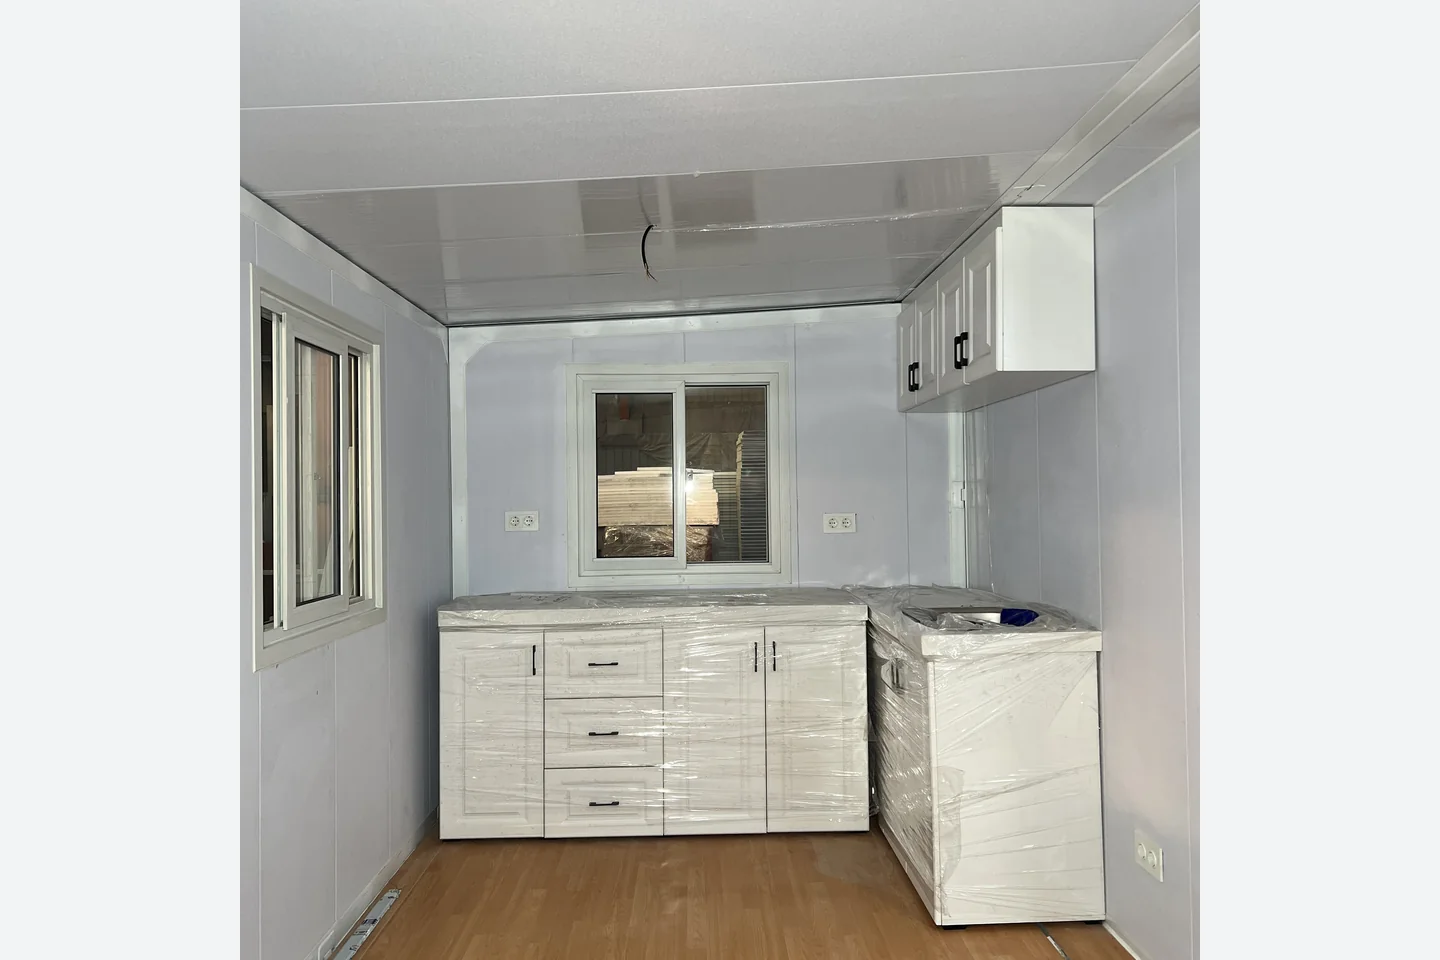
The compact kitchen uses base cabinets, wall cabinets and a prepared work area, leaving the remaining room open for the customer’s preferred furniture and living arrangement. Finished flooring, windows, electrical outlets and ceiling-light points were completed as part of the delivered package.
Factory Production and Quality Check
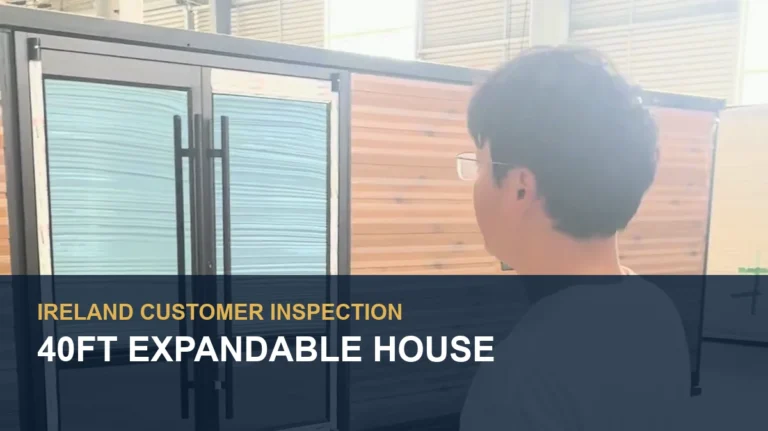
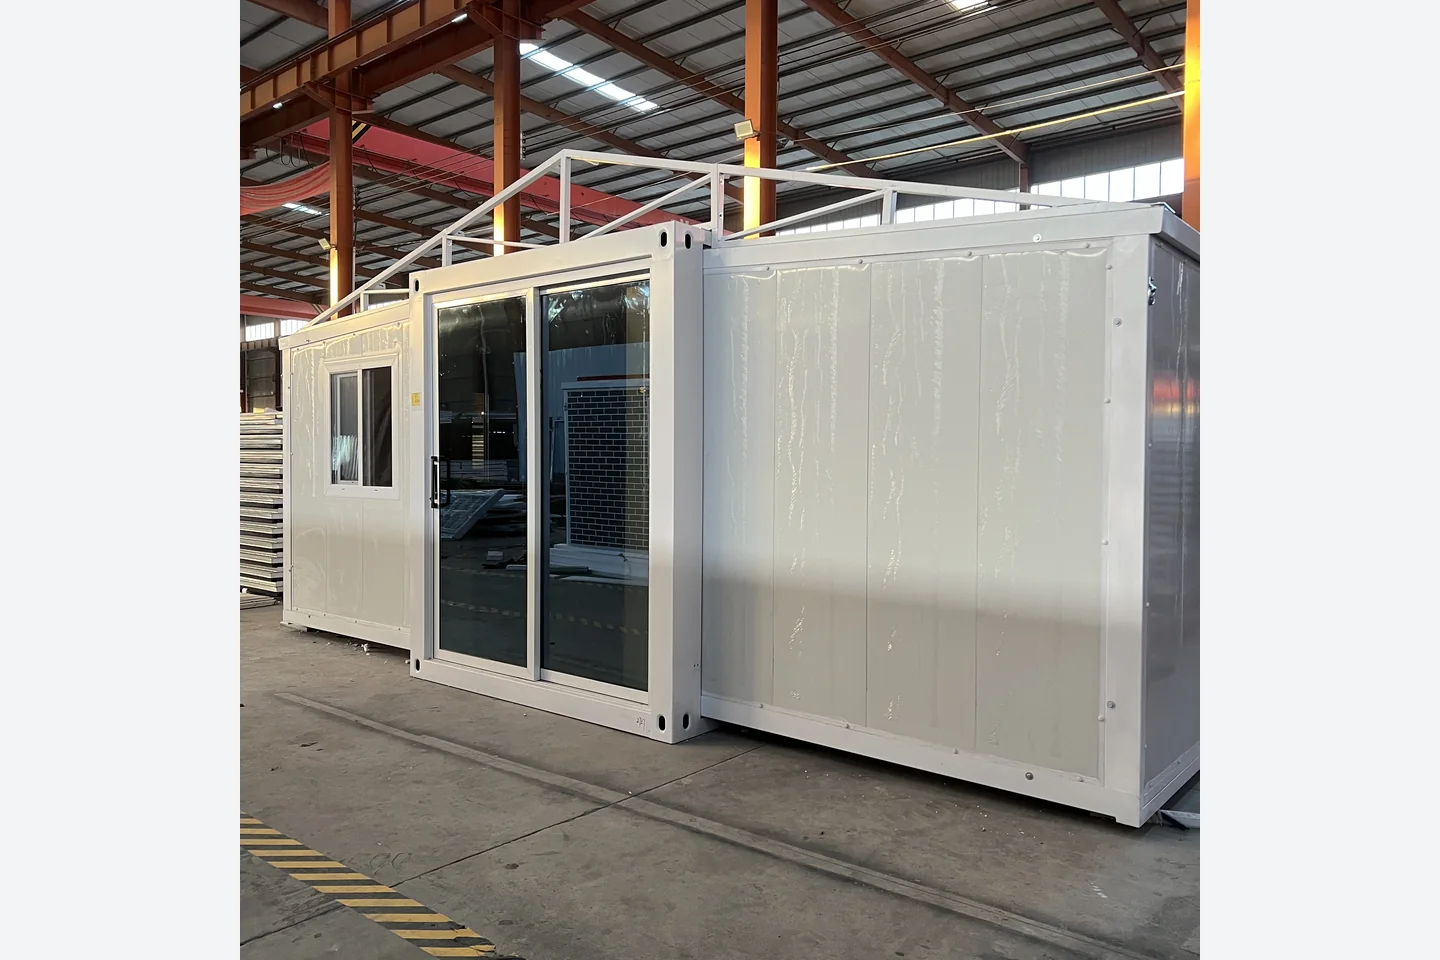
Before shipment, the expandable structure, door and window operation, roof-frame components, interior finishes, bathroom fixtures, electrical points and plumbing connections were checked at the factory.
Container Loading and Shipment Record
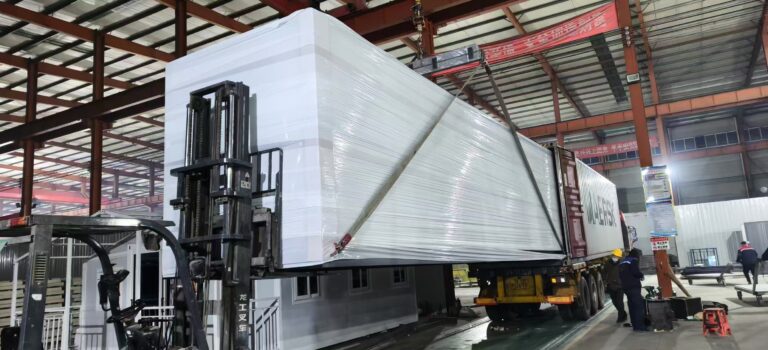
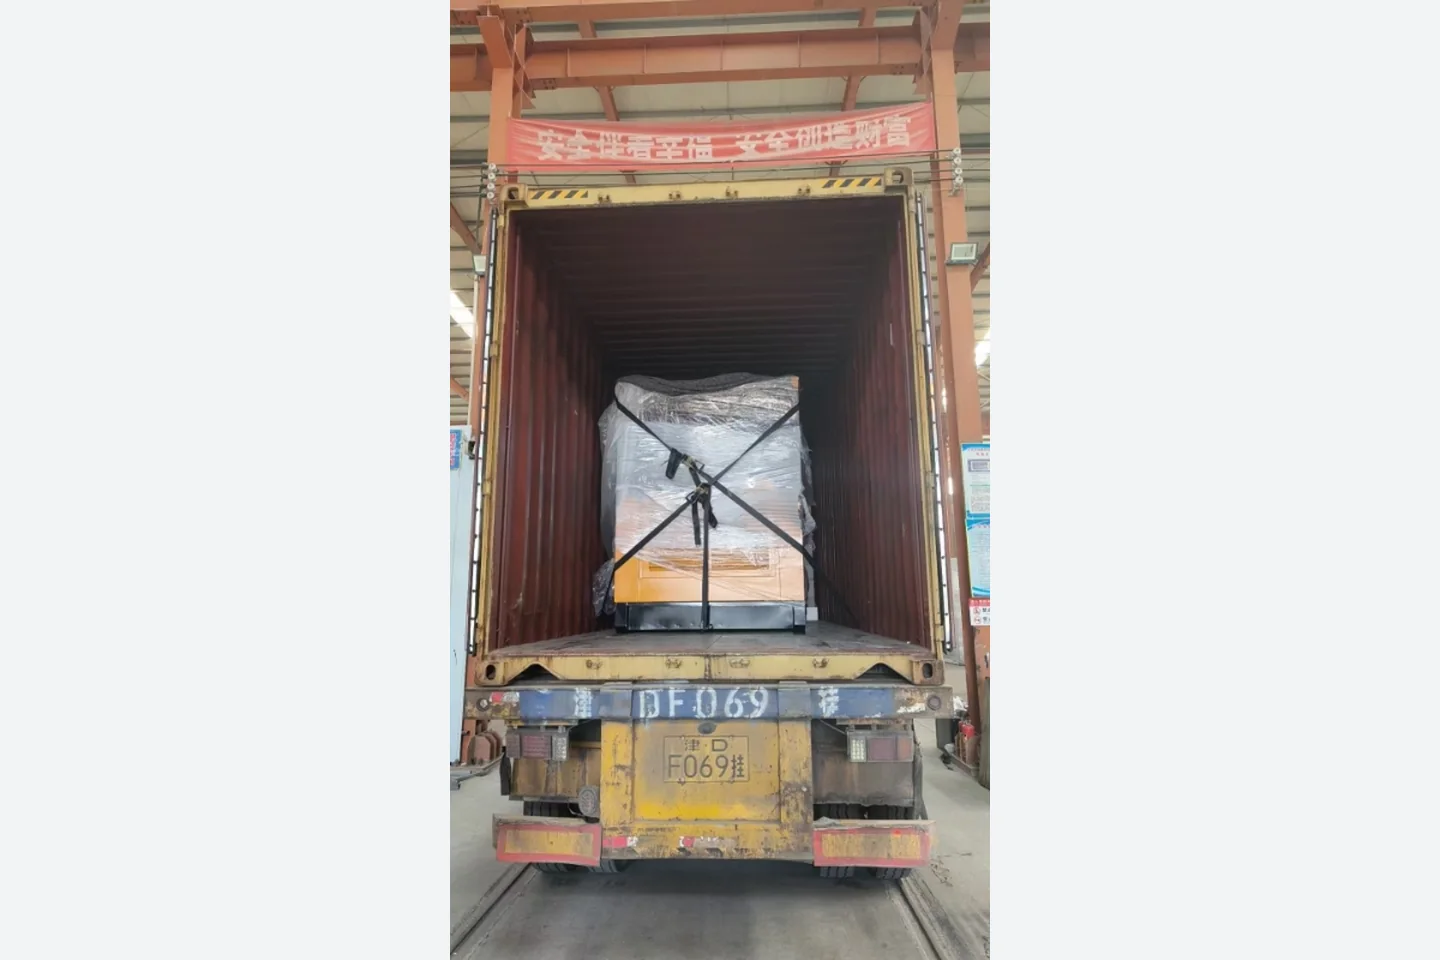
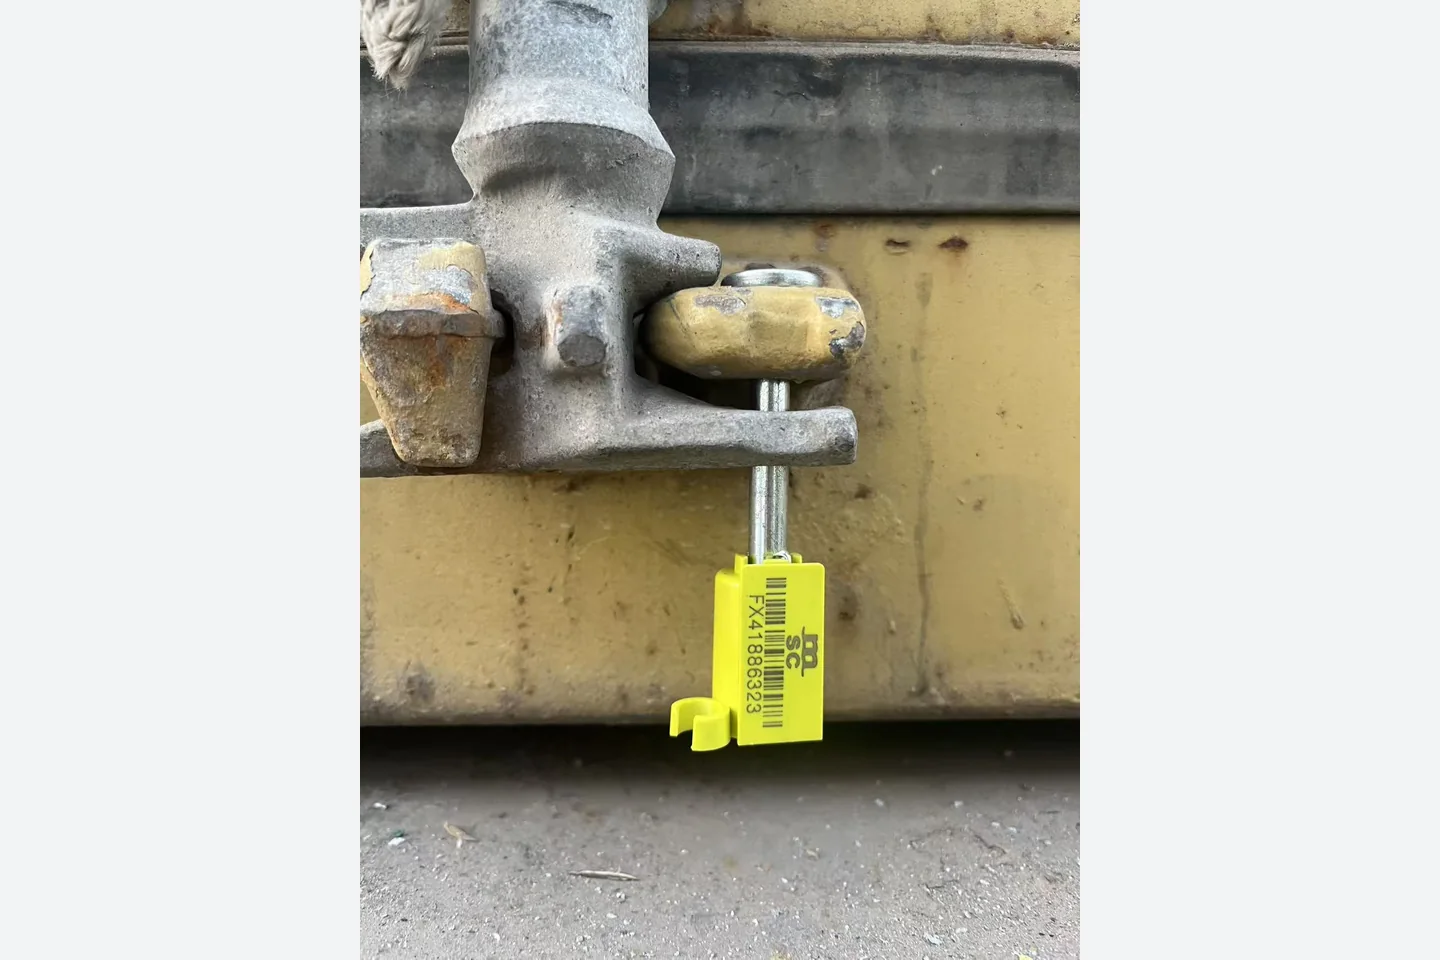
The house and detached installation components were protected, secured and loaded for ocean transport. The container seal was recorded after loading to preserve a clear shipment trace for the customer’s one-unit order.
Planning a Similar 20FT House Project?
Balcony size, roof style, exterior color, floor plan, bathroom, kitchen, windows, electrical standard and furniture package can be adapted to the destination and intended use.
Request a Project Quotation
Contact Zhengzhou Vision for drawings, customization options and worldwide shipping.
WhatsApp: +86 15937429937
Website: zhengzhouvision.com