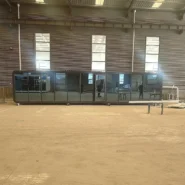
40ft Luxury Apple Cabin House | Resort & Hotel Cabin
40ft luxury Apple Cabin house with panoramic glazing and customizable interior for resorts, hotels, Airbnb rentals and hospitality projects.
Tell us your required size, quantity and destination. Our export team will provide supplier-based pricing, layout options and shipping guidance.
40ft Apple Cabin House for Hospitality Projects
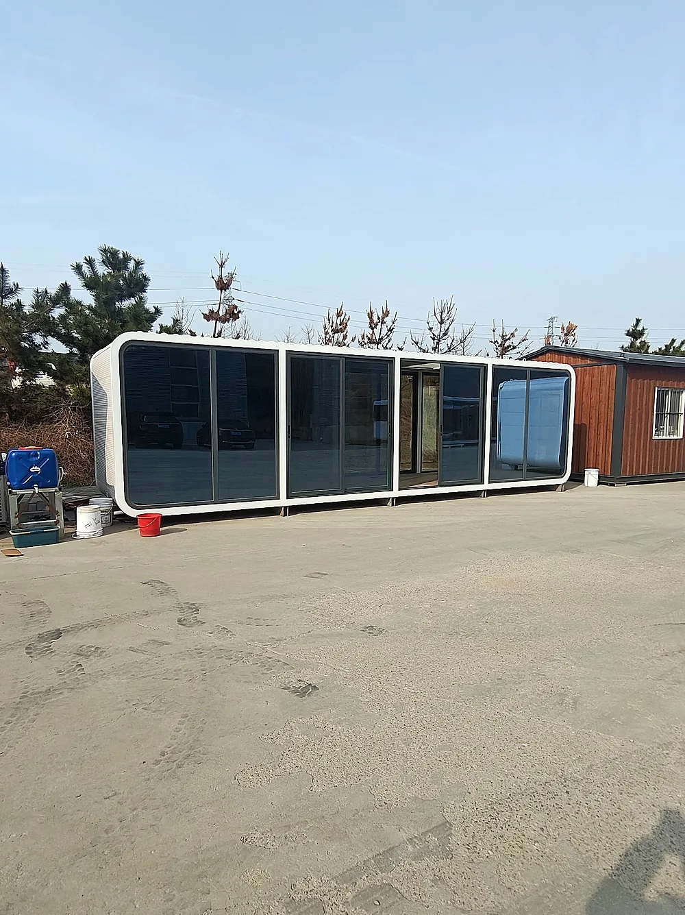
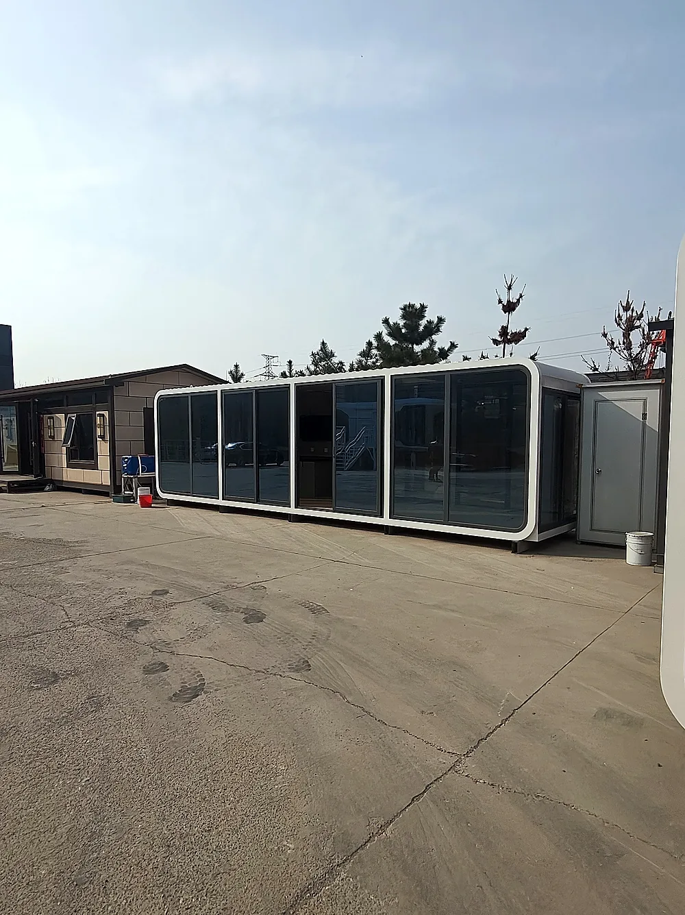
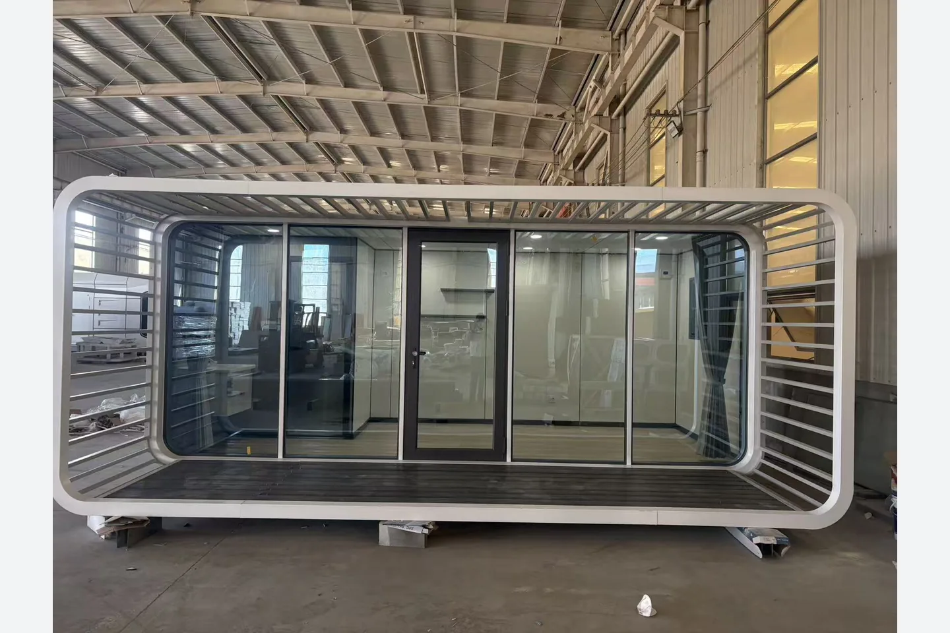
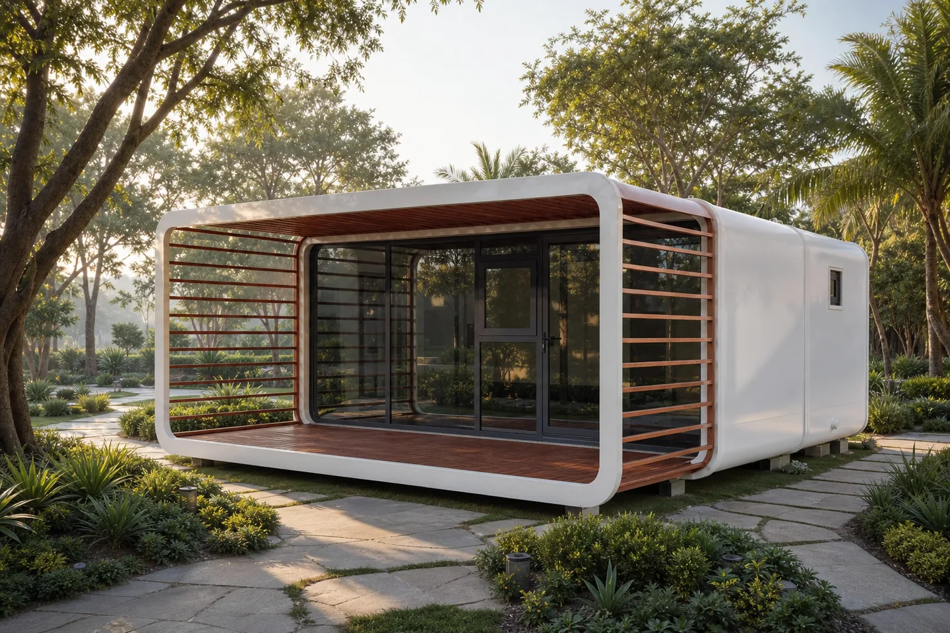
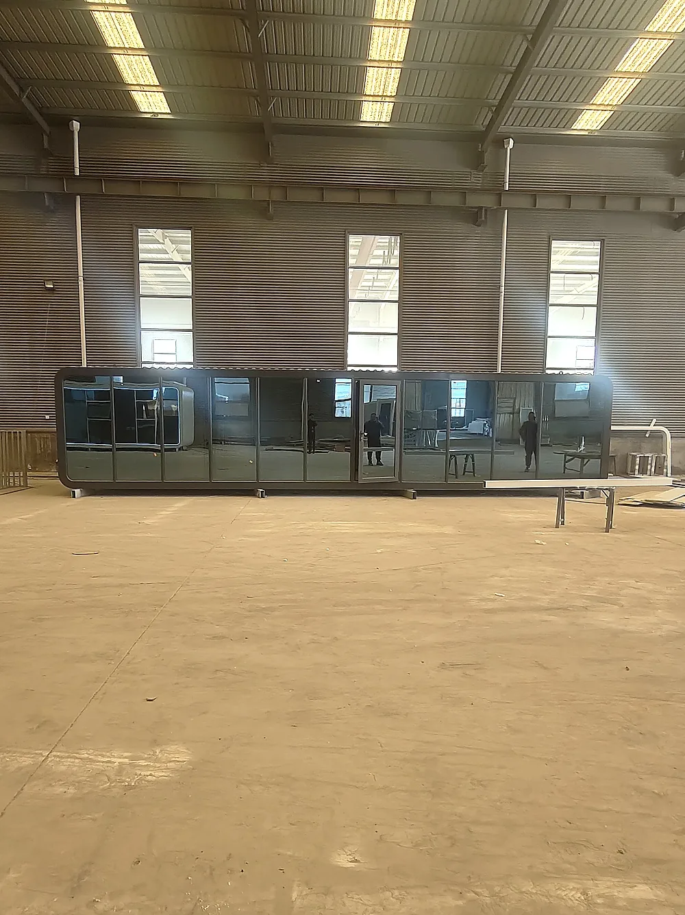
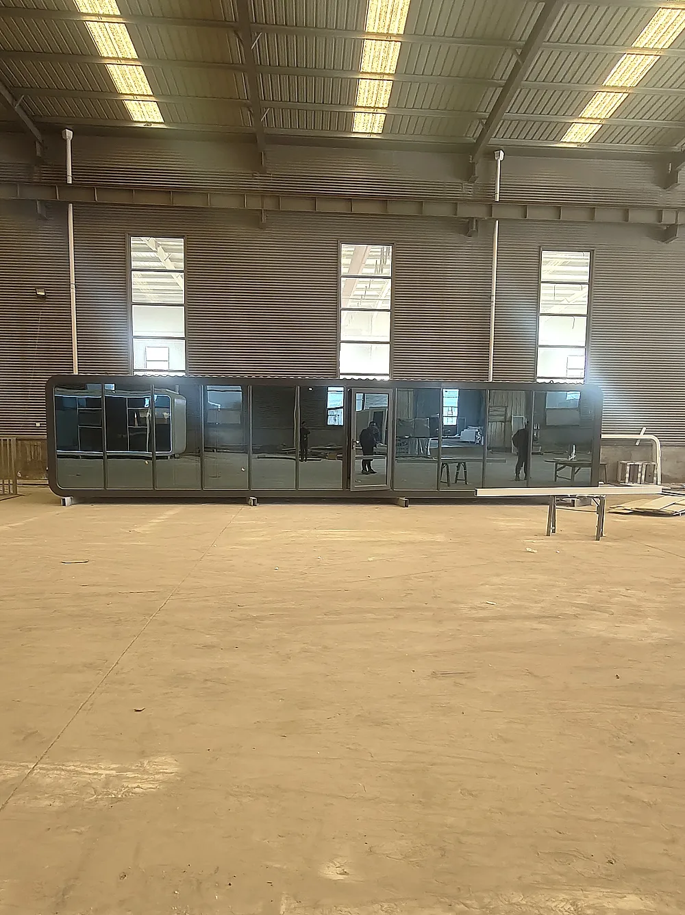
The 40ft Apple Cabin house is a modern prefab modular cabin designed for resorts, boutique hotels, Airbnb properties, glamping sites and backyard guest accommodation. Its distinctive curved exterior and panoramic glazing create a premium guest experience while factory production helps shorten on-site construction time.
Custom Layout and Interior Options
Buyers can customize the floor plan, exterior color, wall finish, flooring, lighting, bathroom, kitchenette, electrical system and furniture package. Our team prepares the configuration around the project application, local climate, target market and delivery requirements.
- Panoramic windows and modern architectural appearance
- Optional bedroom, bathroom, living and kitchenette layouts
- Insulated wall and roof systems for year-round applications
- Factory-installed doors, windows, wiring and interior finishes
- OEM and ODM support for hospitality brands and distributors
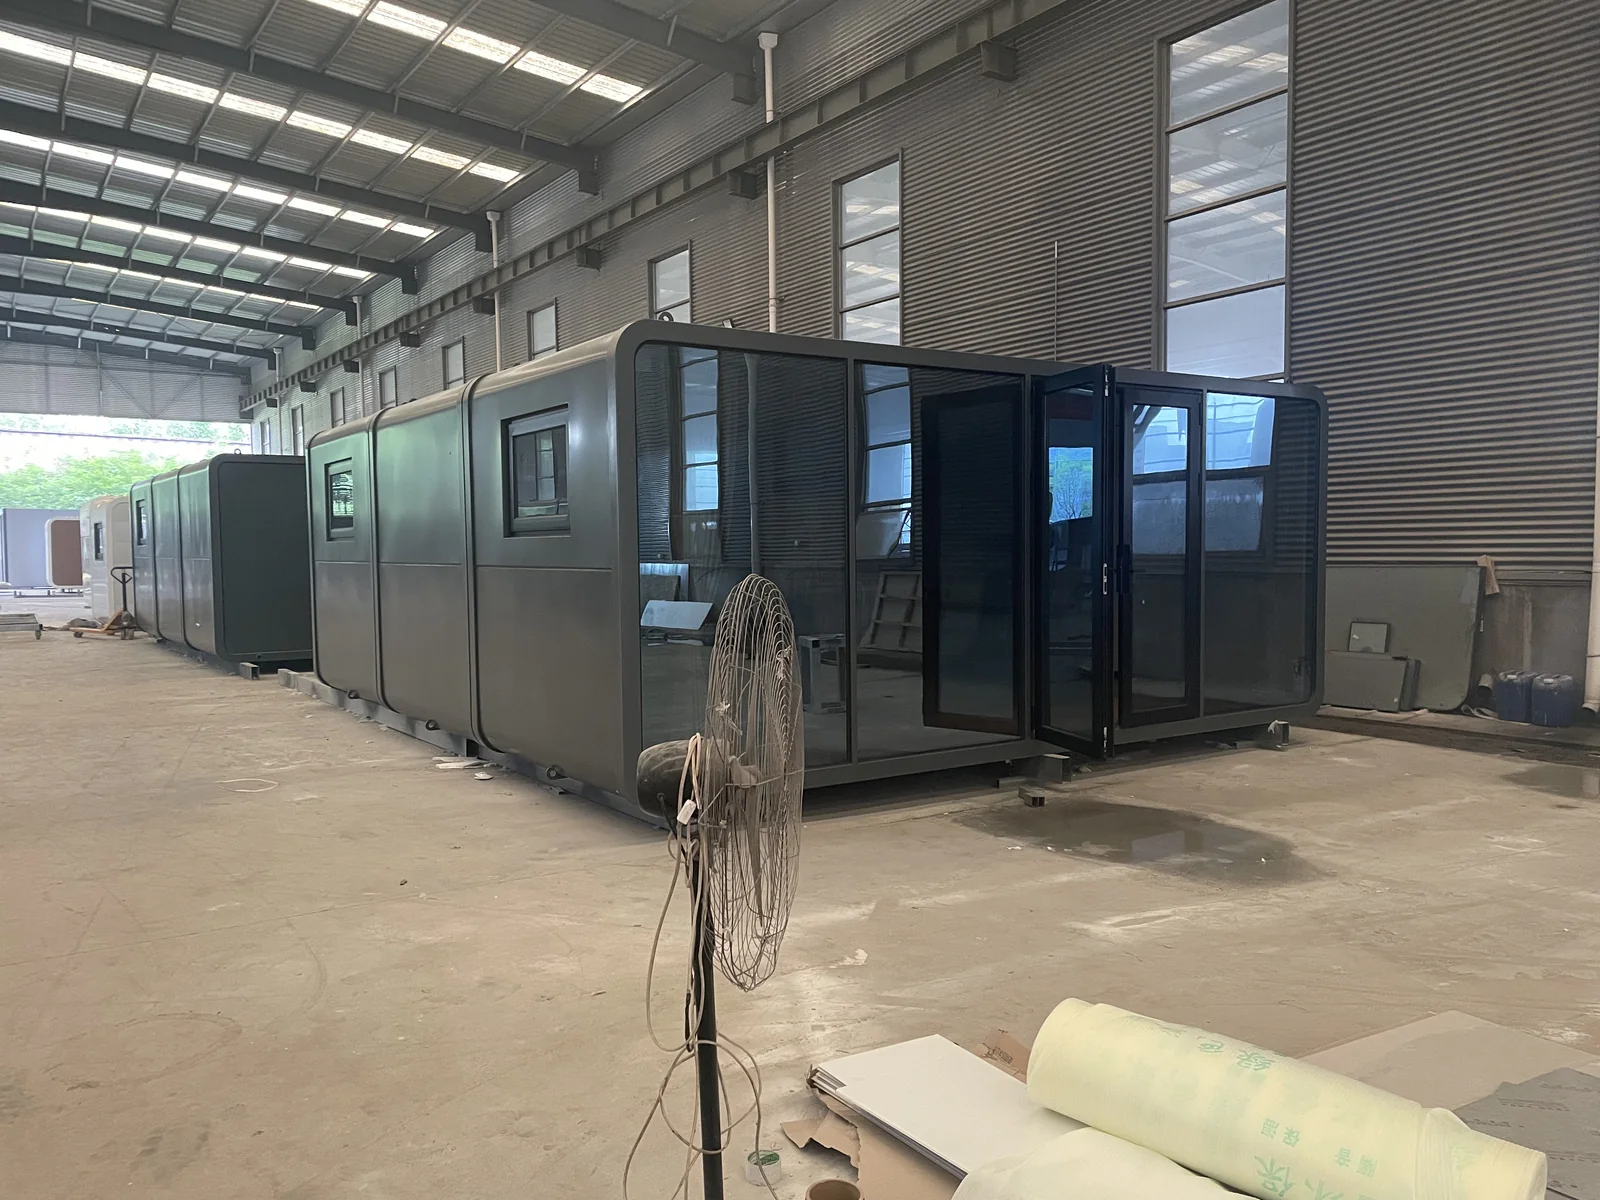
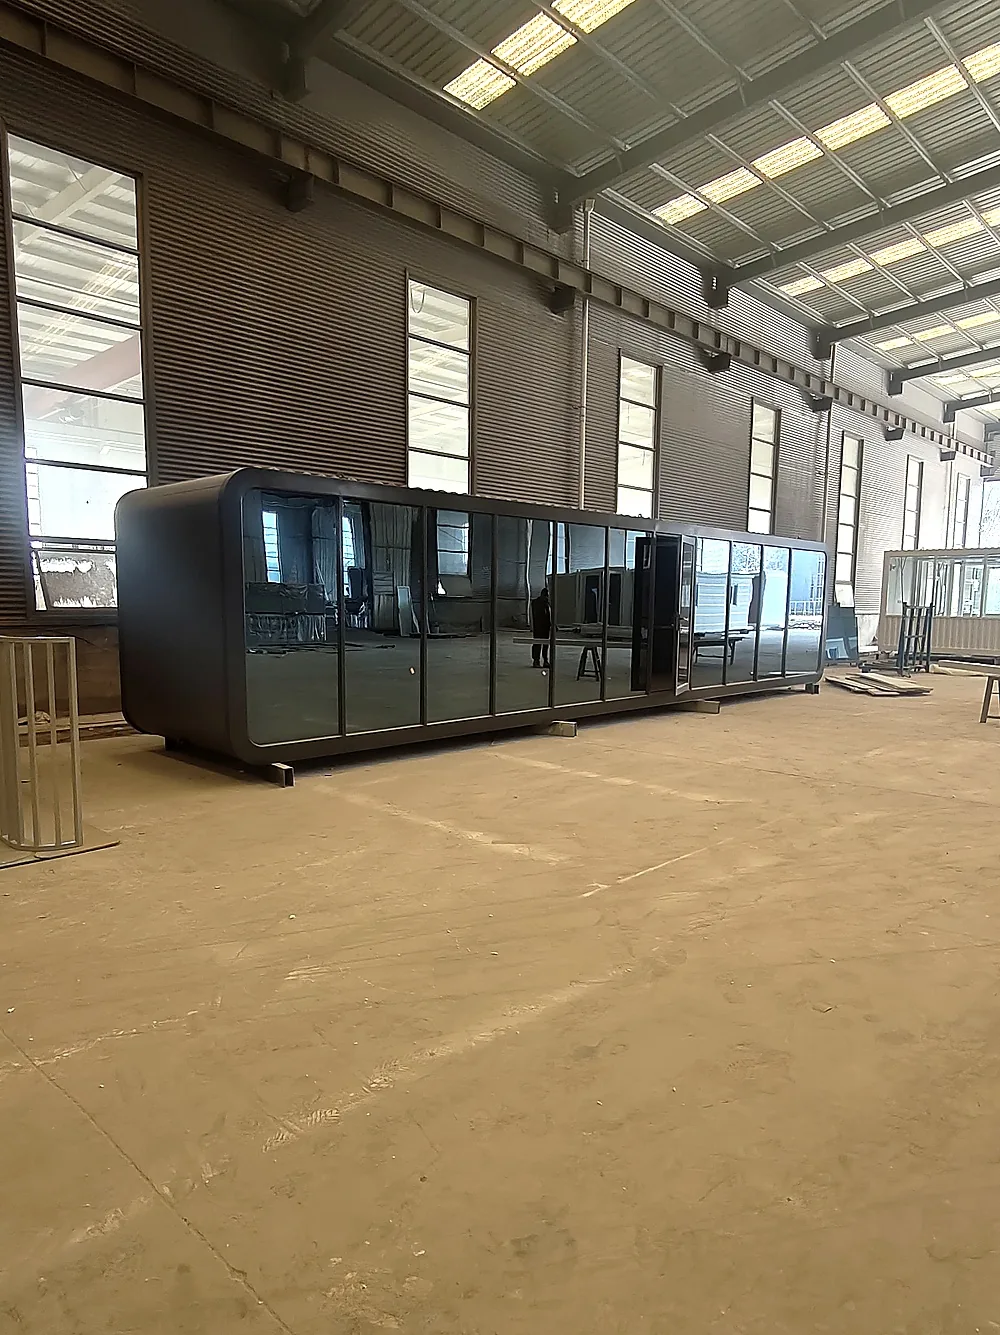
Factory Production and Quality Inspection
Structural components, windows, doors, interior finishes and utility systems are checked during production. Before shipment, the cabin is inspected against the approved specification and prepared for export packaging and delivery.
Request a Project Quote
Send us your required quantity, destination country, preferred layout and interior standard. We will provide available configurations, customization guidance, production lead-time information and a Project Quotation for your Apple Cabin project.
Explore the 40FT Apple Cabin houses category for specifications, customization and project support.
Reference Price
From USD 9,300
This reference price is based on a standard configuration. Final pricing depends on specifications, optional equipment, quantity and destination. Ocean freight, customs clearance, import duty, tax, port charges, inland delivery, foundation, unloading and local installation are normally separate.
40FT Apple Cabin Technical Specifications
| Overall dimensions | 11800 × 2200 × 2450 mm |
|---|---|
| Main frame | Q235 steel |
| Main galvanized tubes | 100 × 100 × 2.5 mm; 80 × 160 × 2.5 mm; 50 × 100 × 1.5 mm |
| Wall framing | 40 × 60 × 1.2 mm and 30 × 50 × 1.2 mm square tubes with corner-column bracing |
| Window reinforcement | 40 × 80 × 1.5 mm square tube |
| Roof reinforcement | 50 × 100 × 1.5 mm square tube |
| Floor system | 18 mm high-density cement pressure board with 12 mm composite wood flooring and baseboard |
| Exterior wall | 18 mm metal carved panel |
| Interior wall | 8 mm stone-plastic panel with internal corner trim |
| Roof | 0.8 mm corrugated steel outer sheet; 8 mm stone-plastic inner panel |
| Insulation | 50 mm foil-faced rock wool roll/felt, R 3.2 |
| Door | Thermal-break aluminum or KFC-style commercial aluminum door |
| Windows and glass | Thermal-break aluminum windows with 5 + 12 + 5 insulated tempered glass |
| Electrical | Leakage and circuit-breaker protection, 6 mm² main wiring, 16A outlets and LED lighting |
Door style, window opening method, interior finish, lighting, plumbing and equipment can be customized for the intended resort, hotel, office or backyard application.
Frequently Asked Questions
Can the interior layout be customized?
Yes. The room arrangement, bathroom, kitchenette, furniture, lighting and finish package can be adjusted before production.
What insulation is used?
The standard construction uses 50 mm foil-faced rock wool insulation with a stated thermal resistance of R 3.2.
What information is needed for a quotation?
Please provide the destination, quantity, intended application, preferred layout and required equipment. The factory will confirm drawings, configuration and shipping details before production.
Explore more Apple Cabin models and view partner-factory projects and shipment cases.
Plan Your Apple Cabin House Project
To recommend the right Apple Cabin house and prefab modular cabin, our export team reviews the application, layout, quantity, destination and required finish before preparing a supplier-based project quotation.
Project Information
- Required quantity and intended use
- Destination country or delivery port
- Preferred size and floor plan
- Local climate and installation site
Customization Options
- Room layout, doors and windows
- Exterior color and interior finishes
- Insulation and utility configuration
- Bathroom, kitchen and furniture options
Factory & Delivery Support
- Configuration confirmation before production
- Production checks and pre-shipment inspection
- Export packaging and loading guidance
- Installation information and after-sales support
Frequently Asked Questions
Can the layout and materials be customized?
Yes. Layout, doors, windows, colors, interior finishes, insulation and utility options can be discussed according to the project requirements and destination.
What information is required for an accurate quotation?
Please provide the model or preferred size, quantity, destination, intended use, floor plan and required interior standard. Shipping can then be estimated separately.
Do you support factory inspection and quality checks?
Production and visible workmanship checks are completed before shipment. Factory visits or third-party inspection arrangements can be discussed before order confirmation.
How are the units packed and delivered?
The packing and loading plan depends on the product type, quantity and destination. Our export team provides loading, documentation and delivery guidance for the confirmed order.