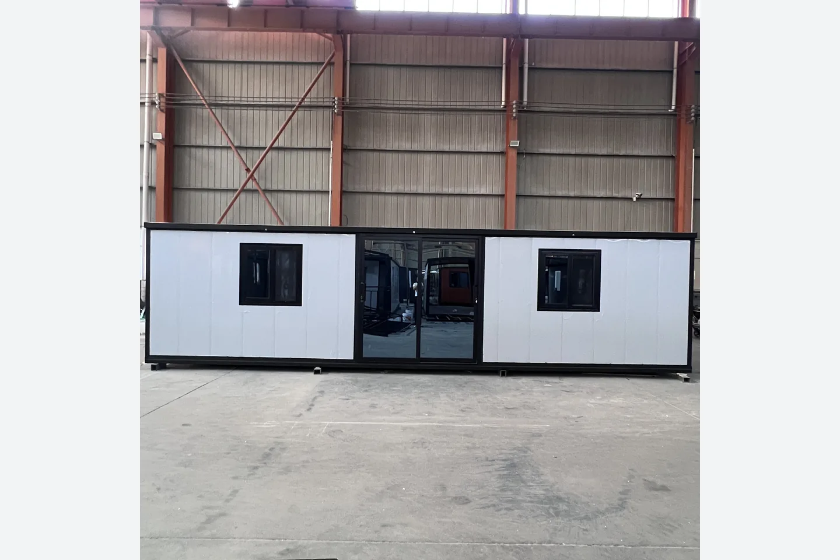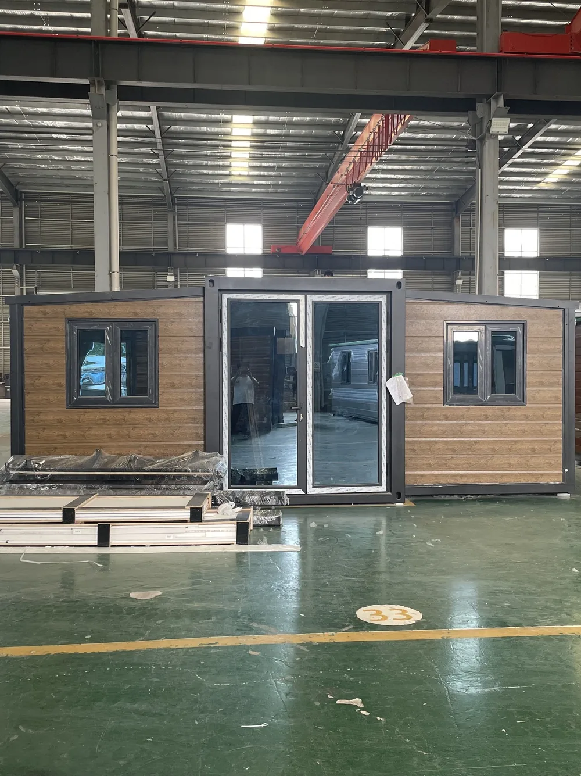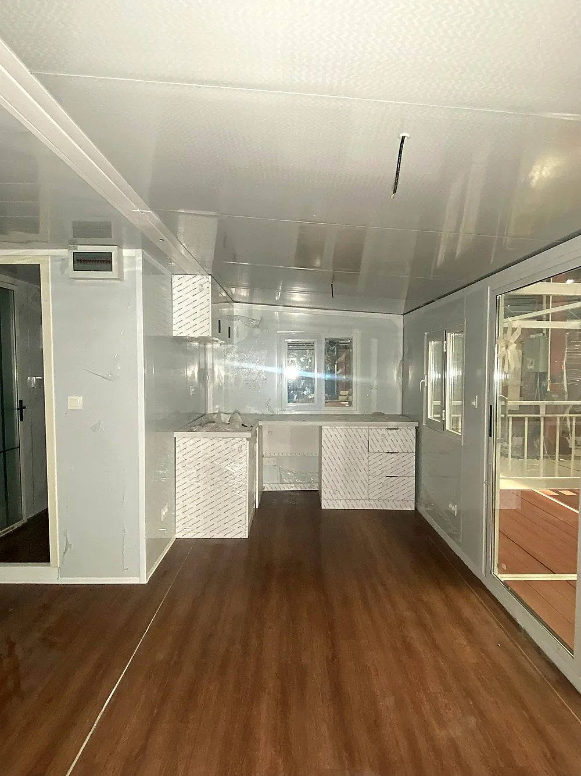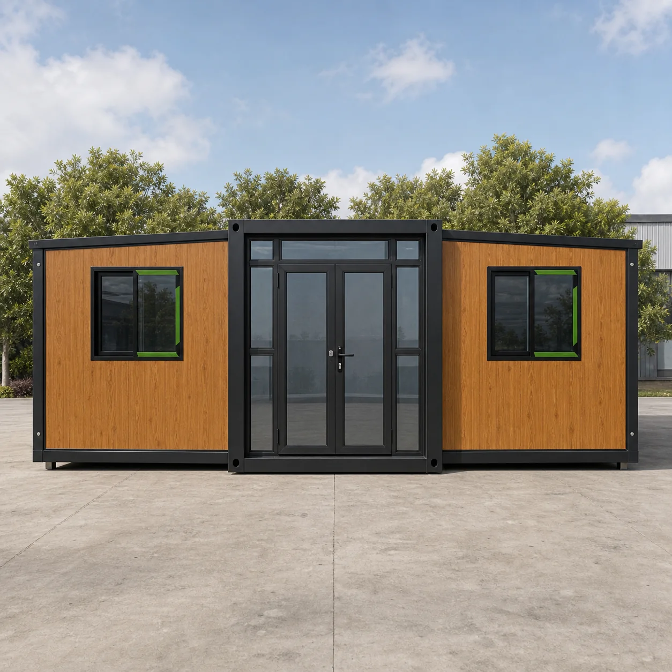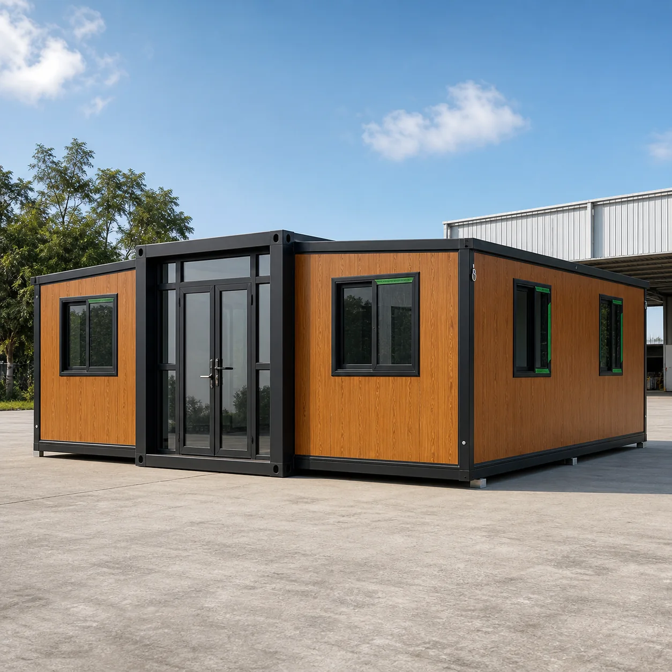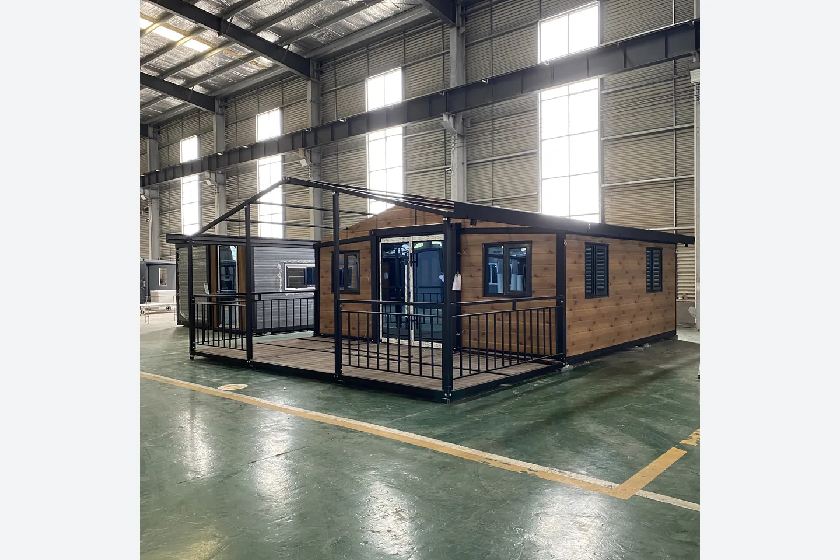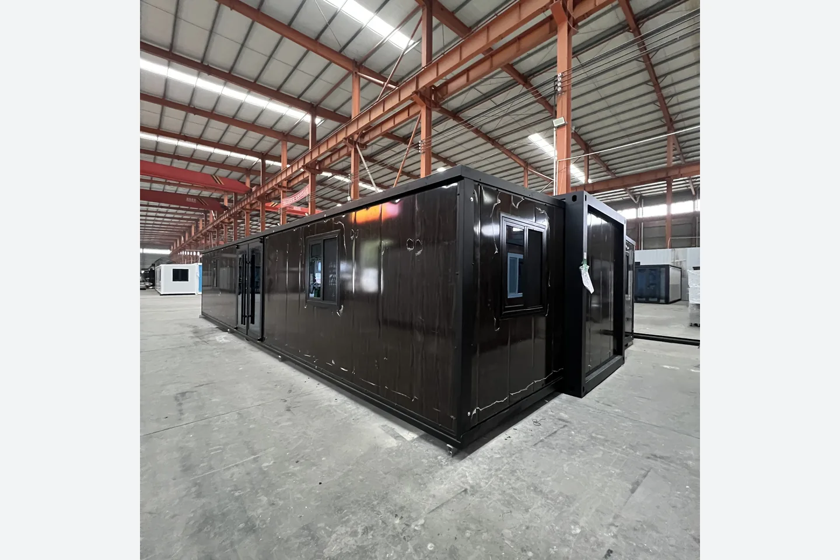
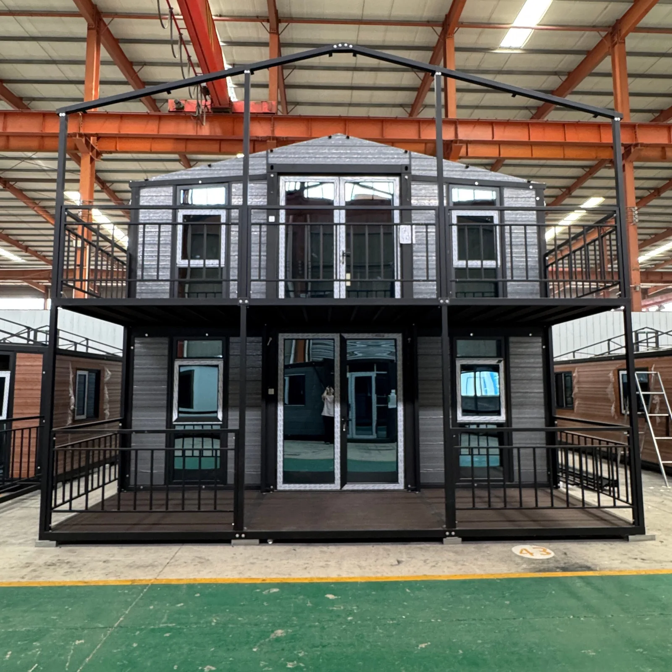
Two-Storey Foldable Container House | Prefab Building for Camp & Commercial Projects
Supplier-coordinated two-storey foldable container house for worker accommodation, camps, offices and commercial projects. Custom layouts, utilities, finishes and worldwide delivery support available.
Tell us your required size, quantity and destination. Our export team will provide supplier-based pricing, layout options and shipping guidance.
Product Description
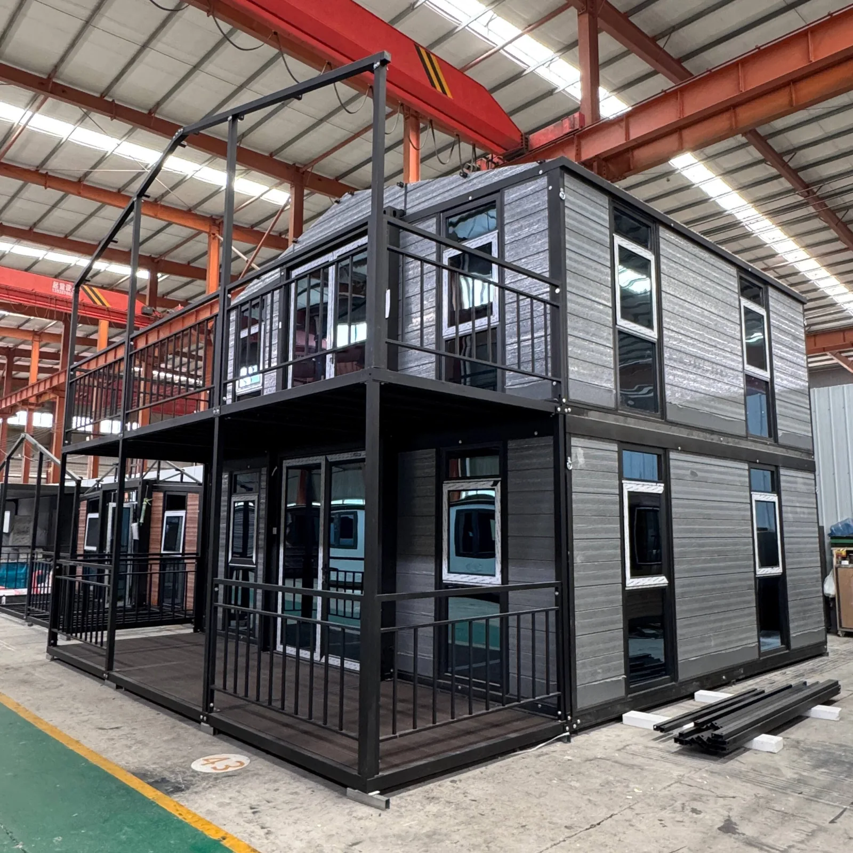
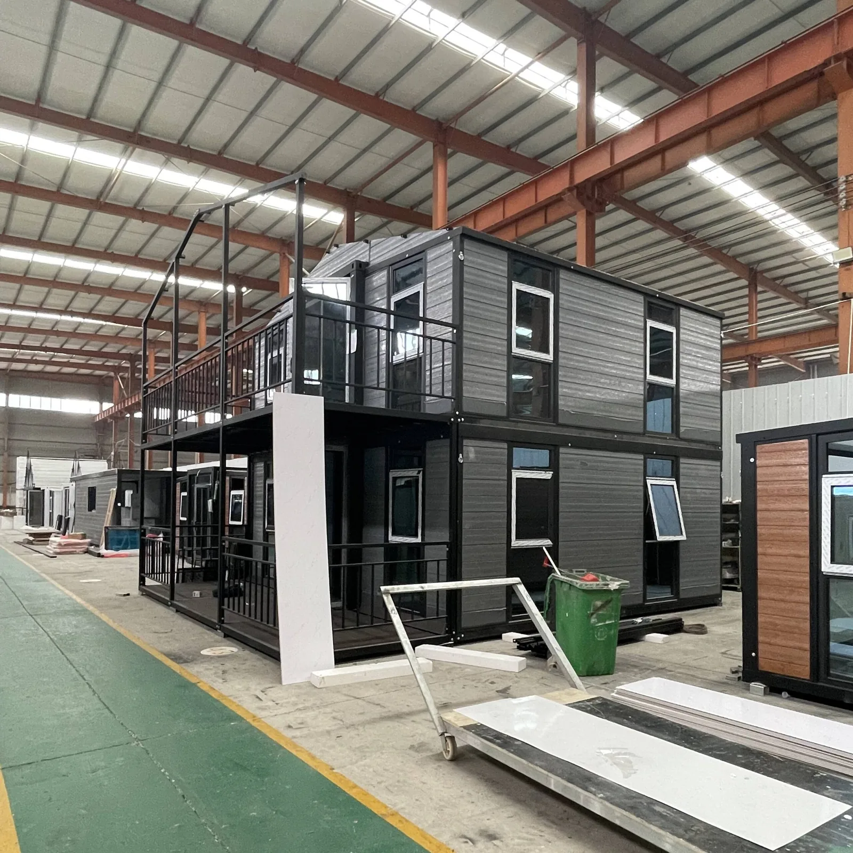
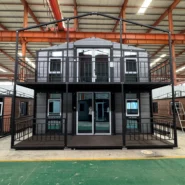
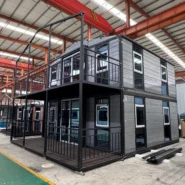
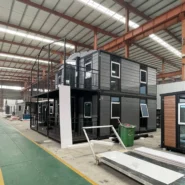
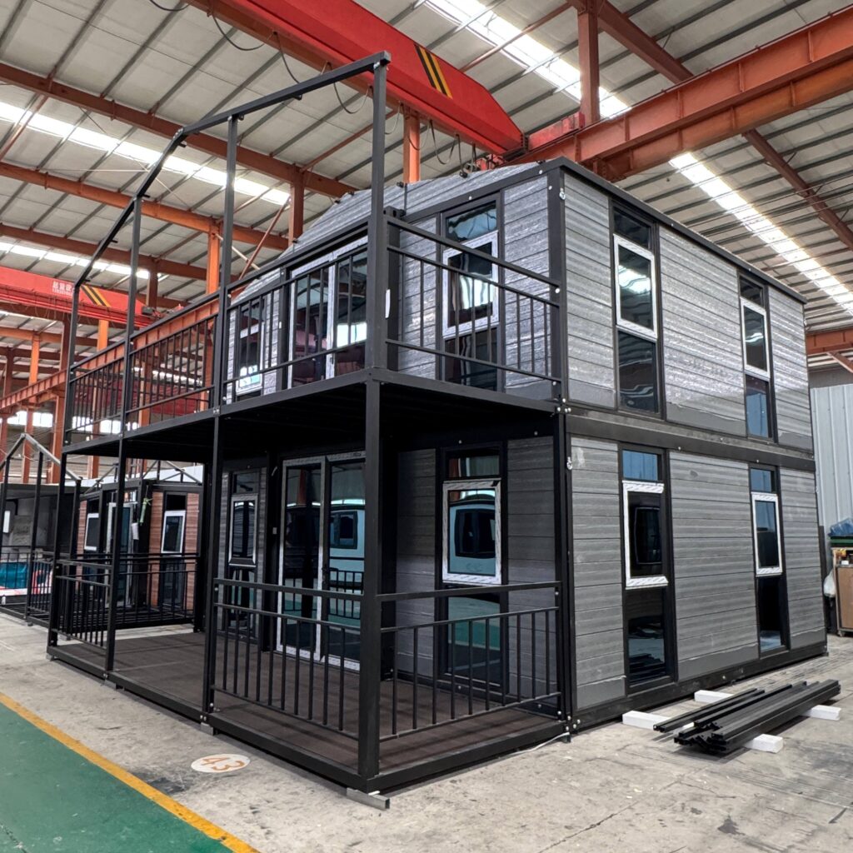
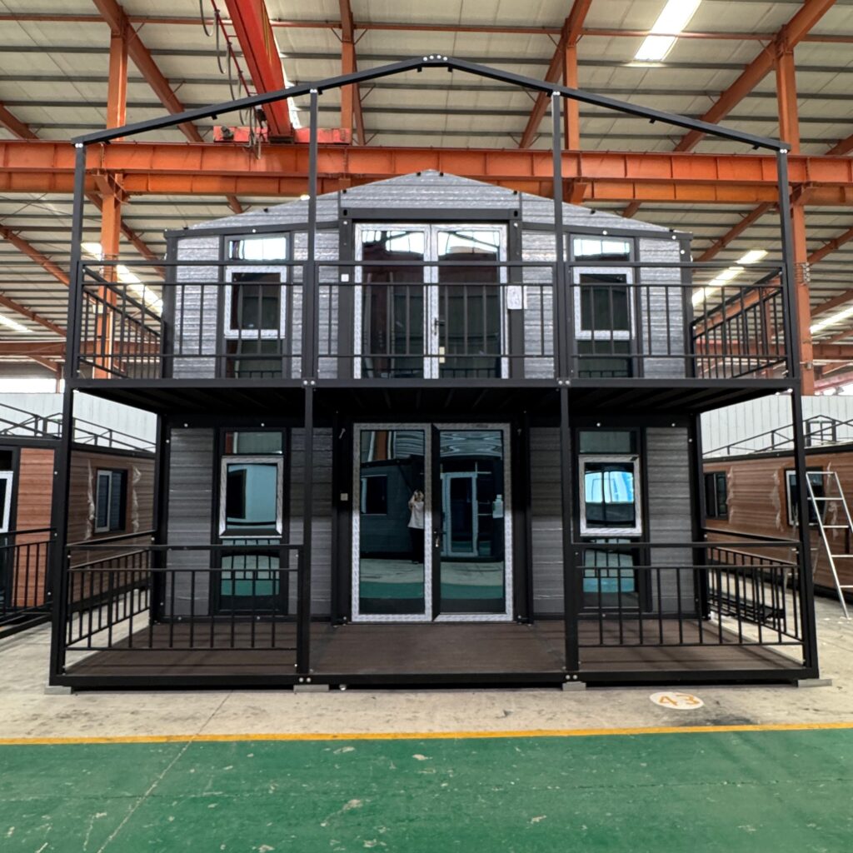
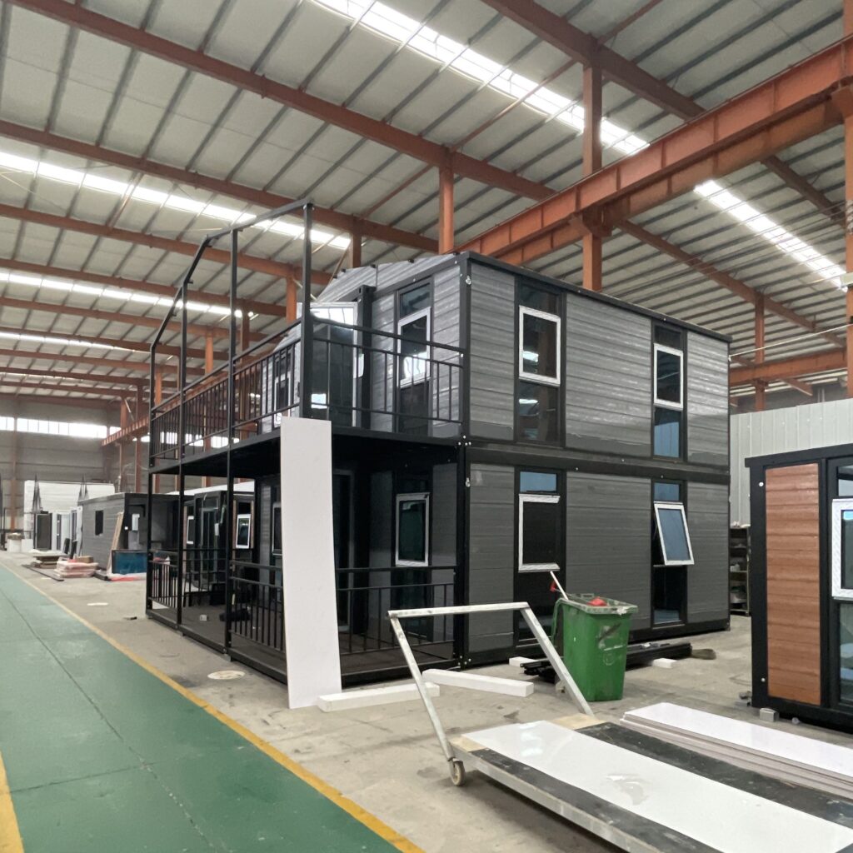
Our double-storey folding house is a modern prefabricated building solution designed to provide more usable space with a compact, fast-installation structure. Compared with traditional construction, this two-story foldable house offers faster delivery, flexible layout options, lower labor costs, and wider application scenarios.
It is suitable for residential housing, worker accommodation, resorts, campsites, offices, commercial stores, and temporary project buildings. With a strong steel structure, insulated wall panels, customizable interiors, and modular design, it is an ideal choice for customers looking for an efficient, durable, and cost-effective prefab housing solution.
Product Overview
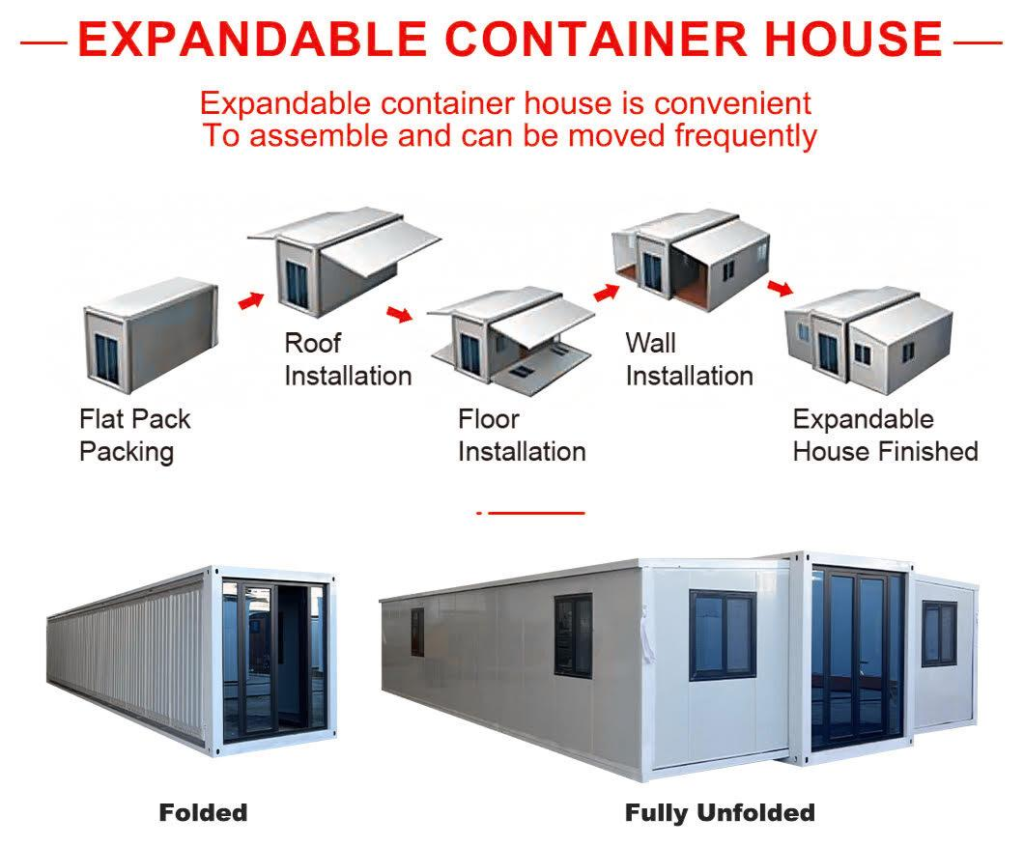
The double-storey folding house is designed for customers who need more space but want to save land area and installation time. The foldable structure allows the house to be transported more efficiently and installed quickly on site.
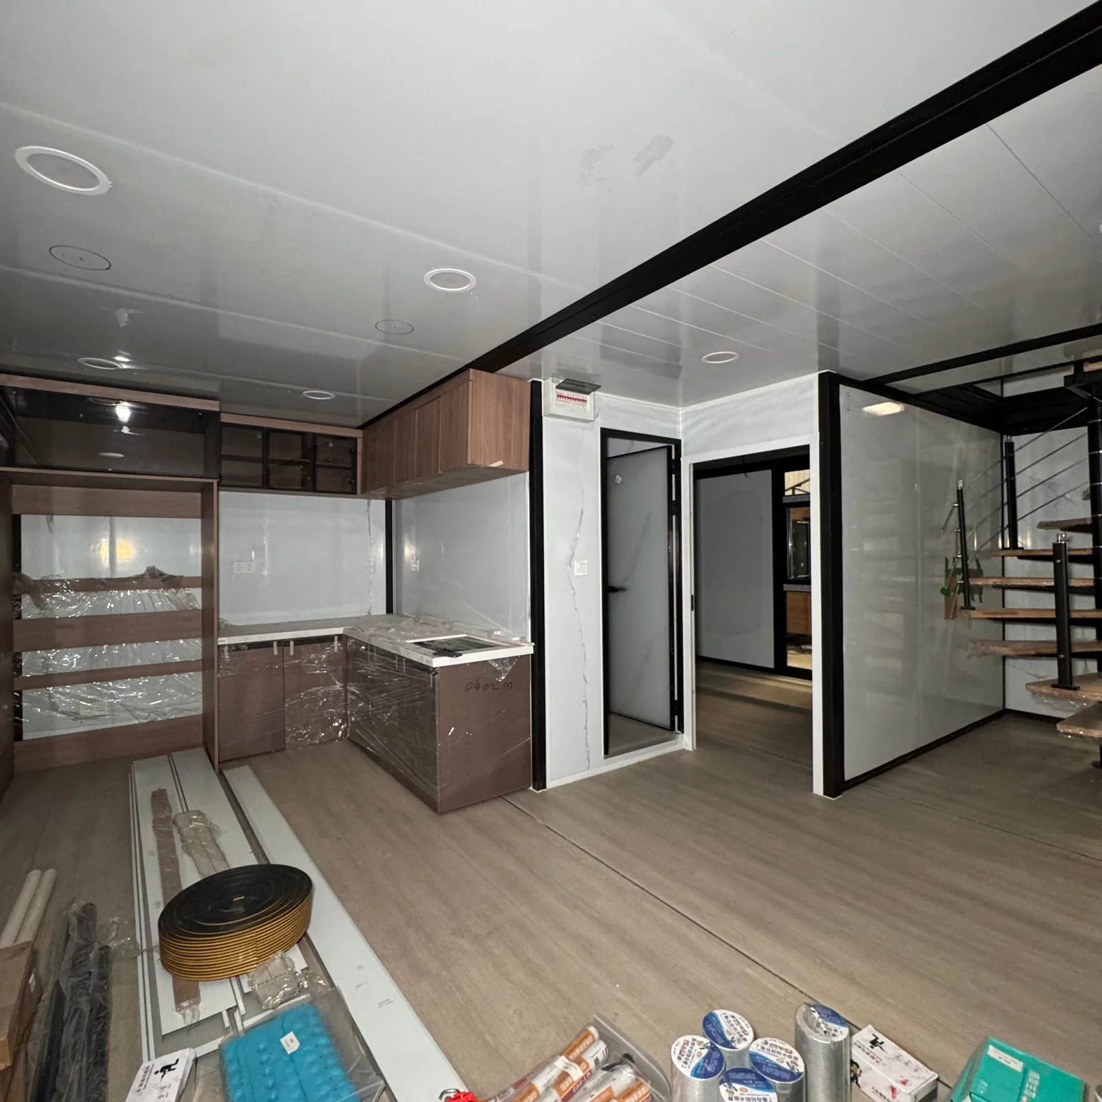
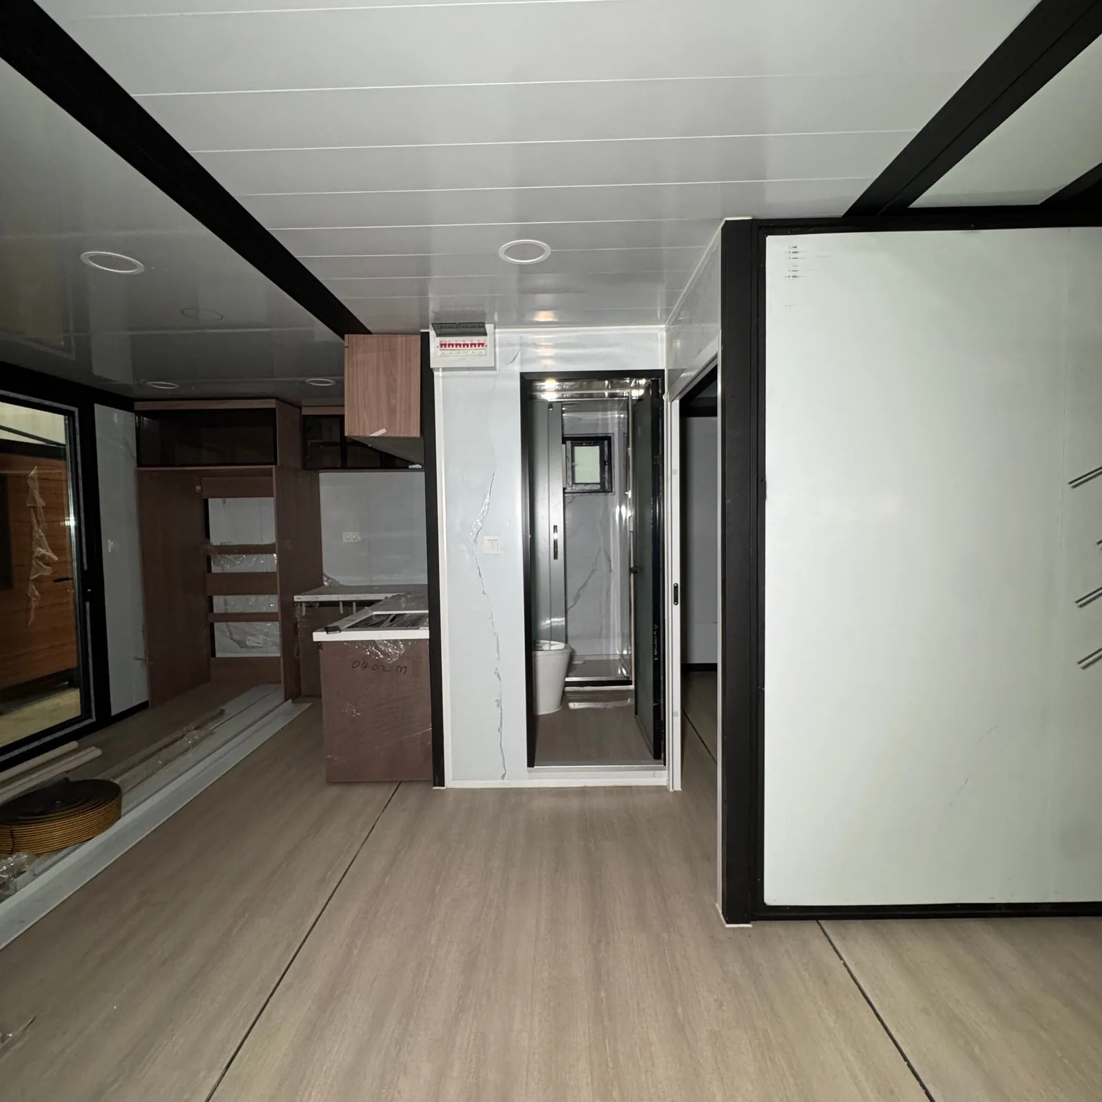
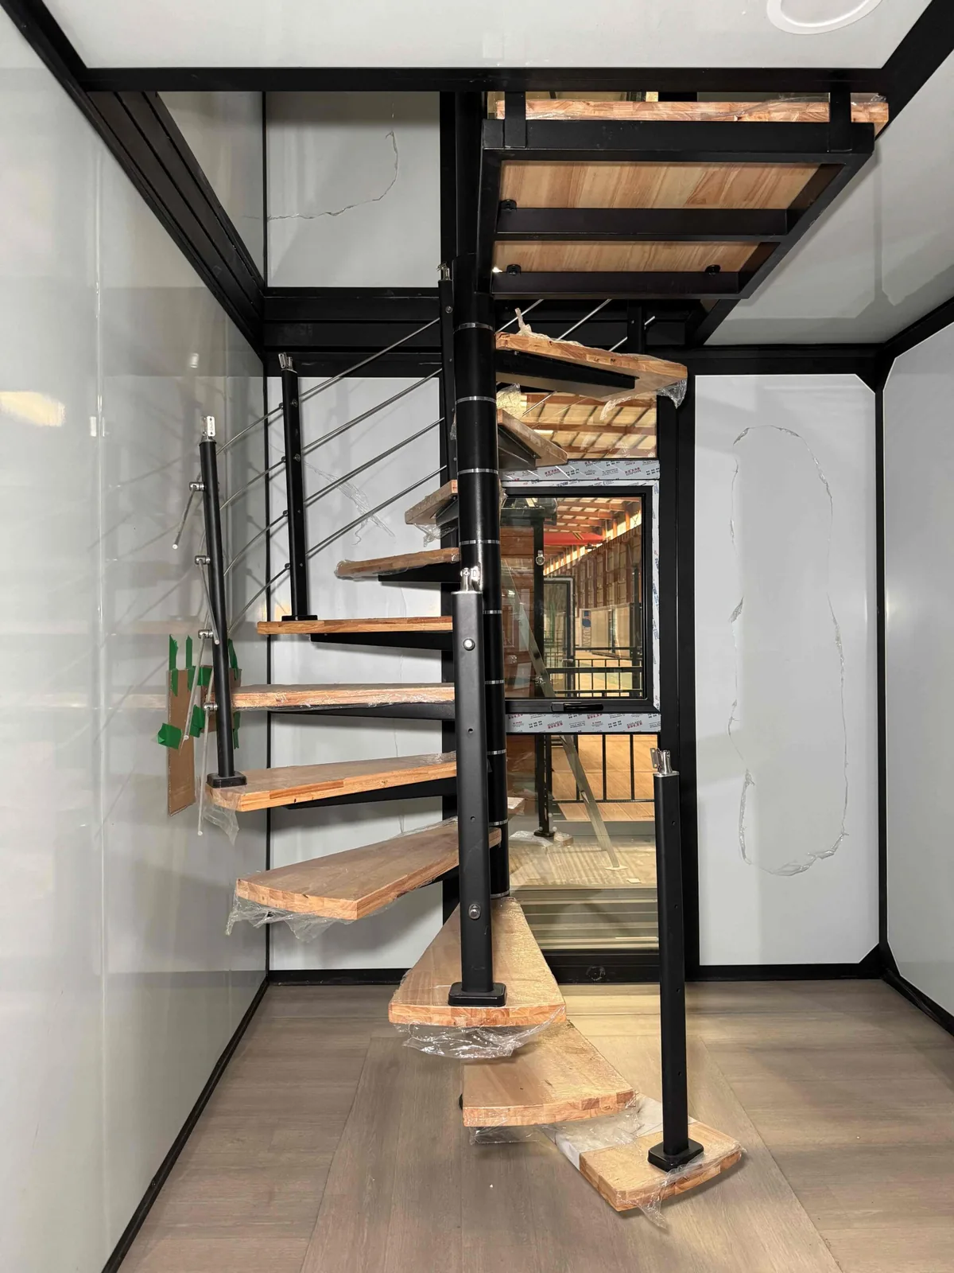
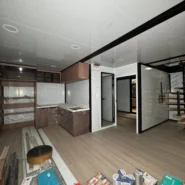
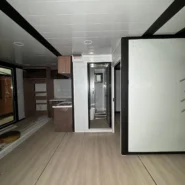
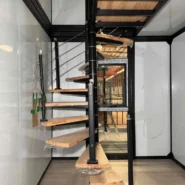
This two-story prefab house can be used as a private residence, office building, staff dormitory, rental accommodation, holiday cabin, or commercial space. The building layout can be customized according to project requirements, including bedrooms, bathrooms, kitchen, living room, balcony, staircase, doors, windows, electrical system, and interior decoration.
For global customers, the double-storey folding house provides a practical and flexible solution for fast construction projects.
Key Features
1. Two-Story Space-Saving Design
The double-storey structure increases usable space while reducing land occupation. It is especially suitable for campsites, resorts, construction sites, farms, rental projects, and areas with limited land space.
2. Fast Installation
The folding house is prefabricated in the factory and designed for quick on-site assembly. This helps reduce construction time, labor costs, and project management complexity.
3. Strong Steel Structure
The main frame is made of high-strength steel, offering stable support and good durability for long-term use. The structure is suitable for different climate and project environments.
4. Customizable Layout
The interior layout can be customized according to customer needs. Options include bedrooms, bathroom, kitchen, living area, office area, balcony, staircase design, windows, doors, and decoration materials.
5. Good Insulation Performance
Insulated wall panels help improve thermal insulation, sound insulation, and living comfort. Different panel materials and thicknesses can be selected according to climate requirements.
6. Wide Application
The double-storey folding house can be used for residential housing, worker dormitories, offices, resorts, campsites, commercial stores, temporary buildings, and emergency accommodation.
7. Supplier Coordination & Export Support
We provide Supplier Coordination & Export Support, flexible customization, quality control, and global shipping support for overseas customers.
Applications
The double-storey folding house is widely used in:
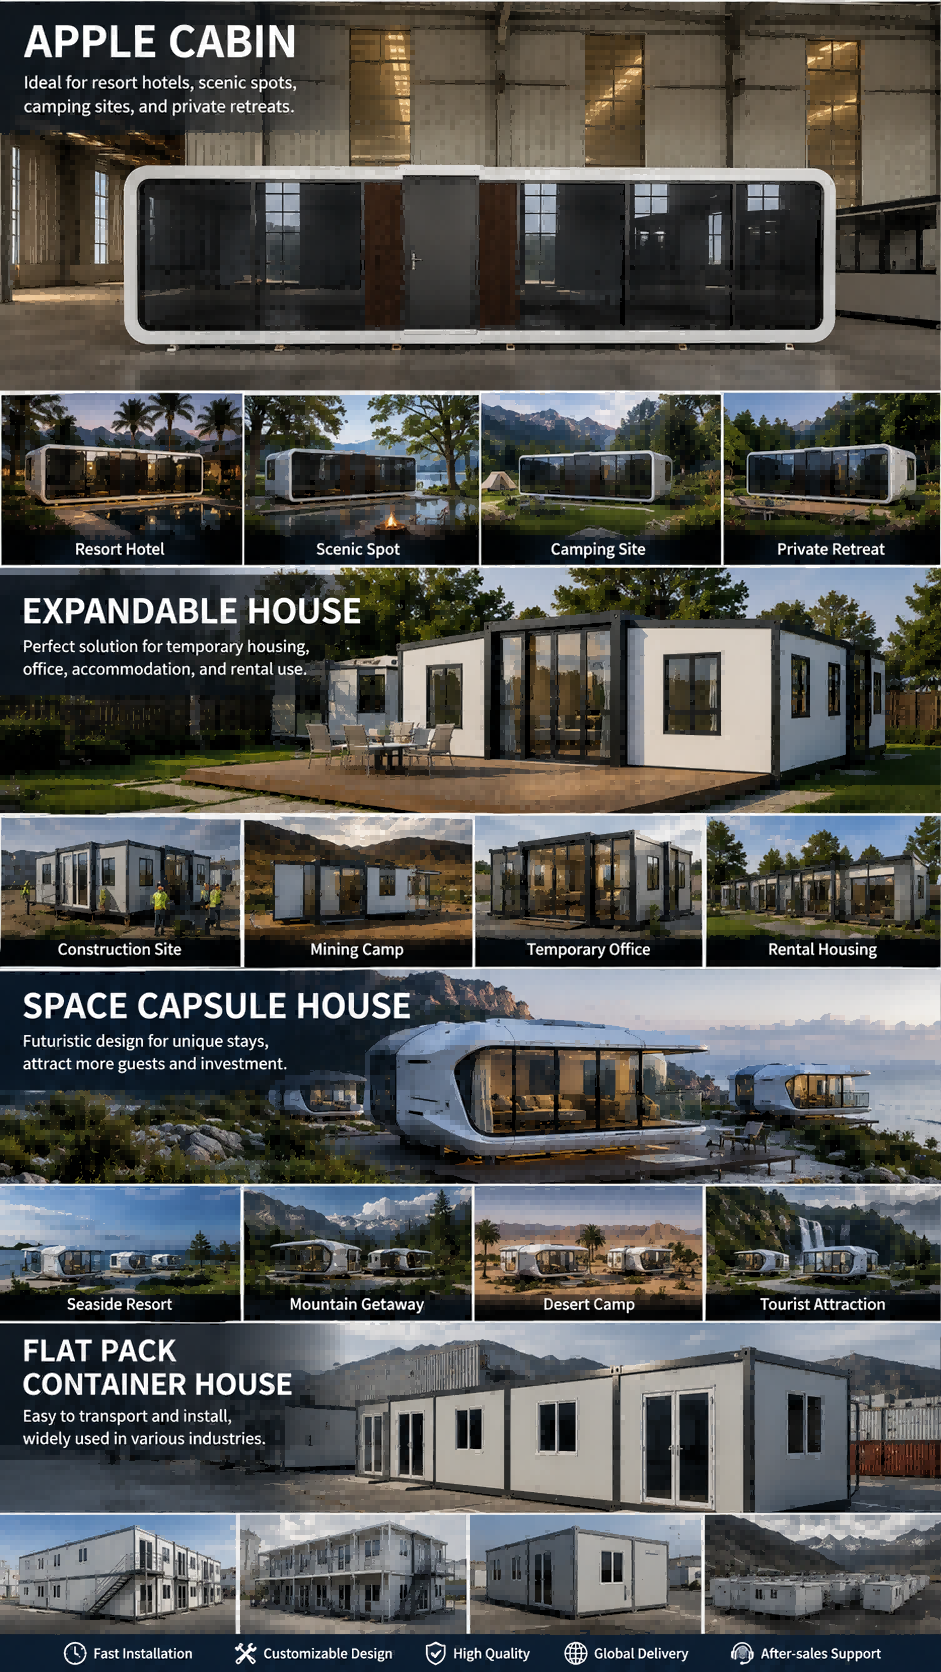
Residential houses Holiday homes Resort accommodation Campsite cabins Airbnb rental projects Worker dormitories Construction site offices Farm houses Temporary project buildings Commercial shops Emergency housing Modular camp solutions
Why Choose Our Double-Storey Folding House?
Our two-story foldable prefab house is designed for customers who need a fast, flexible, and practical building solution. We support customized design, factory production, container loading, international shipping, and after-sales service.
Zhengzhou Vision International Trading Co., Ltd. specializes in modular buildings, prefabricated housing, and outdoor living solutions for global markets. We help customers find suitable prefab housing products with reliable quality, reasonable pricing, and professional service.
Customization Options
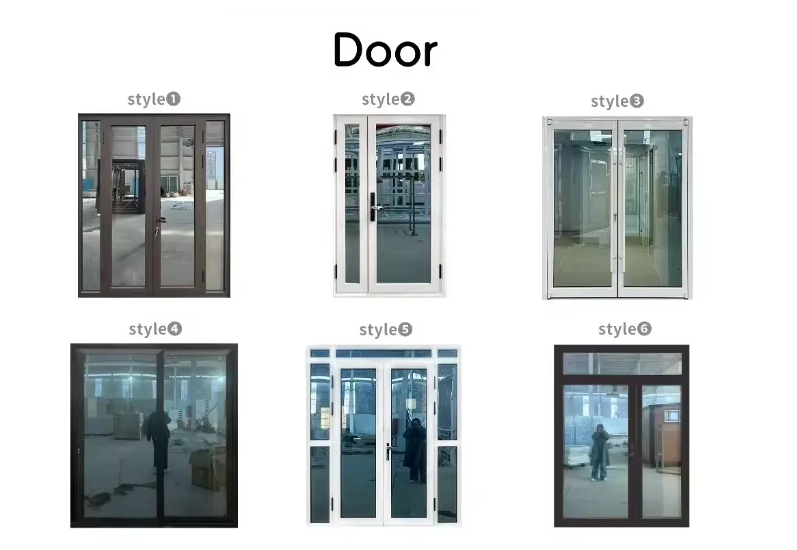
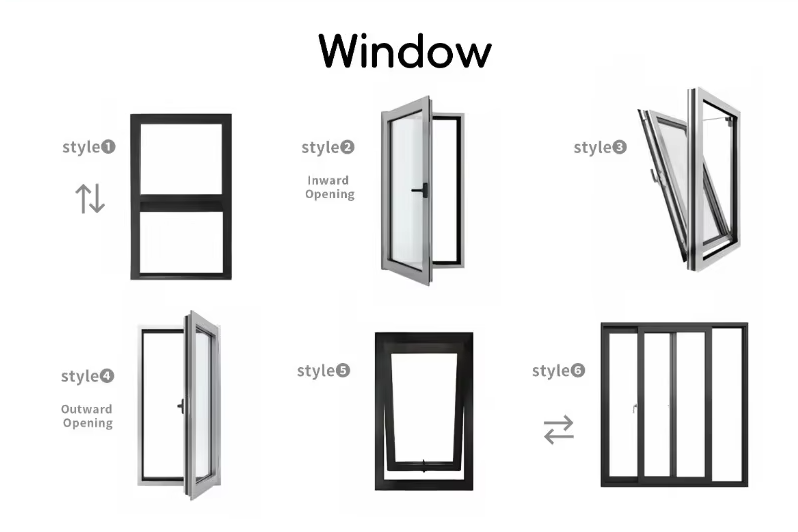
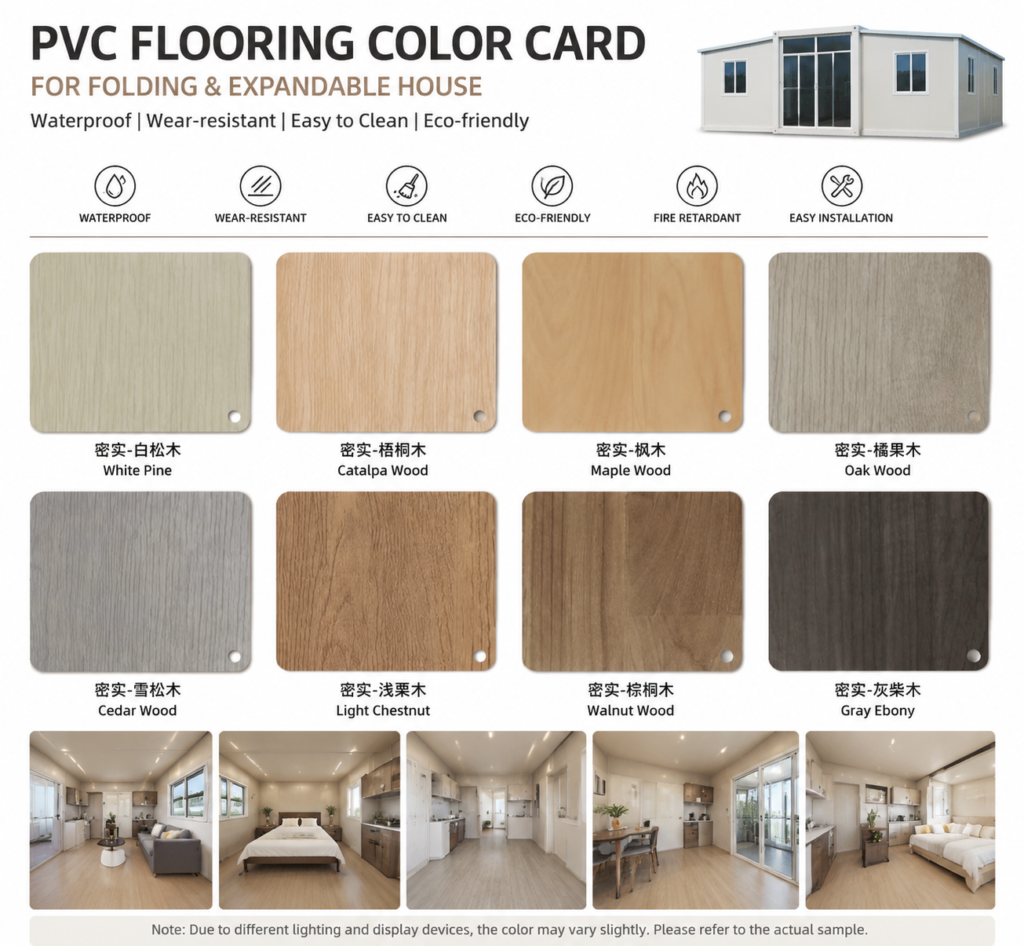
House size Floor plan layout Wall panel material Roof and floor system Bathroom and kitchen design Staircase position Door and window style Interior decoration Electrical system Plumbing system Exterior color Furniture package Solar system option Smart home system option
Product Advantages
Fast installation Two-story design Space-saving structure Strong steel frame Customizable layout supplier-based price Suitable for global projects Lower labor cost Flexible interior design Easy transportation Wide application scenarios OEM & ODM available
Packaging and Shipping
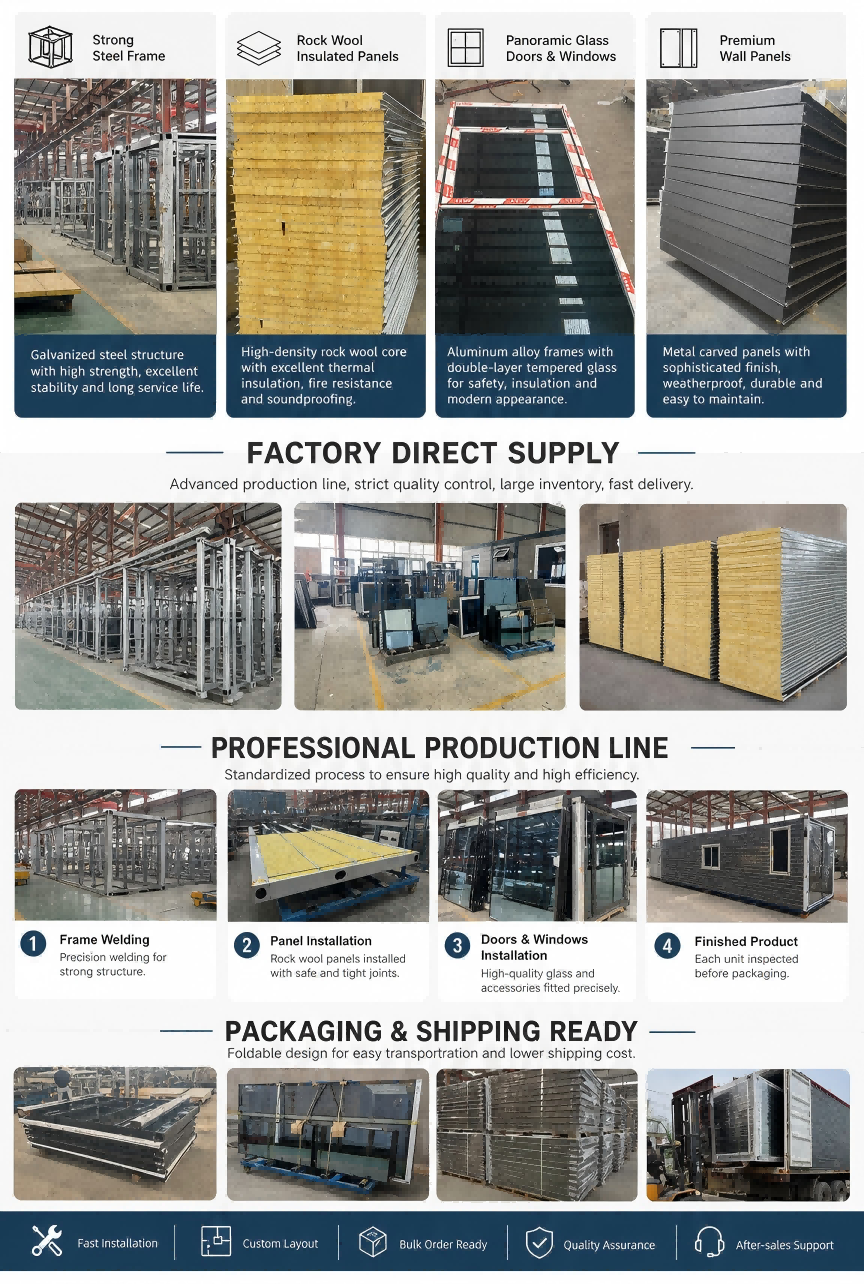
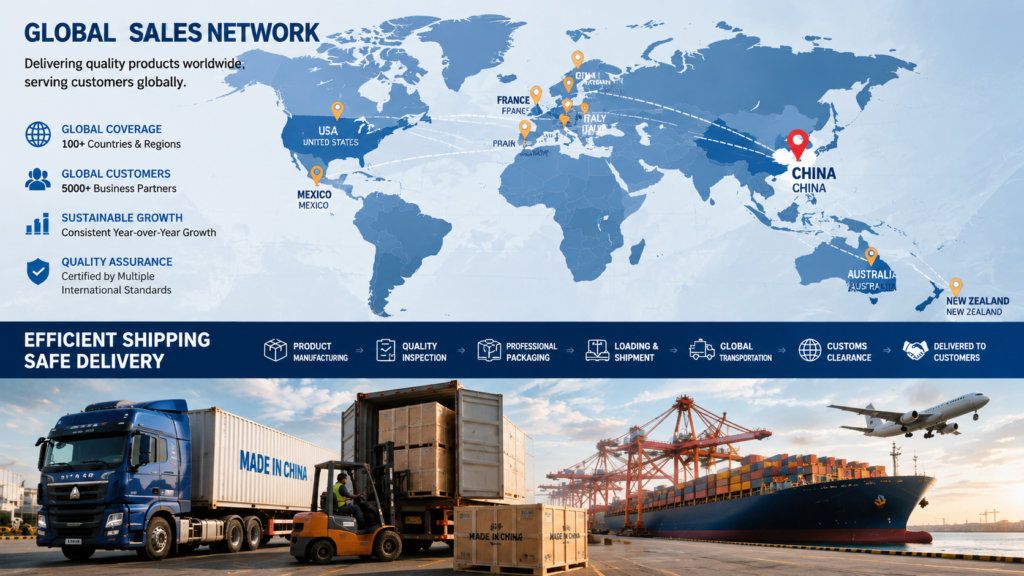
The double-storey folding house is packed and loaded according to export standards. We provide professional loading solutions to improve container space utilization and protect the product during transportation.
Shipping methods and loading quantity can be arranged according to the house size, project location, and customer requirements.
Contact Us
Zhengzhou Vision International Trading Co., Ltd.
WhatsApp: +86 15937429937 Email: willchen1015264822@gmail.com Website: https://zhengzhouvision.com/
Contact us today for the latest catalog, supplier pricing, customization options, and project solutions.
OEM & ODM Available | Worldwide Shipping | Supplier Coordination & Export Support 
FAQ
Q1: What is a double-storey folding house?
A double-storey folding house is a two-story prefabricated building with a foldable structure. It is manufactured in the factory and installed quickly on site, providing more living or working space with lower construction time.
Q2: Can the layout be customized?
Yes. We can customize the floor plan, room layout, bathroom, kitchen, staircase, windows, doors, interior materials, and exterior color according to your project needs.
Q3: Where can this house be used?
It can be used for residential housing, worker accommodation, campsites, resorts, offices, commercial spaces, rental houses, and temporary project buildings.
Q4: Is the house suitable for overseas projects?
Yes. Our folding houses are designed for export and can be shipped worldwide. We support global customers with product selection, customization, packing, loading, and shipping solutions.
Q5: How long does installation take?
Installation time depends on the house size, site conditions, and local labor arrangement. Compared with traditional buildings, the installation process is much faster and easier.
Q6: Can you provide OEM or ODM service?
Yes. OEM and ODM customization is available. We can adjust size, layout, materials, color, and configuration according to customer requirements.
Q7: How can I get a quotation?
Please send us your required size, layout, quantity, destination port, and application scenario. We will provide a suitable solution and supplier price. 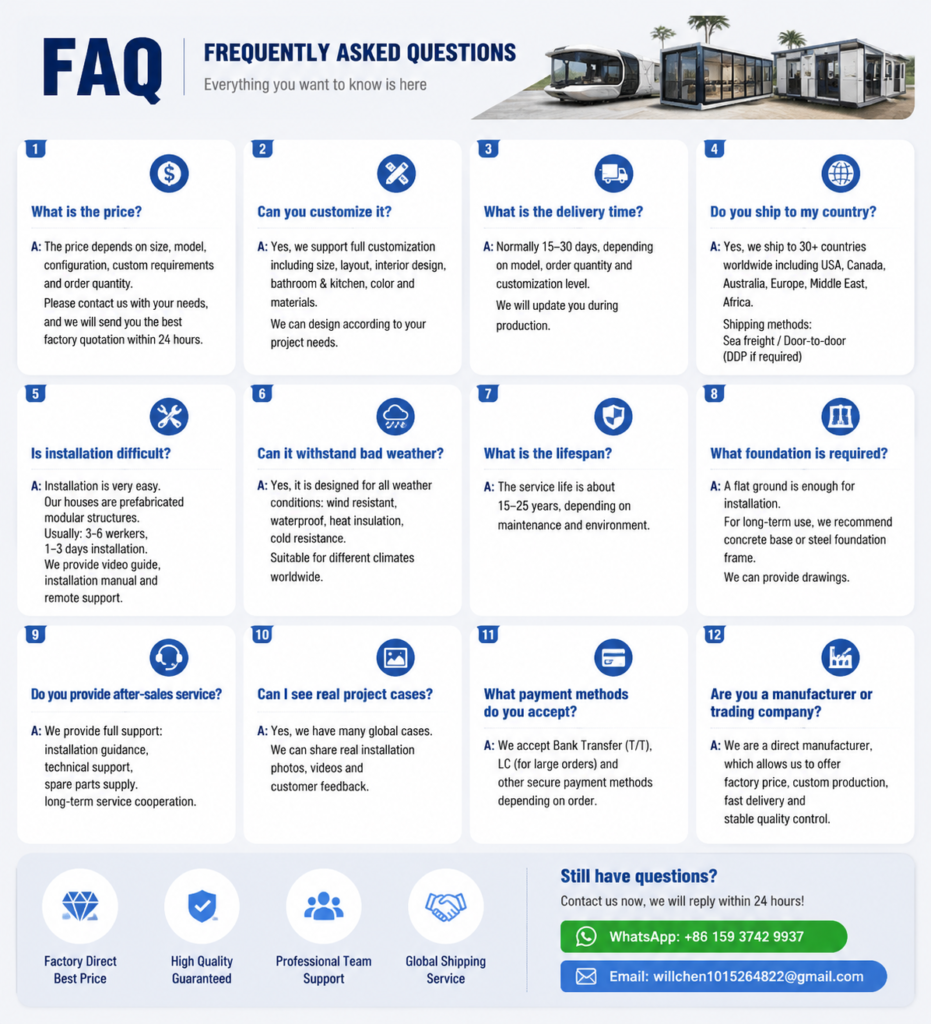
Plan Your Expandable & Foldable House Project
To recommend the right expandable container house and foldable prefab home, our export team reviews the application, layout, quantity, destination and required finish before preparing a supplier-based project quotation.
Project Information
- Required quantity and intended use
- Destination country or delivery port
- Preferred size and floor plan
- Local climate and installation site
Customization Options
- Room layout, doors and windows
- Exterior color and interior finishes
- Insulation and utility configuration
- Bathroom, kitchen and furniture options
Factory & Delivery Support
- Configuration confirmation before production
- Production checks and pre-shipment inspection
- Export packaging and loading guidance
- Installation information and after-sales support
Frequently Asked Questions
Can the layout and materials be customized?
Yes. Layout, doors, windows, colors, interior finishes, insulation and utility options can be discussed according to the project requirements and destination.
What information is required for an accurate quotation?
Please provide the model or preferred size, quantity, destination, intended use, floor plan and required interior standard. Shipping can then be estimated separately.
Do you support factory inspection and quality checks?
Production and visible workmanship checks are completed before shipment. Factory visits or third-party inspection arrangements can be discussed before order confirmation.
How are the units packed and delivered?
The packing and loading plan depends on the product type, quantity and destination. Our export team provides loading, documentation and delivery guidance for the confirmed order.