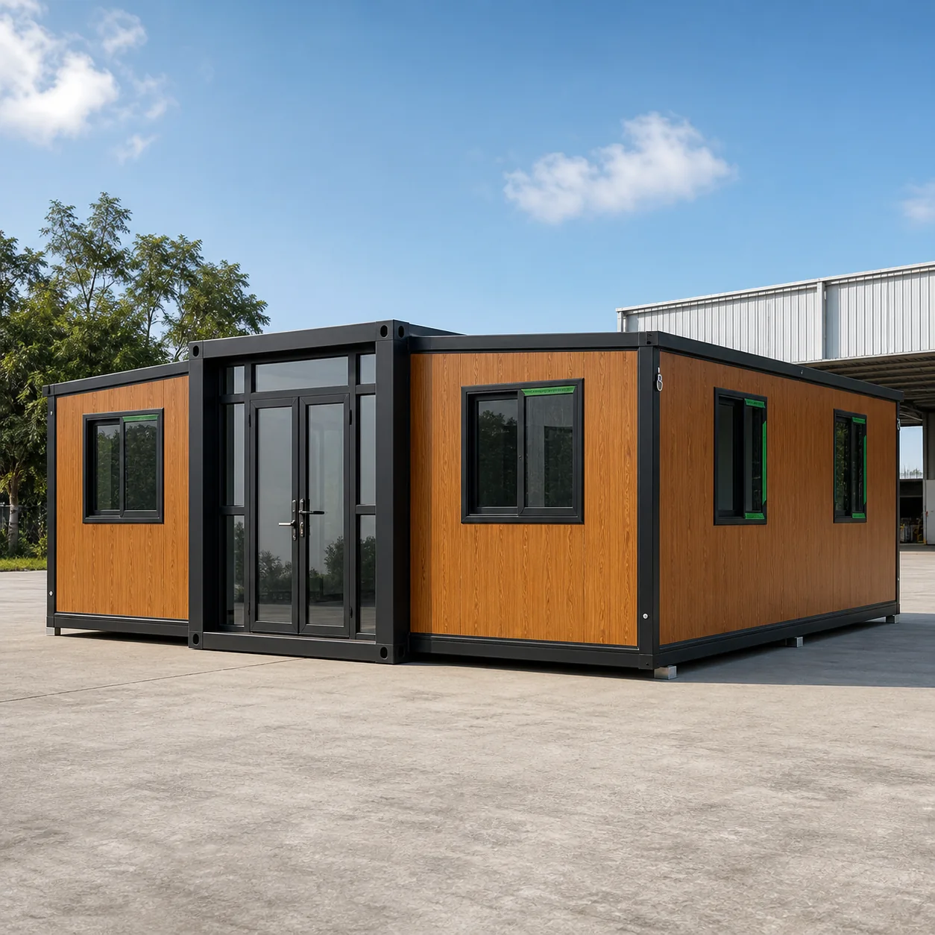
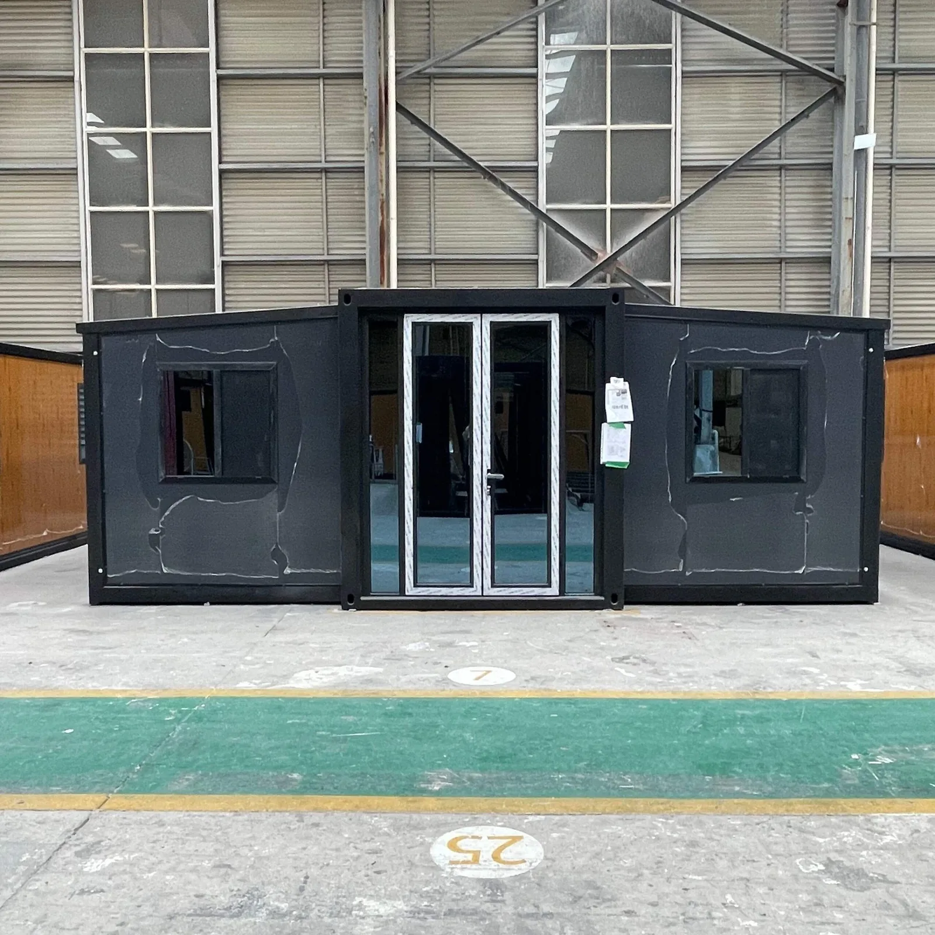
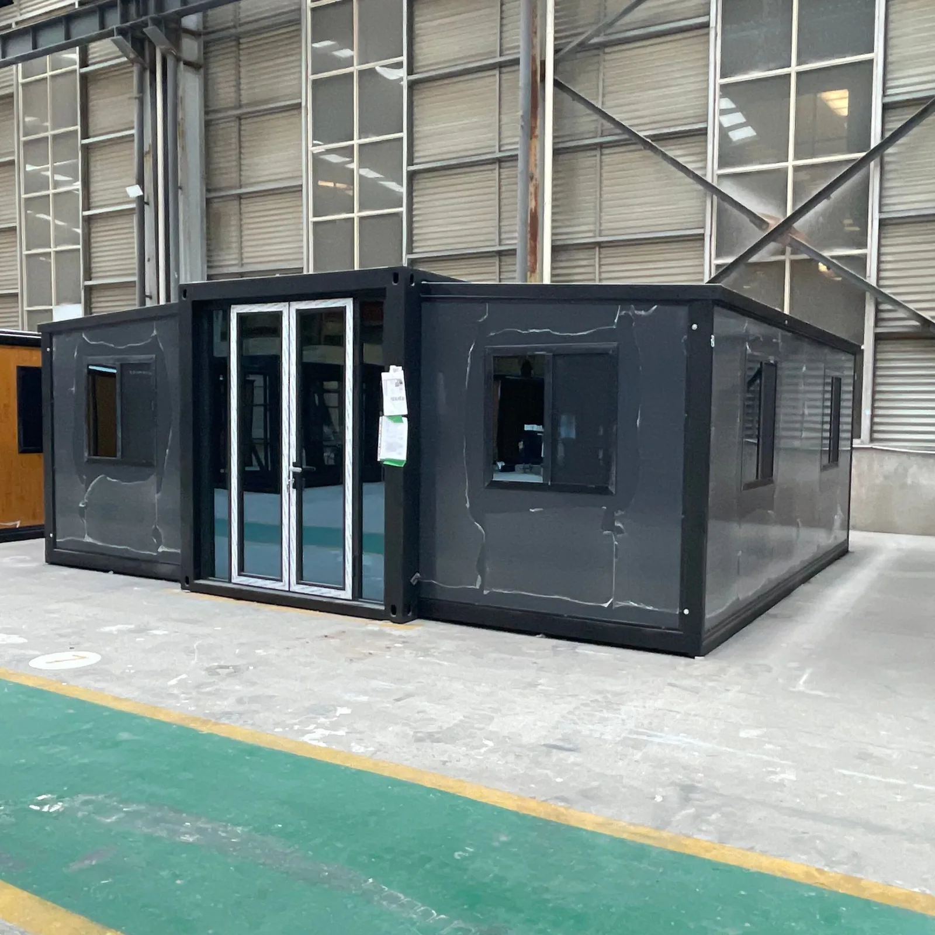
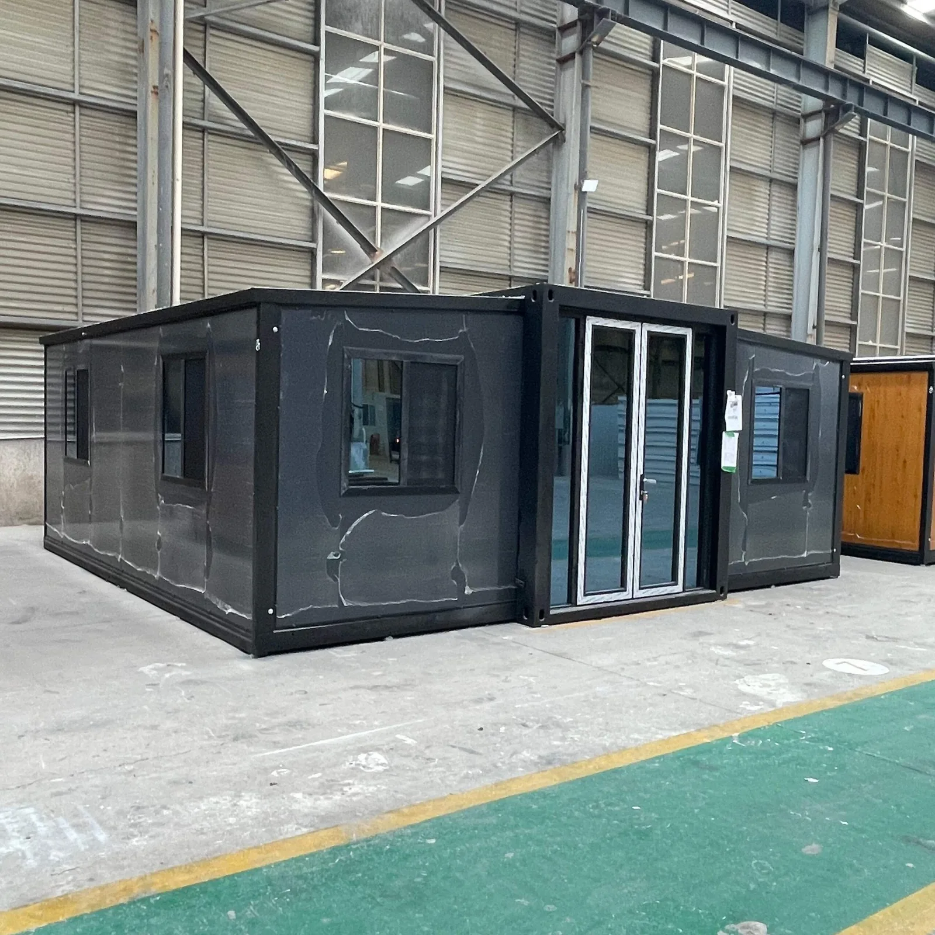
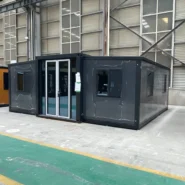
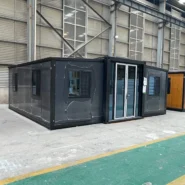
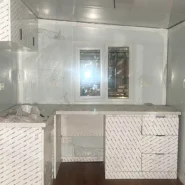
20ft Foldable Container Home | Prefab House for Backyard, Camp & Office
20ft foldable container home for backyard rooms, camps, temporary offices and accommodation. Supplier-coordinated customization, fast installation and export delivery support.
20FT Quick Specifications
Reference price only. Final price and shipping terms depend on the selected layout, materials, options, quantity and destination, and will be confirmed in the quotation.
View standard structure and materials
- Main beam: galvanized Q235 square tube, 80 × 140 × 3.5 mm
- House pillars: galvanized Q235 folding parts, 150 × 210 × 3.0 mm
- Subframe: galvanized Q235 square tube, 40 × 60 × 1.5 mm
- Middle floor: 18 mm cement board; side floors: 18 mm bamboo plywood
- Side wall: 75 mm sandwich panel; interior wall and roof: 50 mm sandwich panel
- Standard insulation core: 12 kg/m³ EPS; rock wool is optional
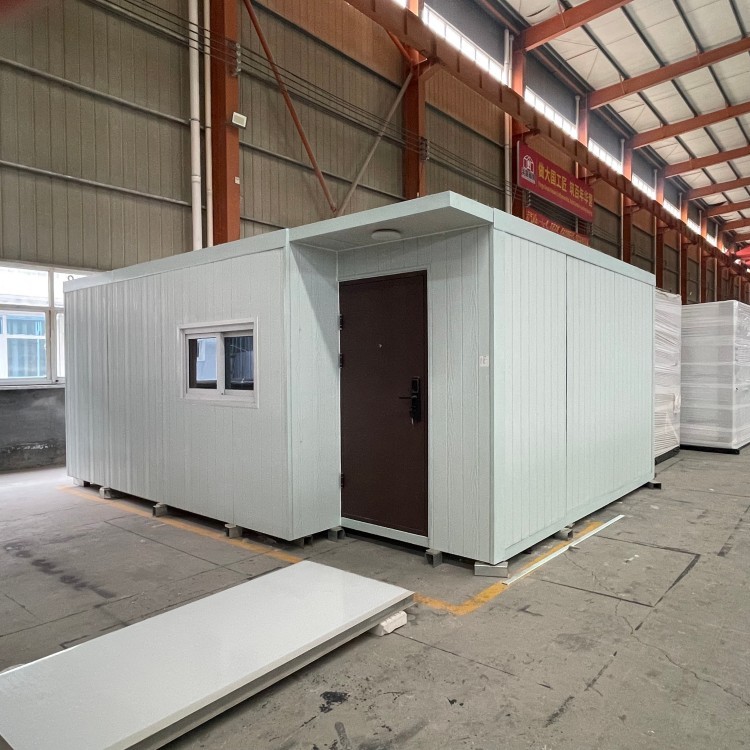
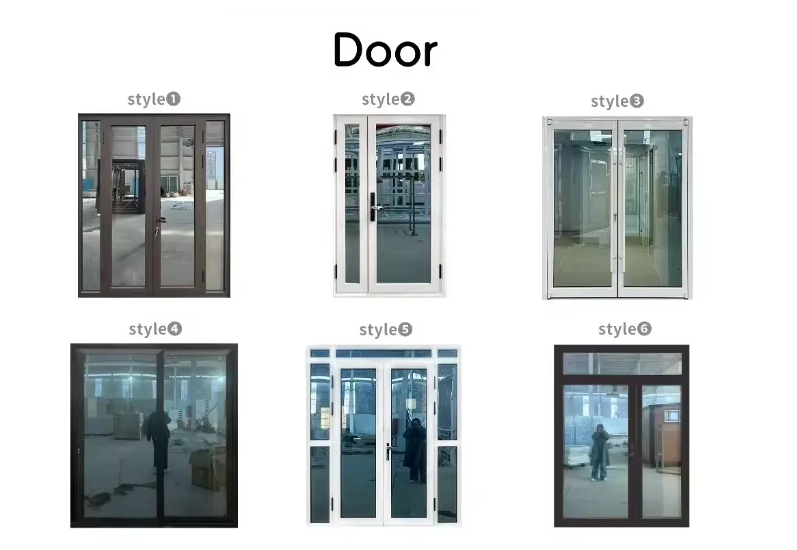
- Standard entrance door: steel security door; other door materials are optional
- Standard windows: plastic-steel double-glazed casement windows; aluminum options are available
Tell us your required size, quantity and destination. Our export team will provide supplier-based pricing, layout options and shipping guidance.
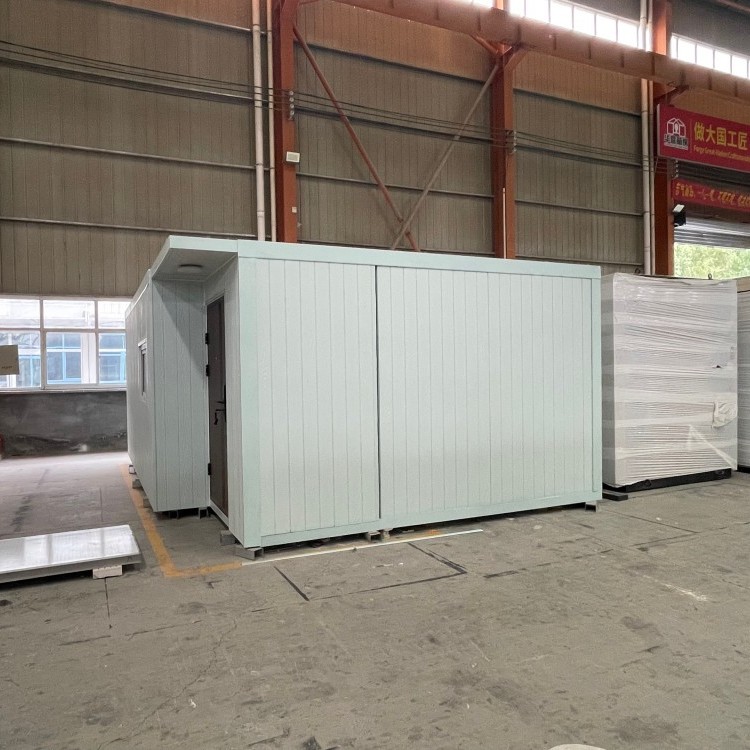
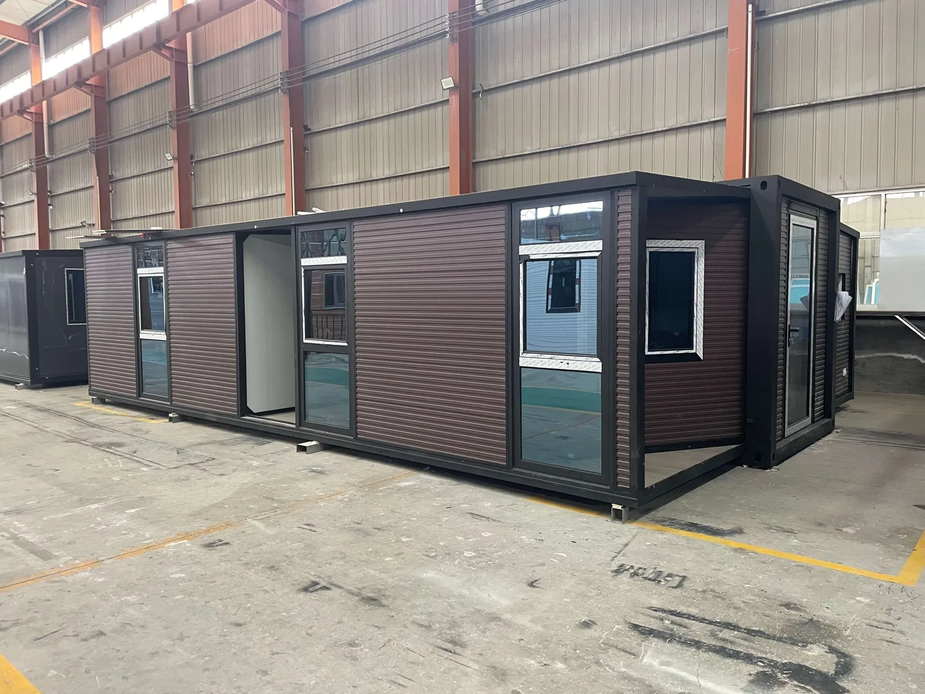
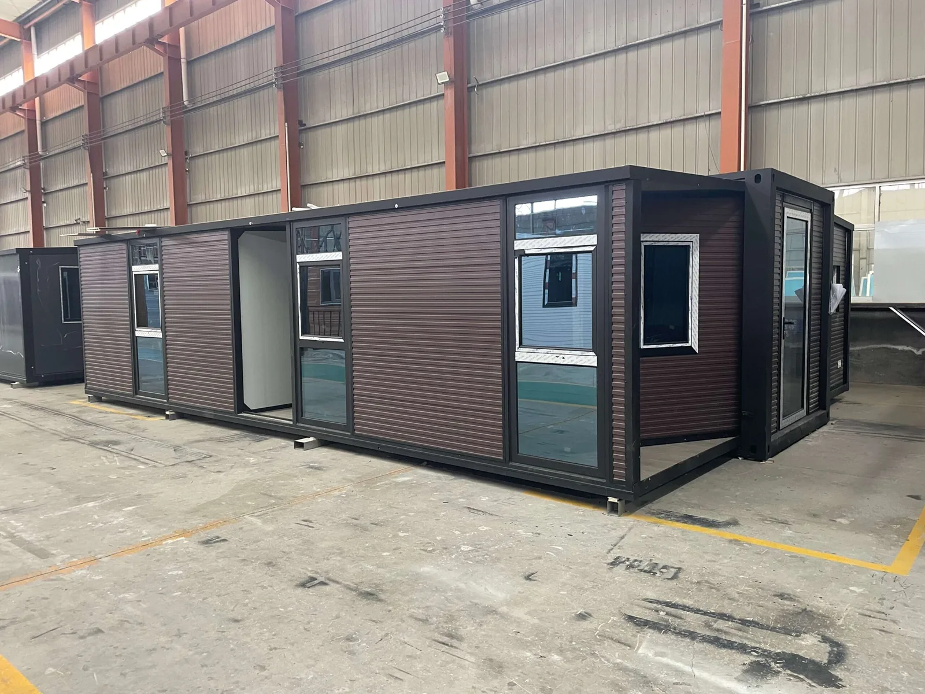
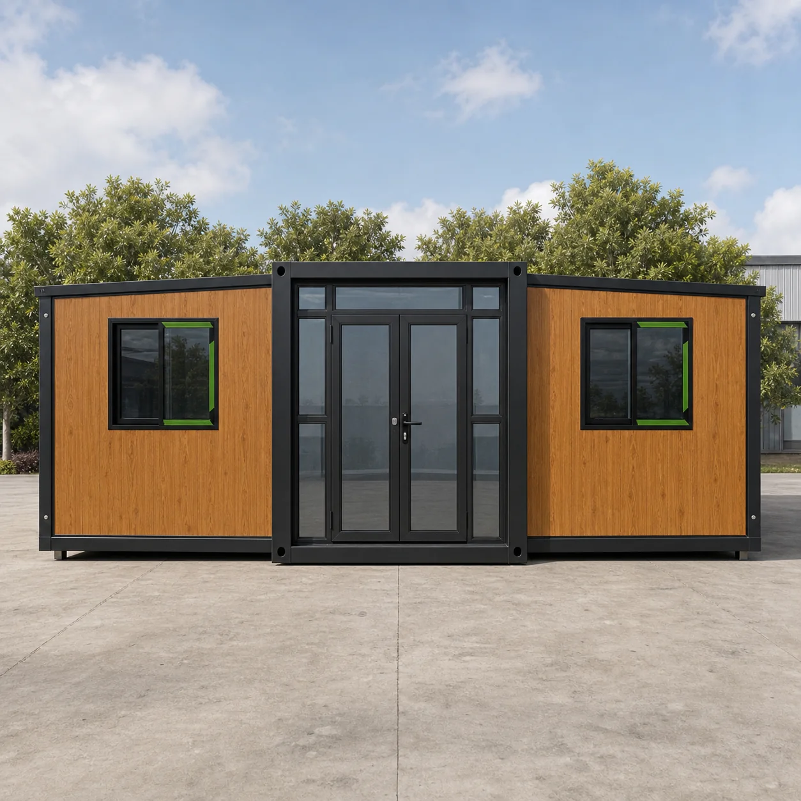

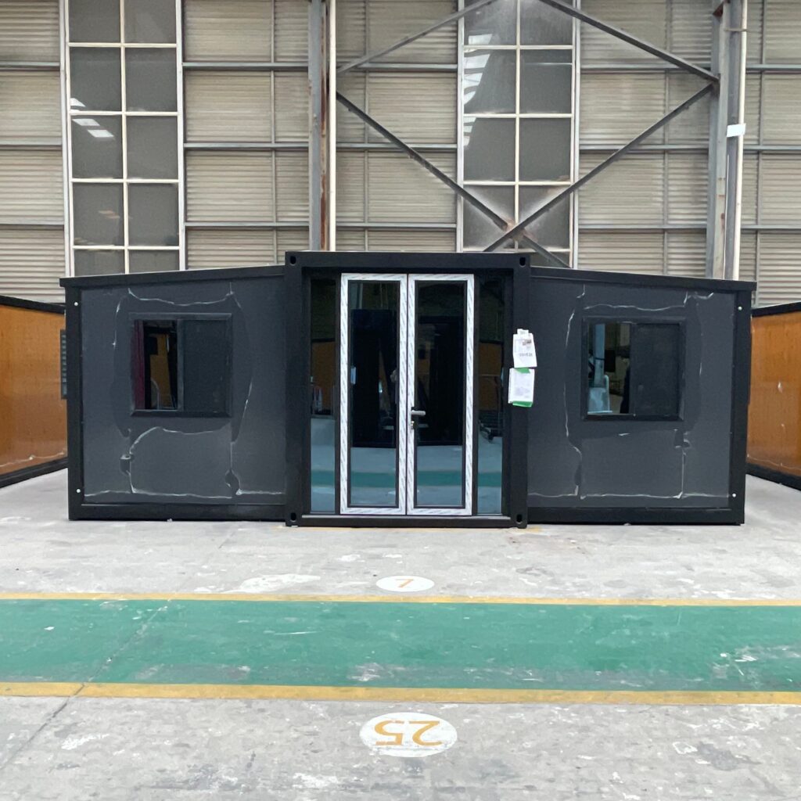
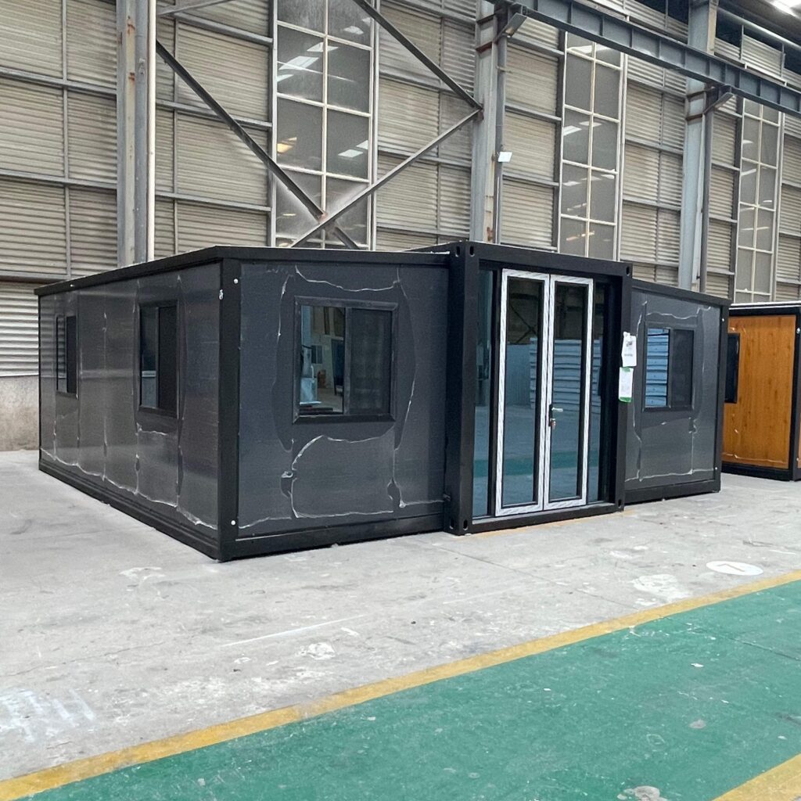
20ft Expandable Folding House – Prefab Container Home for Fast Installation
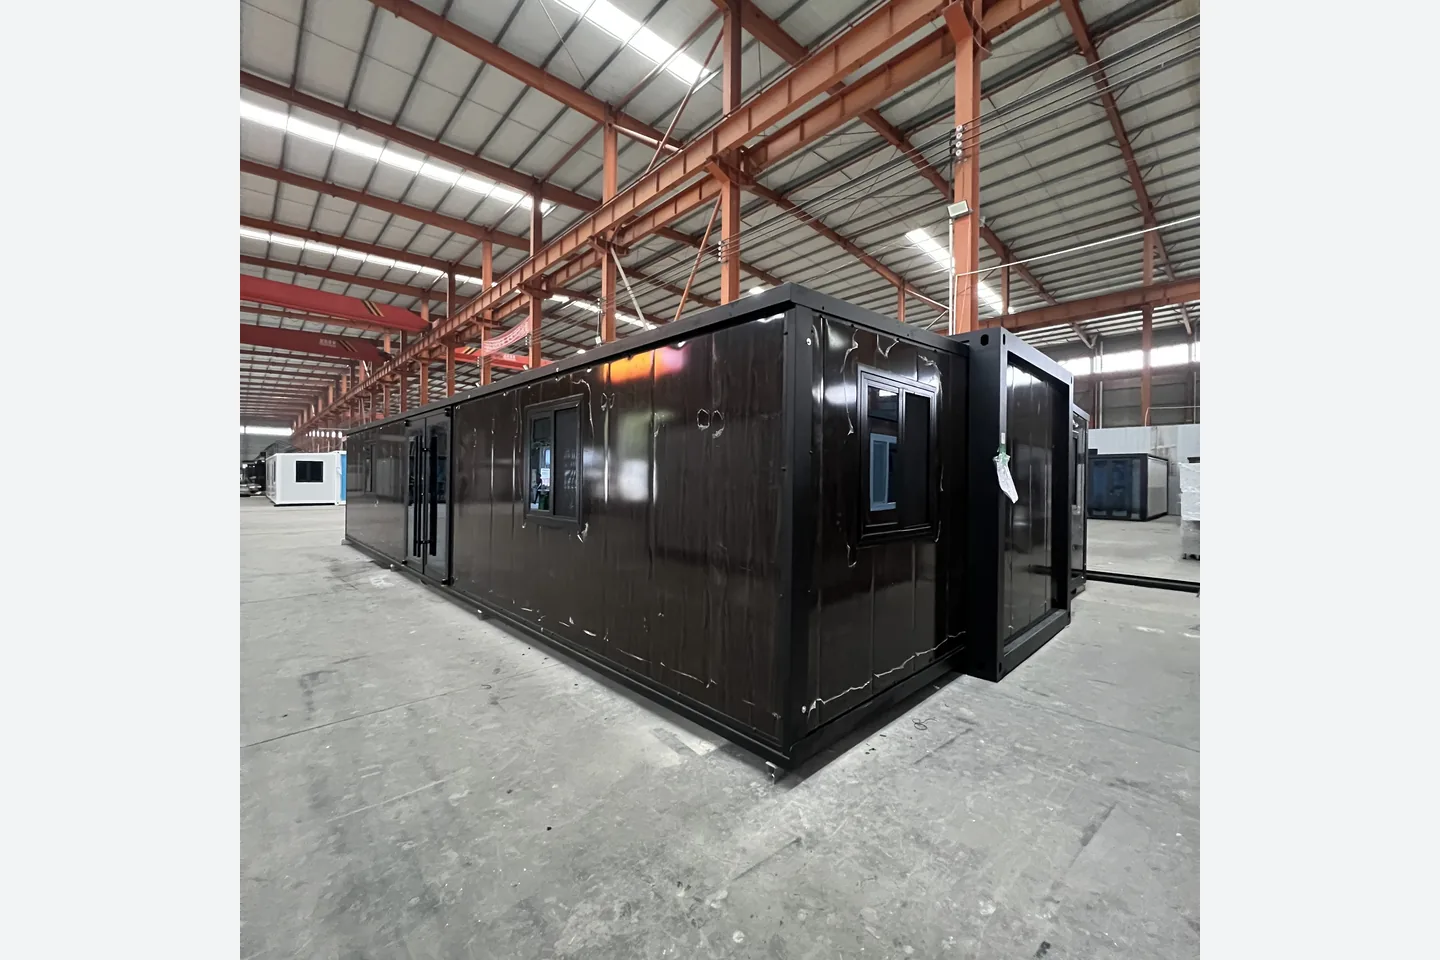
The 20ft expandable folding house is a practical and cost-effective modular housing solution designed for fast installation, easy transportation and flexible use. Compared with traditional construction, this prefabricated folding container house can save installation time, reduce labor costs and provide a ready-to-use space for different residential, commercial and temporary building projects.
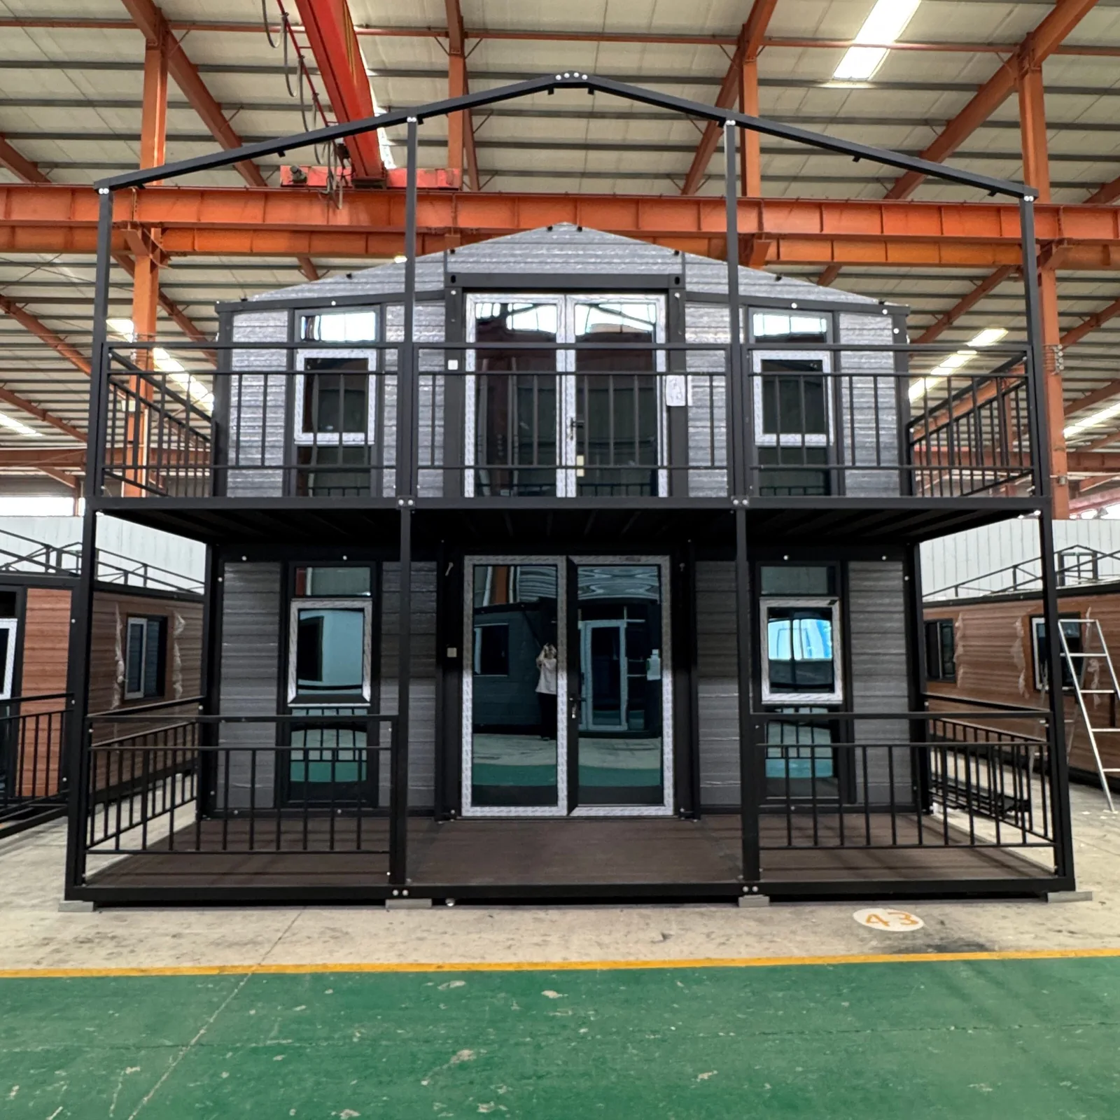
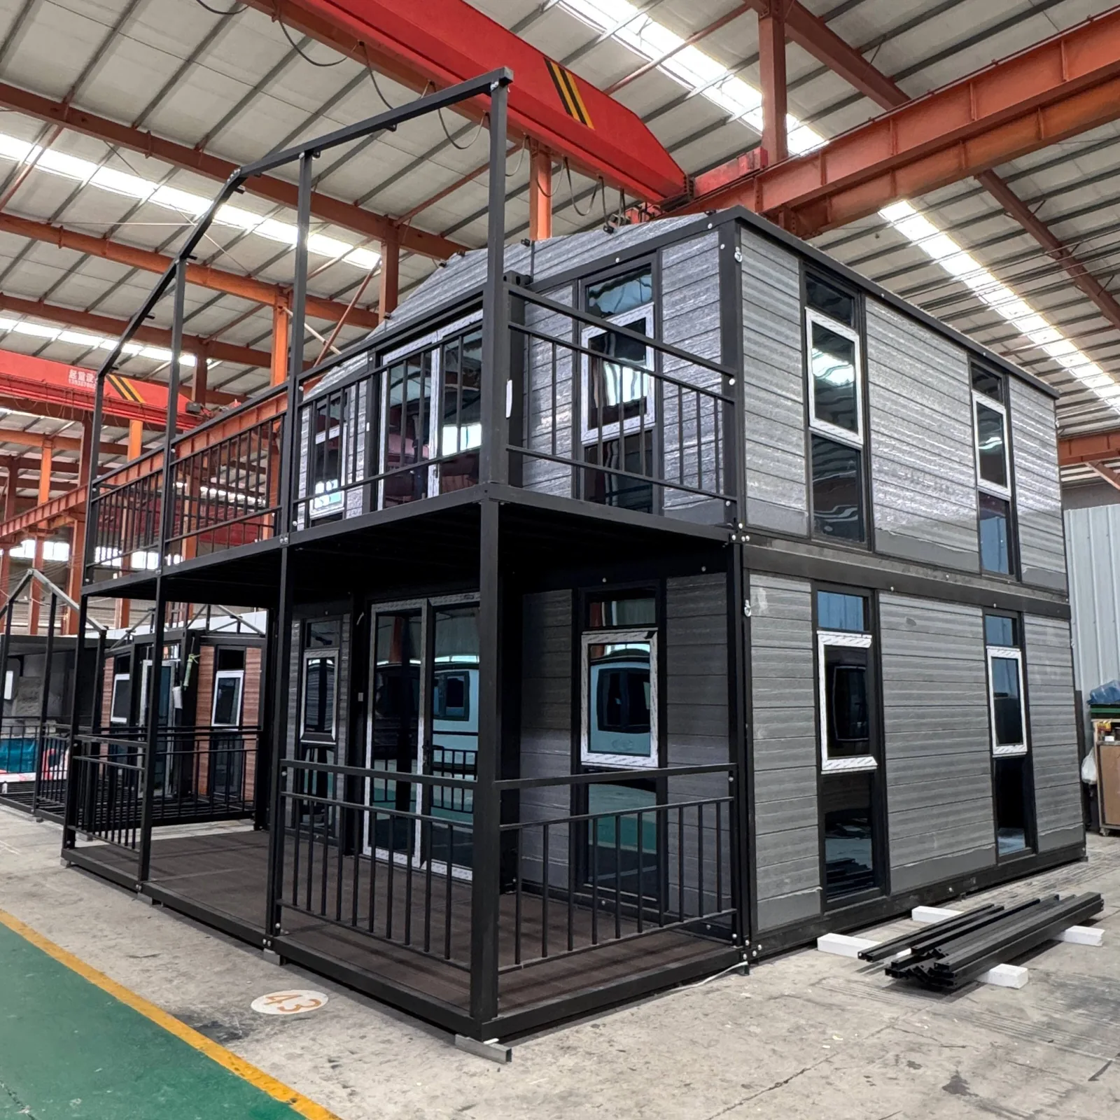
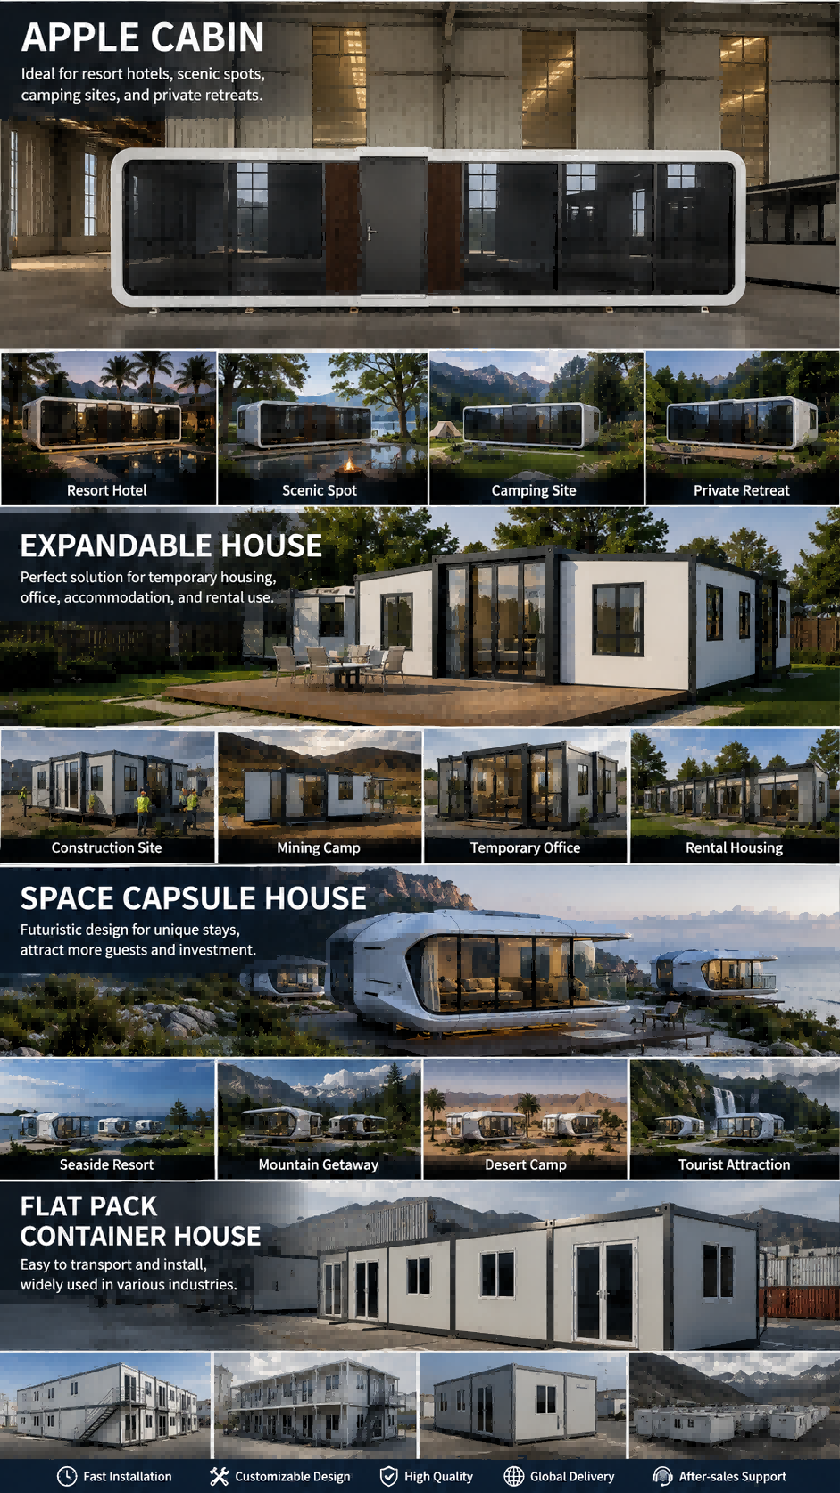
With a strong steel structure, insulated wall panels, customizable interior layout and compact transport size, this 20ft folding house is widely used for campsites, resorts, construction site accommodation, temporary offices, backyard guest houses, worker dormitories and small living units.
Zhengzhou Vision International Trading Co., Ltd. provides modular housing sourcing and export solutions with OEM and ODM customization, global shipping and professional project support.
Key Features
Fast Installation
The 20ft folding house is designed for quick on-site assembly. The main structure is prefabricated in the factory, which helps customers reduce construction time and labor cost. It is suitable for projects that need fast delivery and rapid deployment.
Expandable Living Space
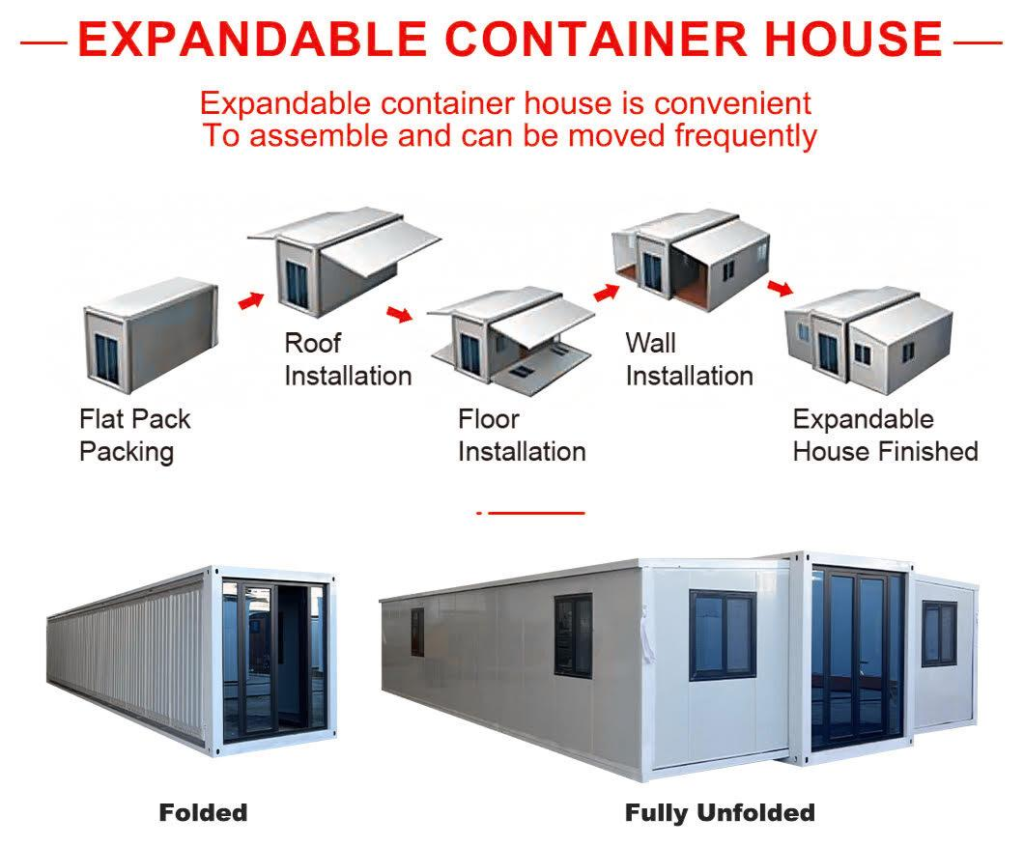
The foldable structure allows the house to be compact during transportation and expanded after arrival. This makes it easier to ship, move and install while still providing a comfortable usable space after setup.
Customizable Layout
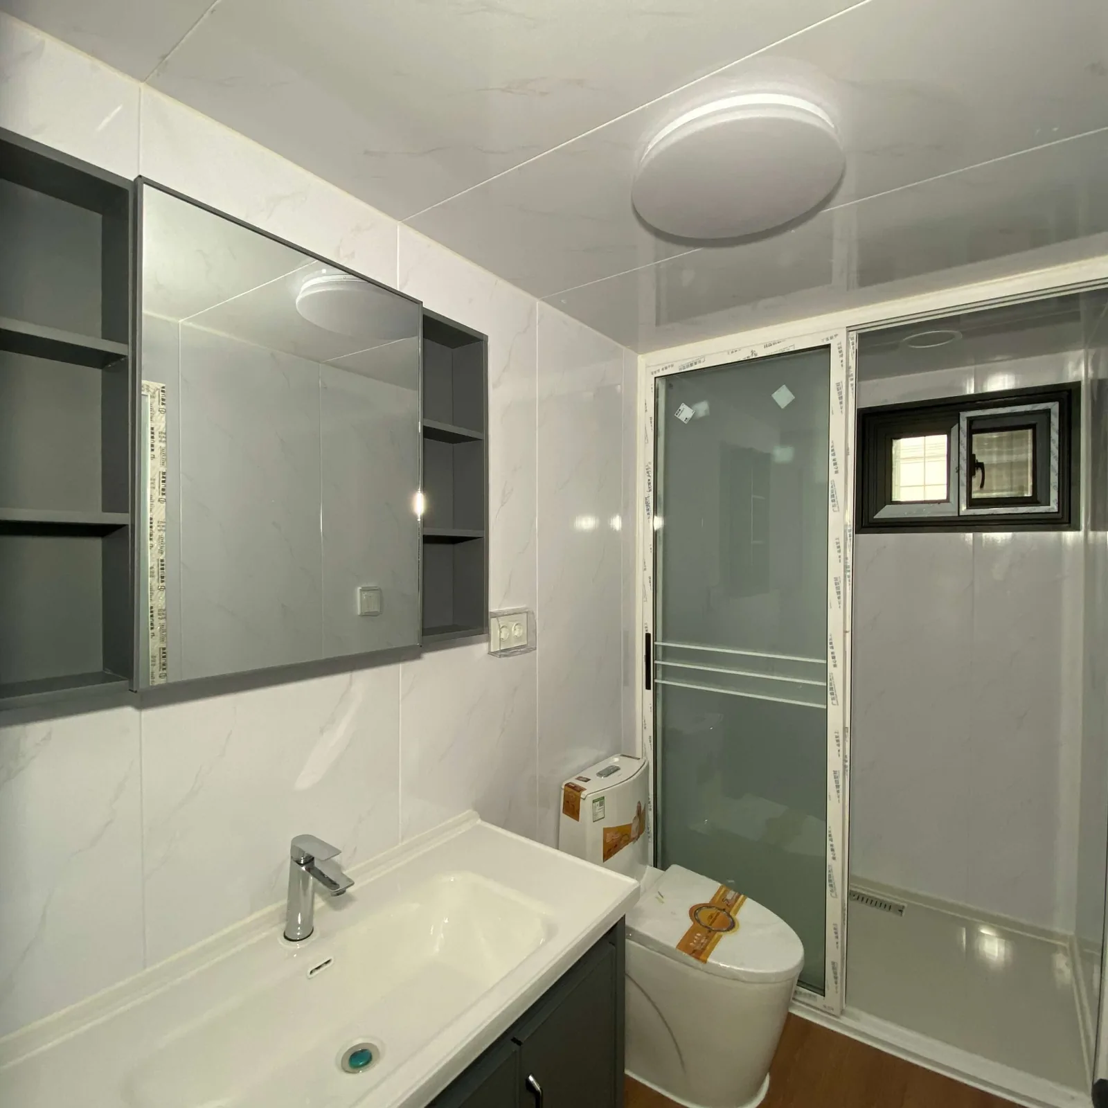
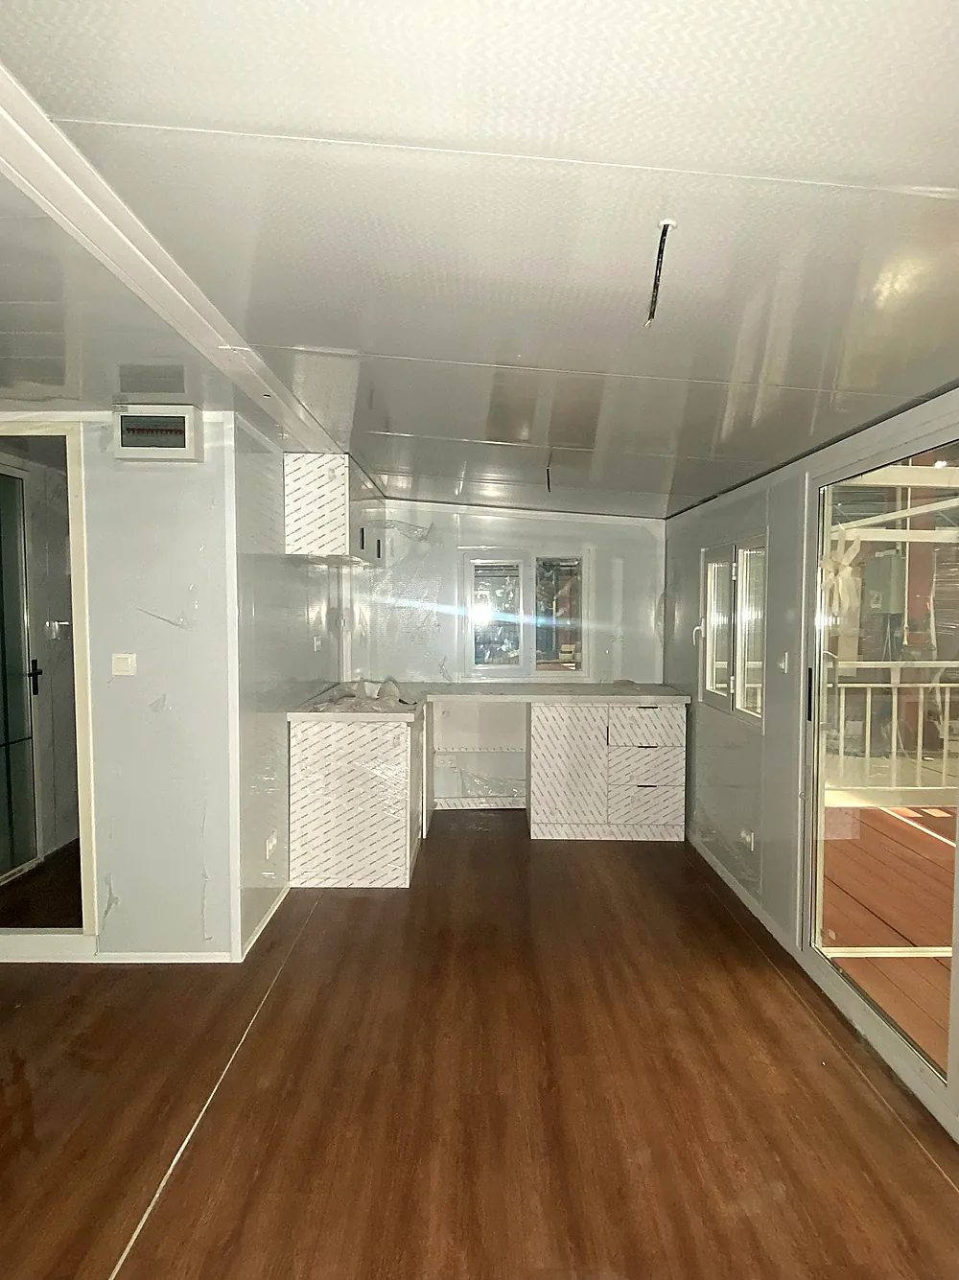
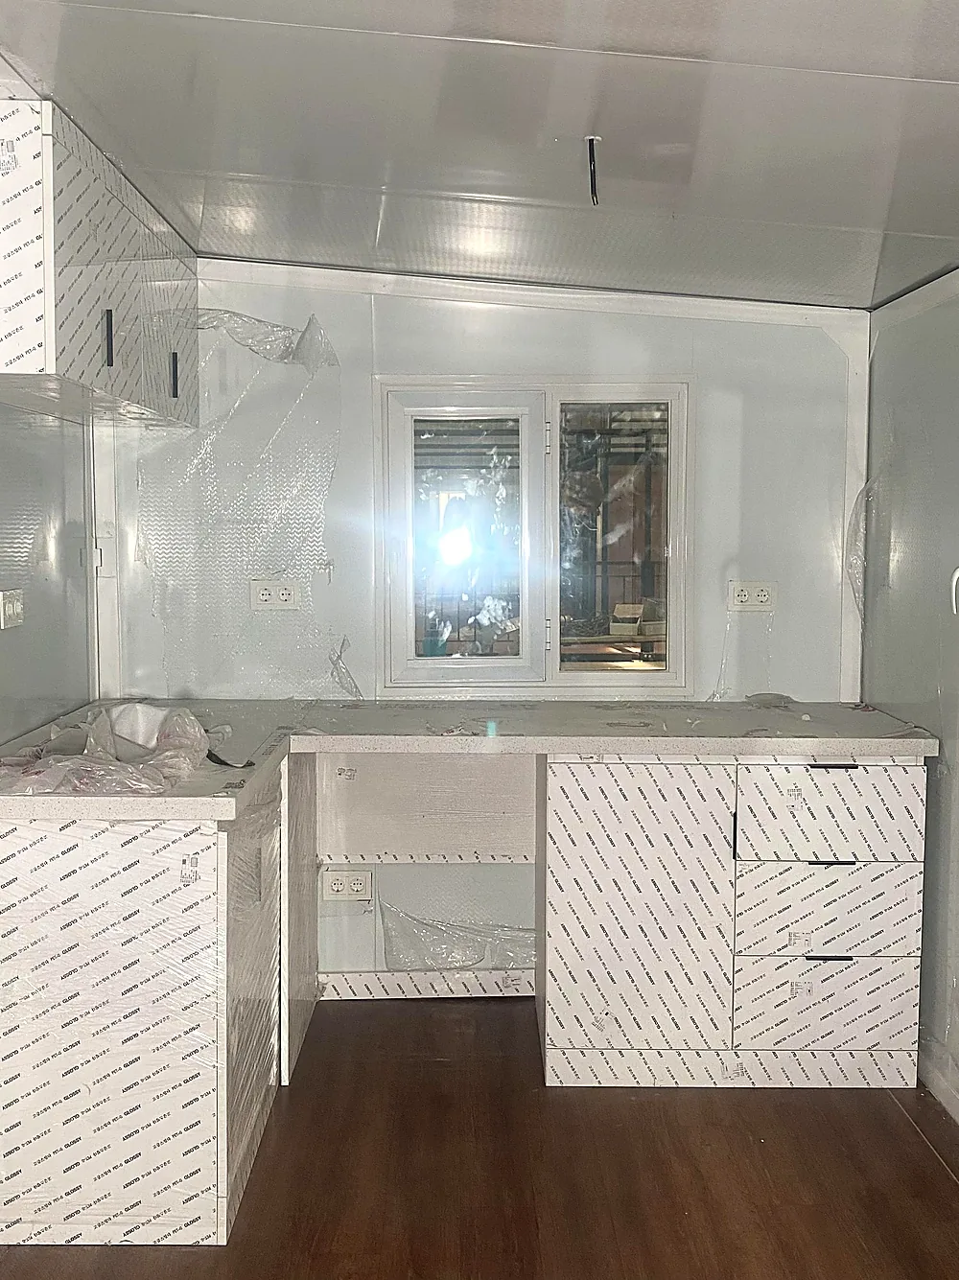
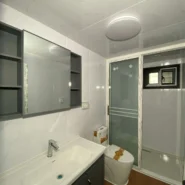
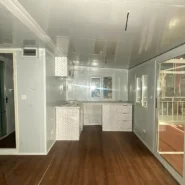
The interior layout can be customized according to your project needs. Options can include bedroom, bathroom, kitchen, living area, office space, windows, doors, flooring, wall panels, electrical system and plumbing system.
Durable Steel Structure
The house uses a strong steel frame and durable wall system, suitable for temporary or semi-permanent building applications. It can be used in different climates and project environments.
Supplier Coordination & Export Support
We provide Supplier-Based Pricing and professional export service. Customers can get product details, customization support, loading solution and shipping guidance from our team.
Product Applications
The 20ft expandable folding house can be used in many scenarios:
Resort accommodation
Campsite cabin
Airbnb rental unit
Backyard guest house
Construction site office
Worker dormitory
Temporary housing
Emergency shelter
Mobile office
Small prefab home
Farm house
Commercial project space
For resort and campsite projects, the 20ft folding house can be used as a compact guest room or glamping unit. For construction companies, it can be used as site office, staff accommodation or temporary project housing. For residential use, it is suitable as a backyard guest house, small living unit or portable tiny home.
Size and Configuration Options
The 20ft folding house can be customized according to different market requirements. Common options include:
Size: 20ft
Structure: Steel frame
Wall panel: Insulated sandwich panel
Door: Aluminum alloy / steel / glass door options
Window: Aluminum alloy window
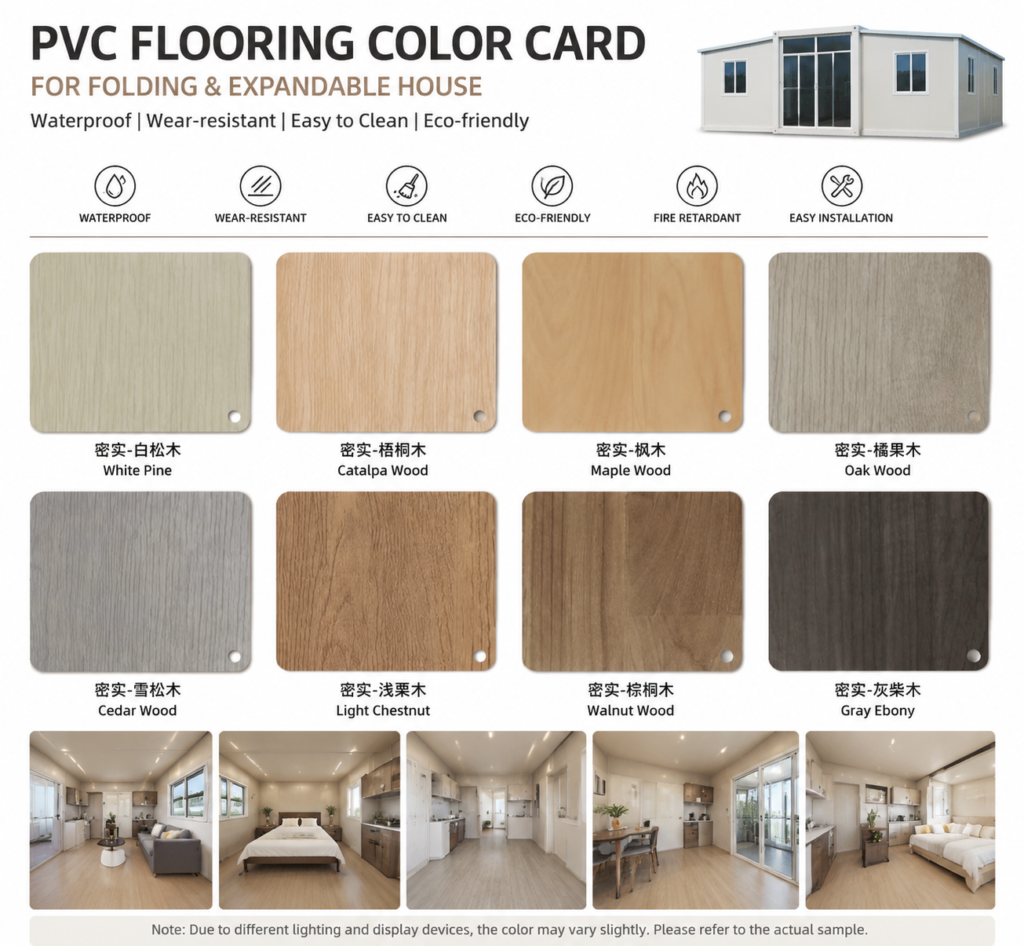
Flooring: PVC flooring / customized flooring
Interior: Bedroom, bathroom, kitchen, living room or office layout
Electrical system: Customized according to destination market
Color: White, black, wood grain or customized color
Use: Residential, commercial, temporary or project housing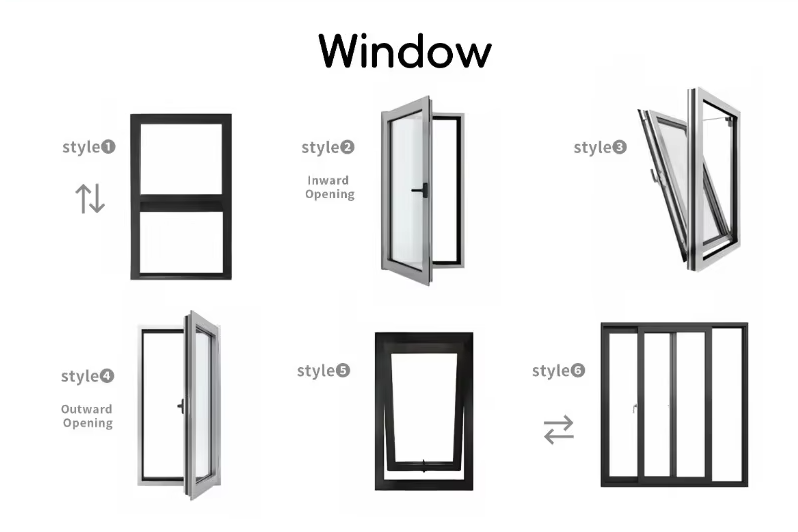
Why Choose a 20ft Folding House?
A 20ft folding house is an excellent choice for customers who need a balance between cost, space and mobility. It is smaller than a 30ft or 40ft expandable house, so it is easier to transport, install and place on different sites. At the same time, it provides enough space for basic living, office or accommodation use.
Compared with traditional building construction, it offers several advantages:
Shorter installation time
Lower labor cost
Easier transportation
Flexible layout
Factory-controlled quality
Suitable for different project sites
Custom design available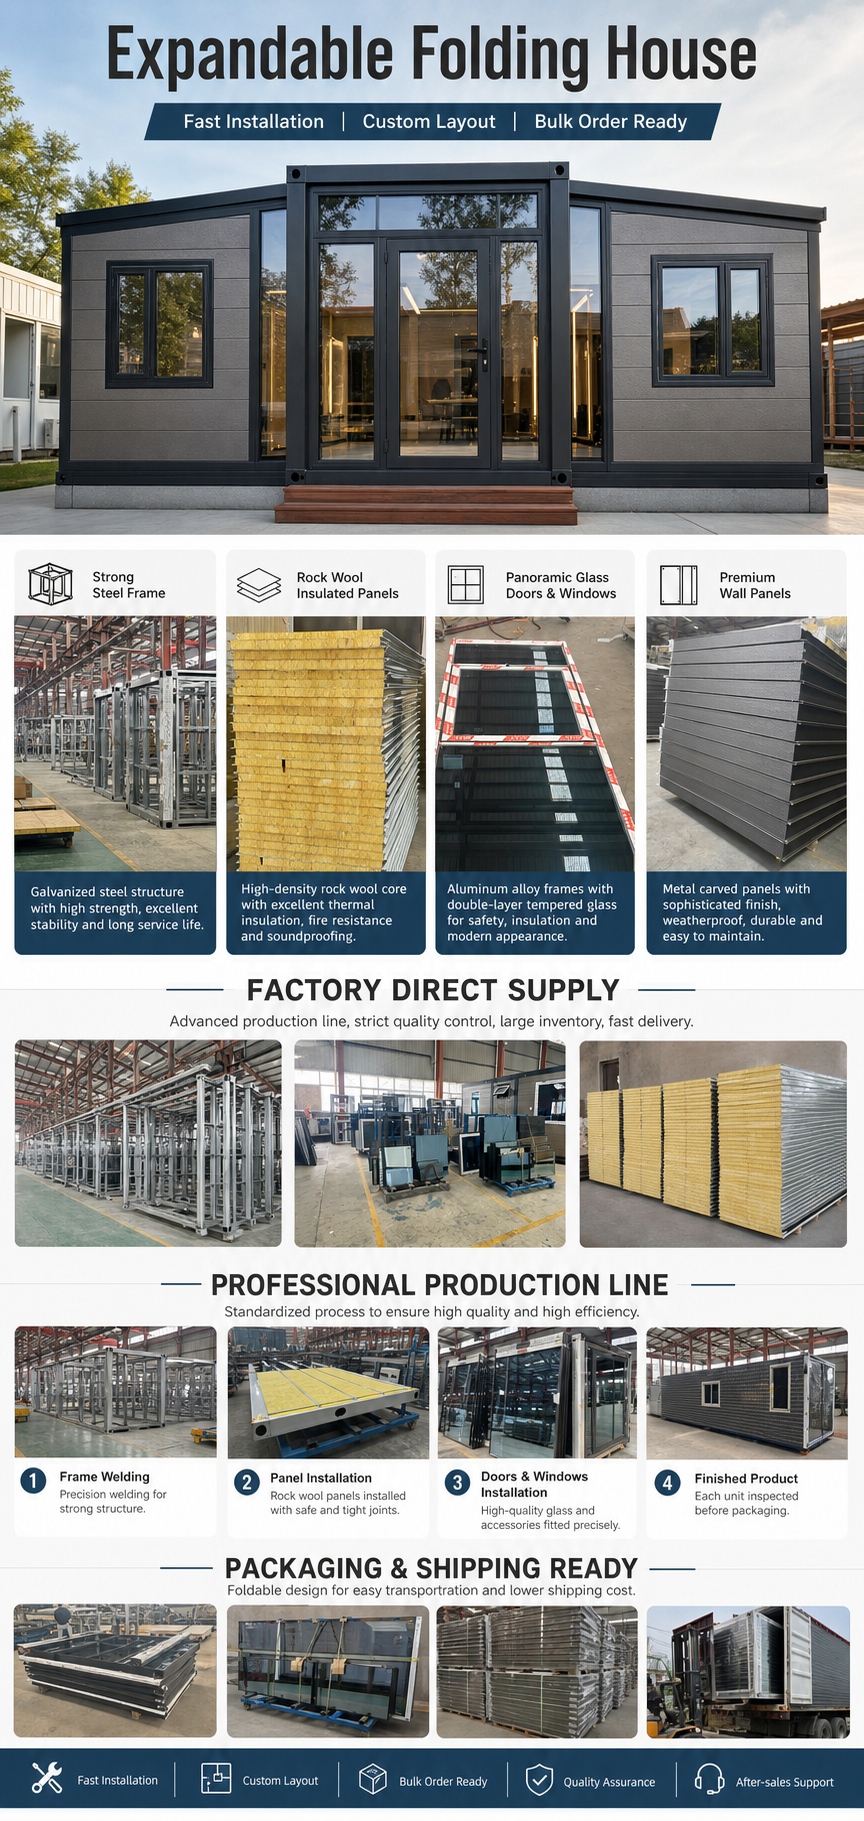
Customization Service
We can provide different customization options for global customers, including:
Exterior color customization
Interior layout design
Kitchen and bathroom configuration
Door and window position
Wall panel material
Flooring style
Electrical standard
Plumbing system
Furniture package
Logo and branding customization
Whether you are a distributor, contractor, resort developer, campsite owner or project buyer, we can help you choose the right configuration according to your budget, local market and application.
Packing and Shipping
The folding structure is designed to improve transportation efficiency. Before shipping, the house will be folded and packed for container loading. We can provide loading guidance, export documents and shipping support according to customer requirements.
For overseas customers, we can assist with:
Product configuration confirmation
Container loading plan
Export packaging
Shipping quotation support
Installation guidance
After-sales communication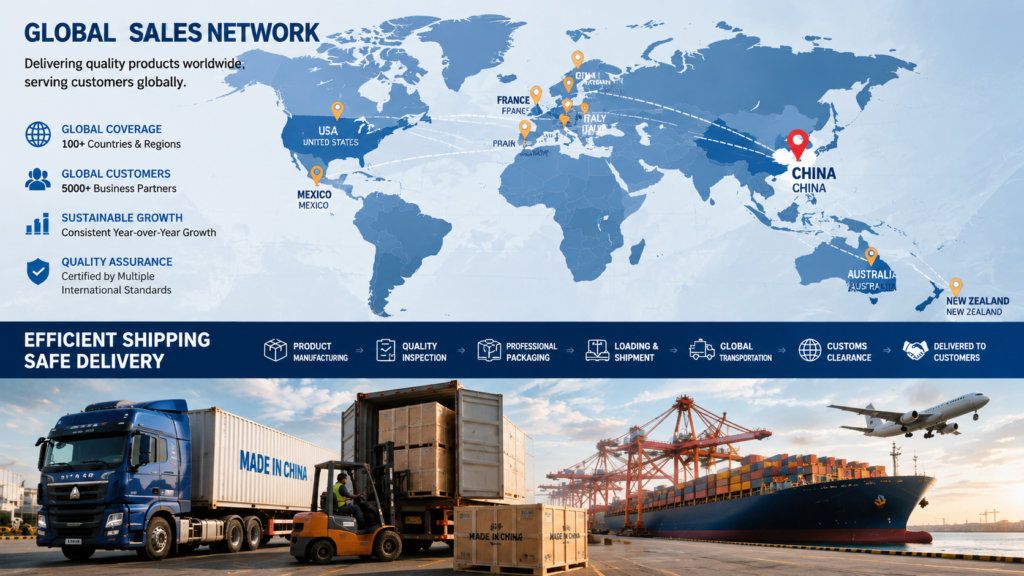
Installation Guide
The 20ft expandable folding house is prefabricated before shipment. After the product arrives at the project site, customers can unfold and install the house according to the installation guide. Basic tools, lifting equipment and local workers may be required depending on the site condition.
We can provide installation videos, drawings and online guidance to help customers complete the setup smoothly.
Suitable Buyers
This product is suitable for:
Prefab house distributors
Construction companies
Campsite owners
Resort developers
Airbnb project investors
Government temporary housing projects
Contractors
Building material suppliers
Real estate developers
Personal backyard house buyers
FAQ
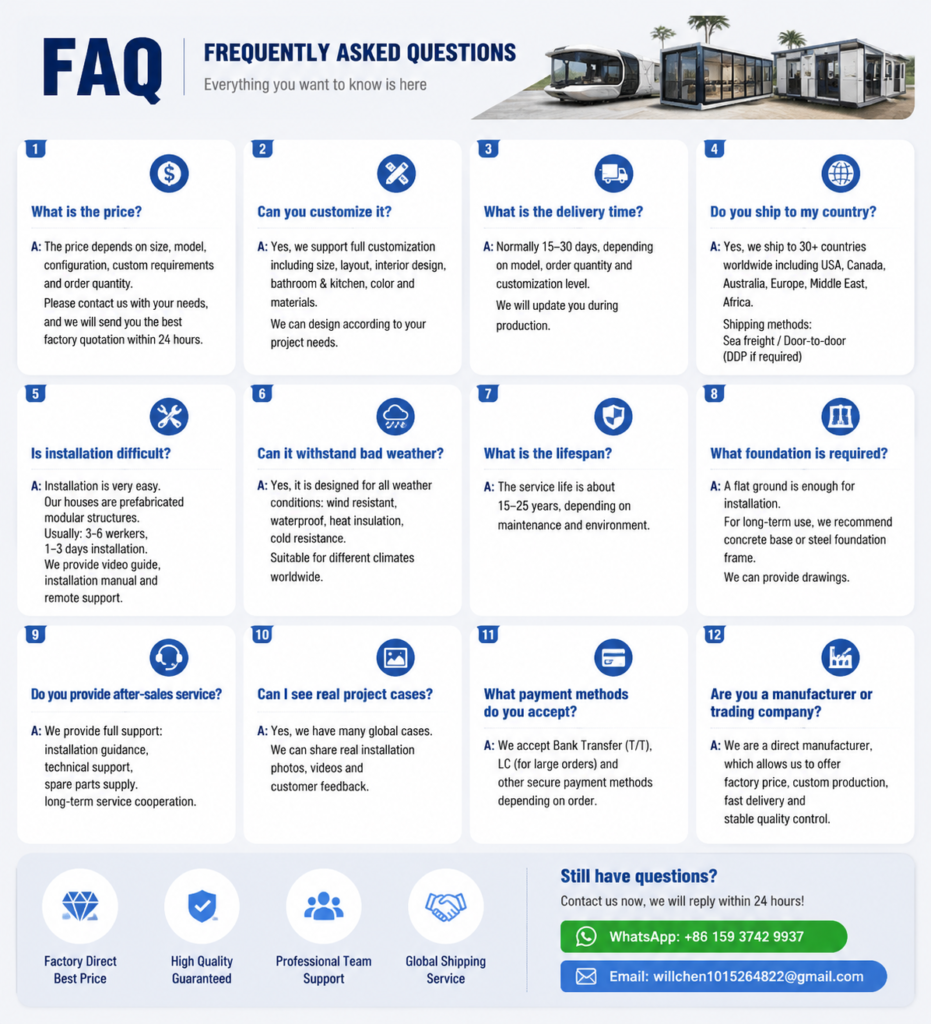
1. Can the 20ft folding house be customized?
Yes. The layout, color, windows, doors, bathroom, kitchen, flooring and electrical system can be customized according to your project requirements.
2. Is the 20ft folding house easy to install?
Yes. The main structure is prefabricated in the factory. After arrival, it can be installed much faster than traditional construction.
3. Can it be used as a tiny home?
Yes. It can be used as a small prefab home, backyard guest house, vacation cabin or temporary living unit.
4. Is it suitable for resorts or campsites?
Yes. The 20ft folding house is suitable for resorts, campsites, glamping projects and Airbnb rental units.
5. Can you ship worldwide?
Yes. We support global shipping and can provide export packaging, loading guidance and shipping support.
6. Can I add kitchen and bathroom?
Yes. Kitchen, bathroom, bedroom and living area layouts can be customized according to your needs.
7. What information should I provide before quotation?
Please tell us your required size, layout, quantity, destination port, application and customization requirements. We will recommend a suitable solution and quotation.
Contact Information
Zhengzhou Vision International Trading Co., Ltd. WhatsApp: +86 15937429937 Email: willchen1015264822@gmail.com Website: https://zhengzhouvision.com/ Contact us for catalog, supplier pricing, customization and project solutions. OEM & ODM Available | Worldwide Shipping | Supplier Coordination & Export Support 
Compare more layouts and finishes in our 20FT expandable container houses collection.
20FT Construction and Shipping Specifications
| Standard expanded size | 6300 × 5900 mm |
|---|---|
| Main frame | Q235 galvanized rectangular steel tube, 80 × 140 × 3.5 mm |
| Exterior wall | 75 mm EPS or rock wool insulated sandwich panel |
| Roof insulation | 50 mm EPS or rock wool insulated sandwich panel |
| Subfloor | 18 mm bamboo plywood |
| Entrance door | Thermal-break aluminum entrance door |
| Windows | Thermal-break aluminum windows |
| Electrical system | Customized according to destination-country standards |
| Reference weight | Approx. 2.5 metric tons for the standard base configuration |
| Container loading reference | 2 standard units per 40HQ container |
EPS and rock wool are alternative insulation options. Exact weight, dimensions and loading arrangements are confirmed according to the final floor plan, exterior finish and accessories.
20FT Standard Floor Plan Option
The drawing below is an available standard layout for this size. Exterior finishes and interior details can be adapted to the selected product configuration.
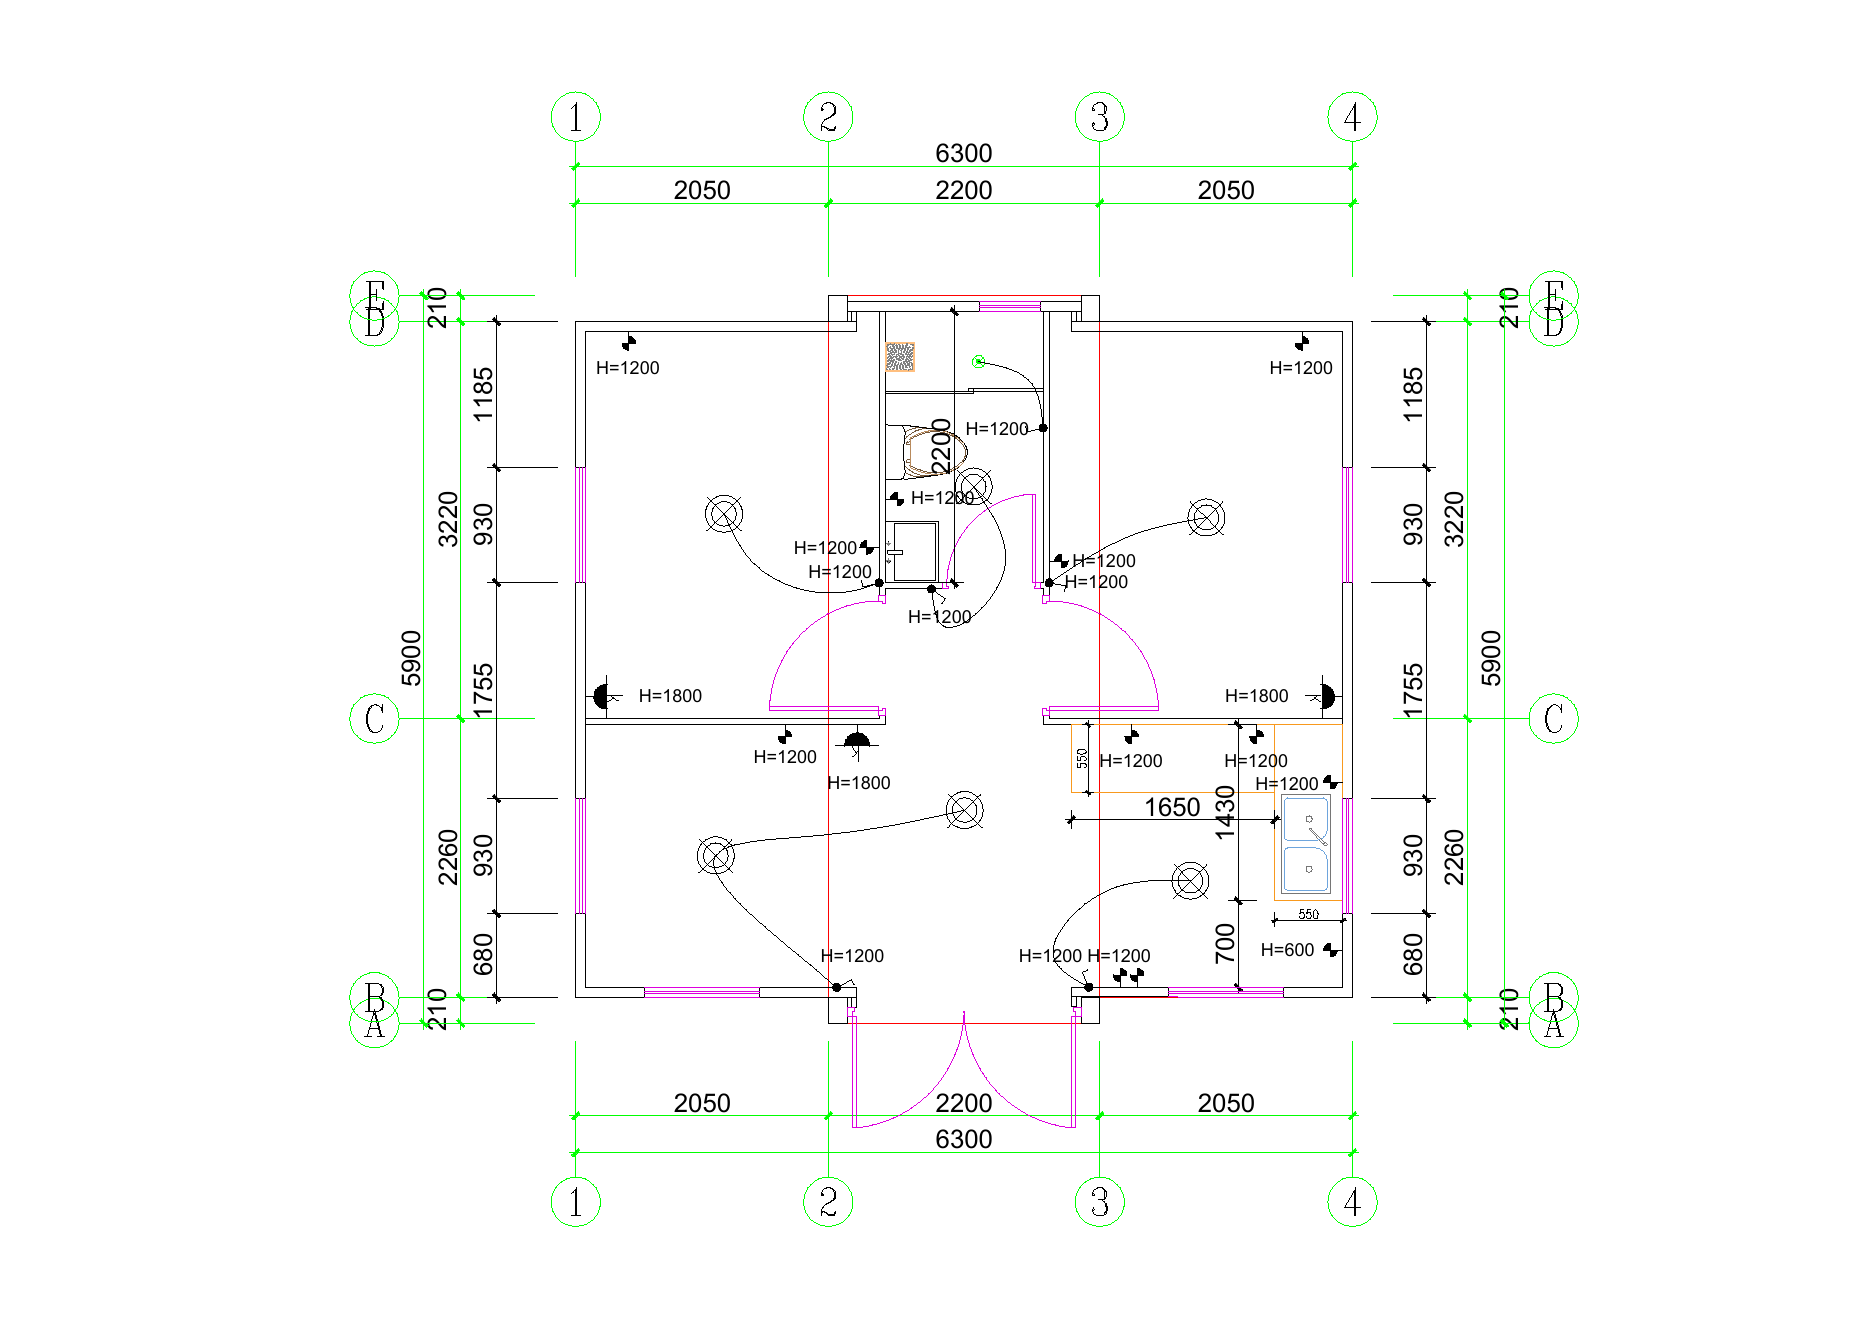
Layout and supplier-coordinated customization
Standard available option: 2 bedrooms, 1 dry-wet separated bathroom and an open living/dining/kitchen area. Door and window positions, room proportions, kitchen and bathroom layout, plumbing, finishes and electrical components can be customized before production.
Compare more 20FT expandable house models and view partner-factory projects and shipment cases.
Plan Your Expandable & Foldable House Project
To recommend the right expandable container house and foldable prefab home, our export team reviews the application, layout, quantity, destination and required finish before preparing a supplier-based project quotation.
Project Information
- Required quantity and intended use
- Destination country or delivery port
- Preferred size and floor plan
- Local climate and installation site
Customization Options
- Room layout, doors and windows
- Exterior color and interior finishes
- Insulation and utility configuration
- Bathroom, kitchen and furniture options
Factory & Delivery Support
- Configuration confirmation before production
- Production checks and pre-shipment inspection
- Export packaging and loading guidance
- Installation information and after-sales support
Frequently Asked Questions
Can the layout and materials be customized?
Yes. Layout, doors, windows, colors, interior finishes, insulation and utility options can be discussed according to the project requirements and destination.
What information is required for an accurate quotation?
Please provide the model or preferred size, quantity, destination, intended use, floor plan and required interior standard. Shipping can then be estimated separately.
Do you support factory inspection and quality checks?
Production and visible workmanship checks are completed before shipment. Factory visits or third-party inspection arrangements can be discussed before order confirmation.
How are the units packed and delivered?
The packing and loading plan depends on the product type, quantity and destination. Our export team provides loading, documentation and delivery guidance for the confirmed order.