40ft Black Walnut Expandable Container House | 3 Bedroom Prefab Home
40ft black walnut expandable container house with a three-bedroom family layout, living room, kitchen and bathroom. A folding prefab modular home for residential, Airbnb, resort and workforce accommodation projects.
40FT Quick Specifications
Reference price only. Final price and shipping terms depend on the selected layout, materials, options, quantity and destination, and will be confirmed in the quotation.
View standard structure and materials
- Main beam: galvanized Q235 square tube, 80 × 140 × 3.5 mm
- House pillars: galvanized Q235 folding parts, 150 × 210 × 3.0 mm
- Subframe: galvanized Q235 square tube, 40 × 60 × 1.5 mm
- Middle floor: 18 mm cement board; side floors: 18 mm bamboo plywood
- Side wall: 75 mm sandwich panel; interior wall and roof: 50 mm sandwich panel
- Standard insulation core: 12 kg/m³ EPS; rock wool is optional
- Standard entrance door: steel security door; other door materials are optional
- Standard windows: plastic-steel double-glazed casement windows; aluminum options are available
Tell us your required size, quantity and destination. Our export team will provide supplier-based pricing, layout options and shipping guidance.
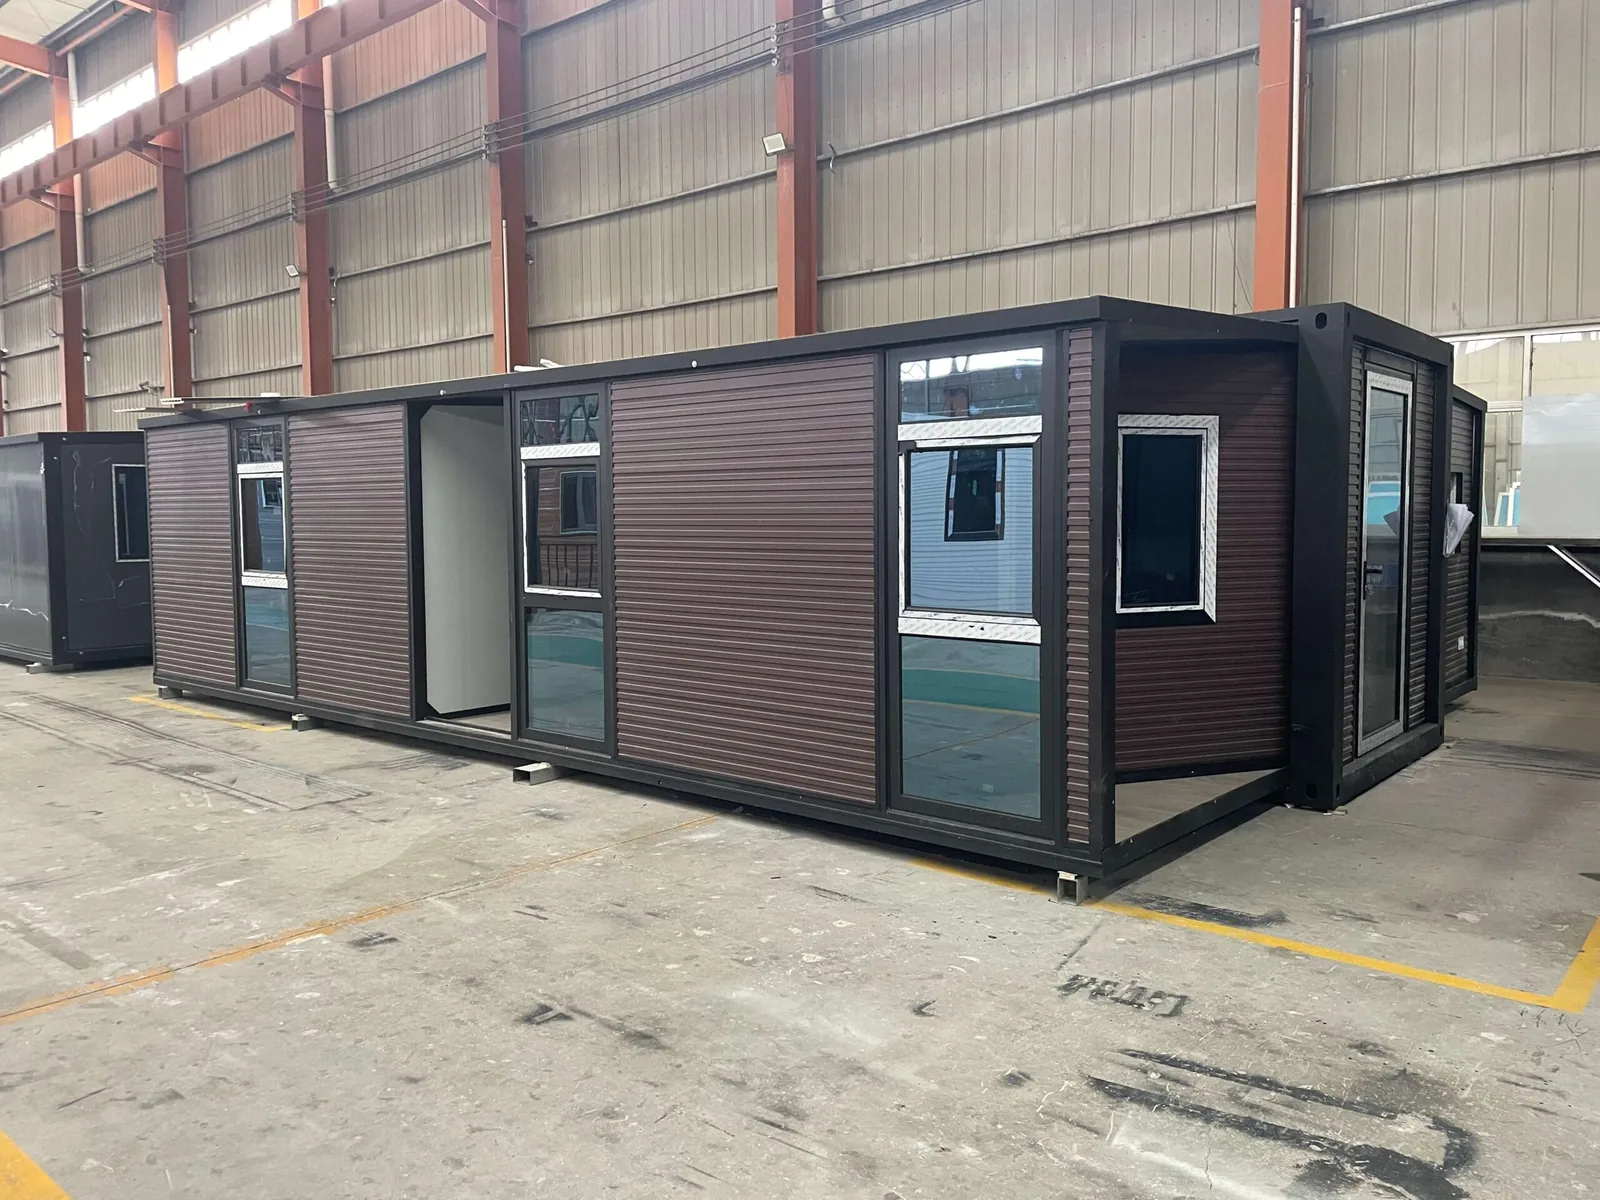
40ft Black Walnut Expandable Container House
From USD 13,500 / Unit
3 Bedrooms | Approx. 70–73 m² | Customizable Layout | Supplier Coordinated
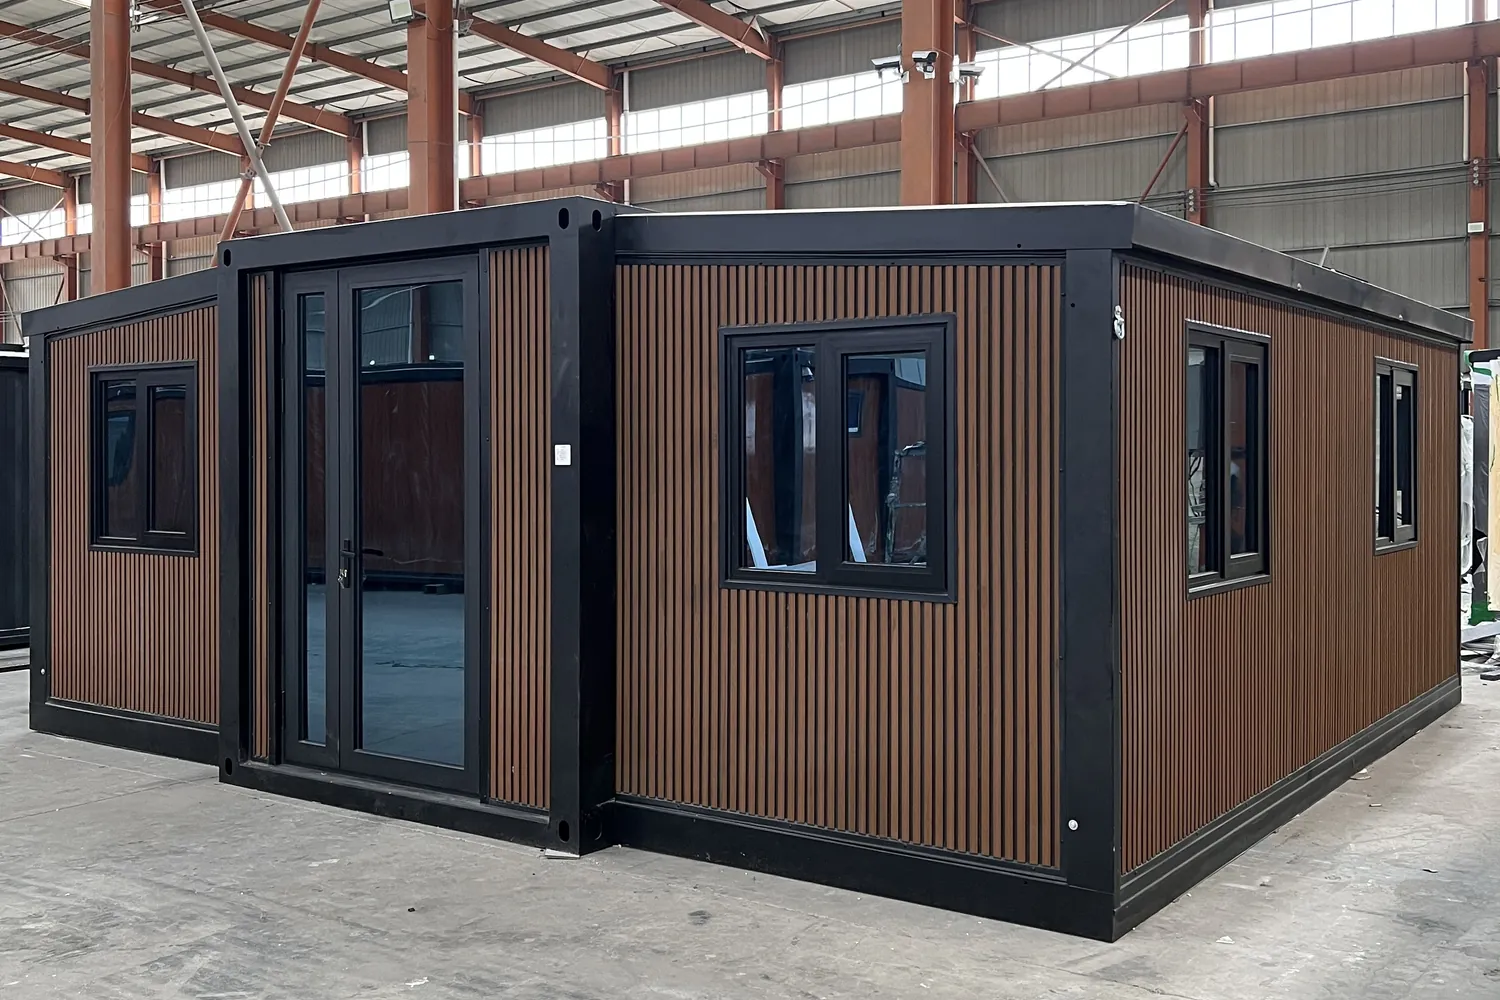
The 40ft Black Walnut Expandable Container House is a spacious and modern prefab home designed for families, Airbnb rentals, resorts, holiday parks, campsites and commercial accommodation projects.
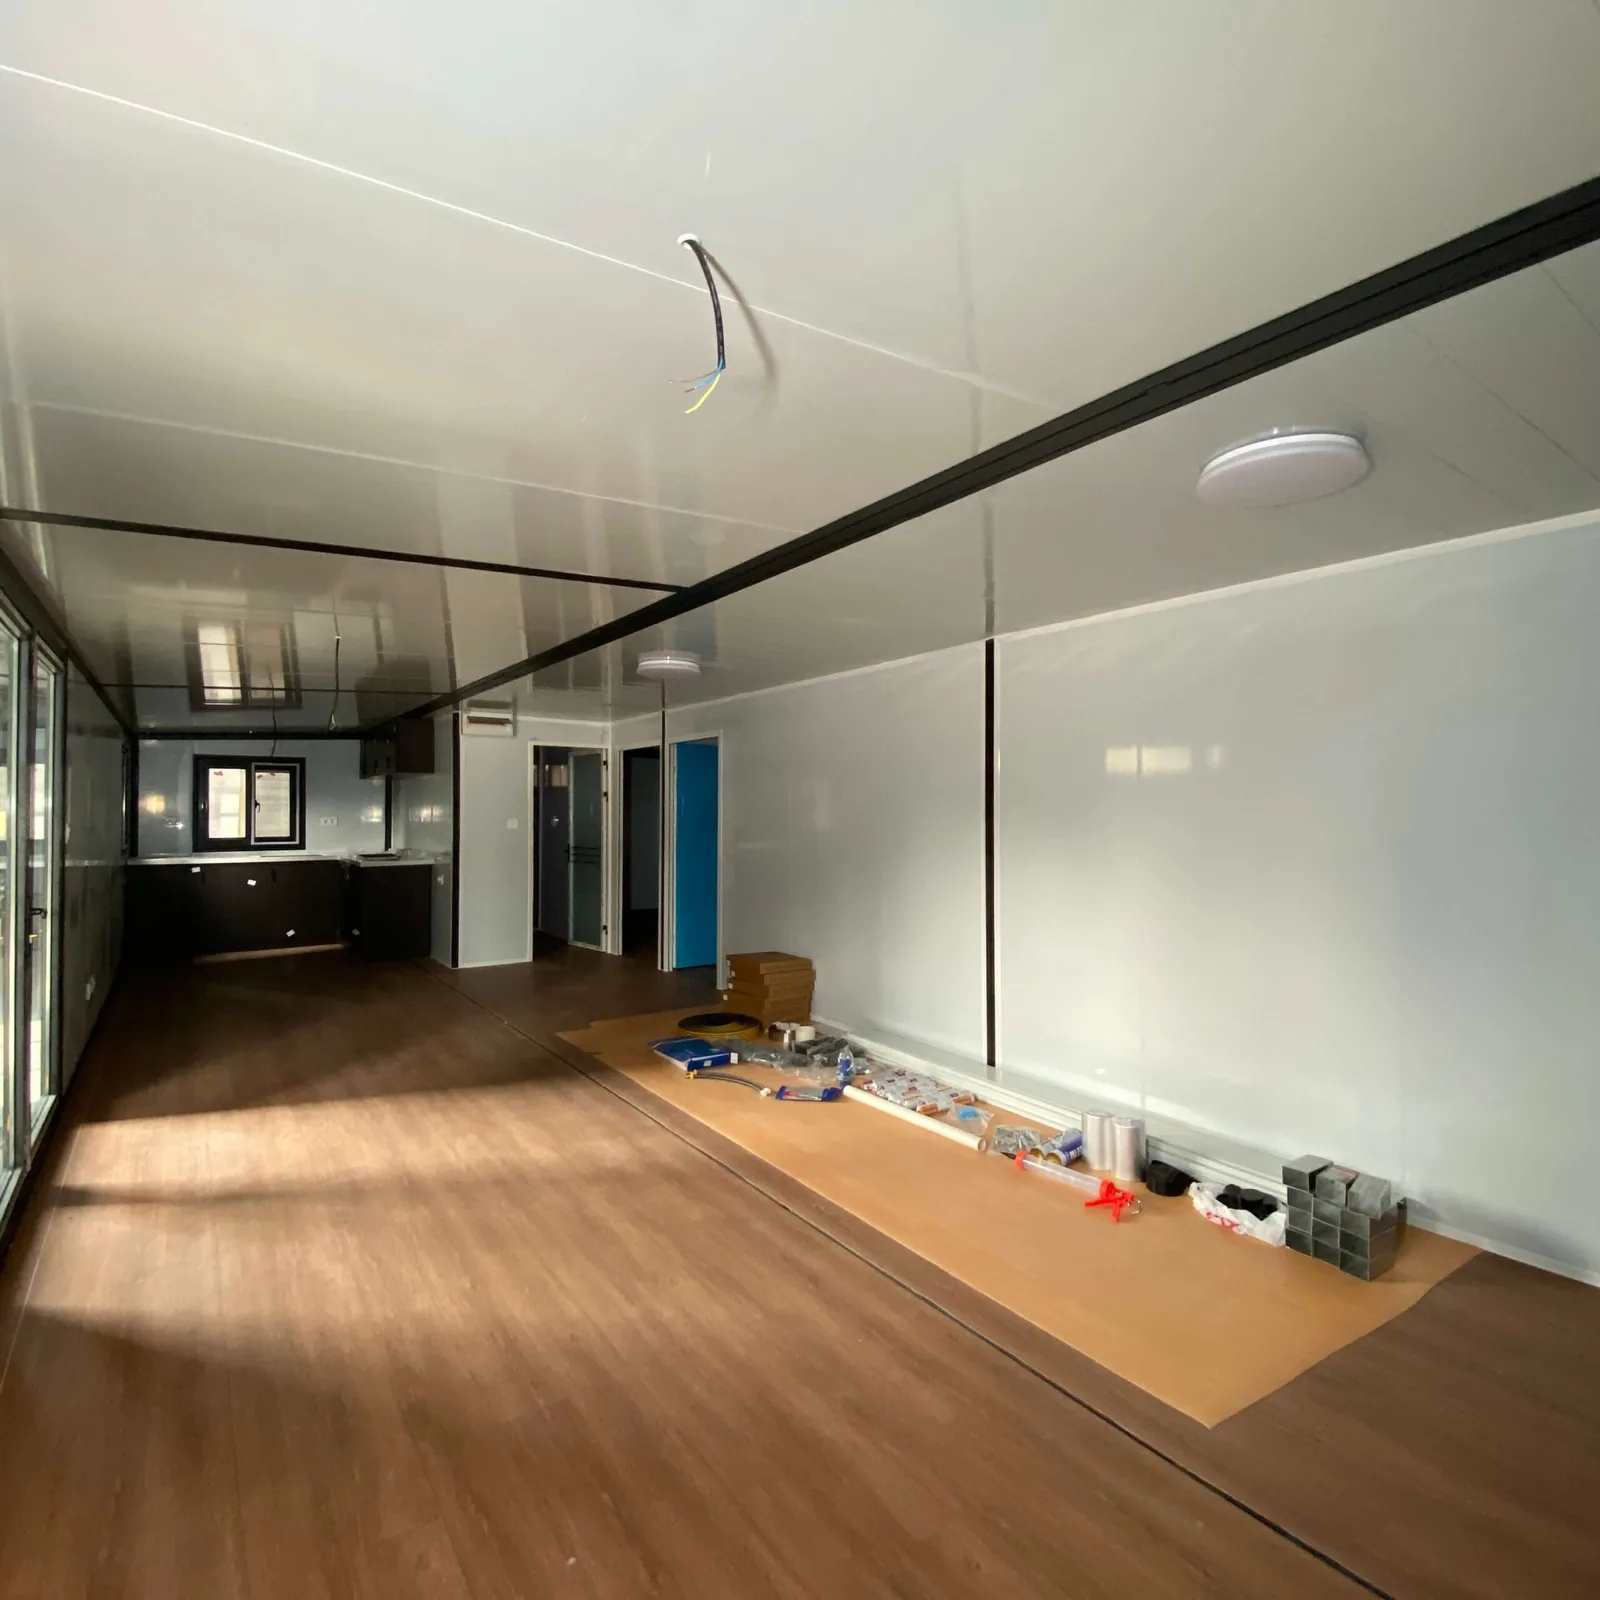
With a practical 3-bedroom layout, large living room, kitchen and bathroom, this expandable house provides comfortable living space while remaining convenient for transportation and installation.
Get a Final Quote: Send us your country, city or nearest port, required quantity and preferred configuration.
40ft Expandable House Price
supplier price: From USD 13,500 / Unit
The final price may vary depending on:
- Interior layout
- Number of bedrooms
- Exterior finish
- Kitchen configuration
- Bathroom configuration
- Insulation material
- Electrical standard
- Furniture
- Order quantity
- Destination country
Shipping is normally not included in the supplier price.
Send us your country, city or nearest port and we can calculate the estimated house price and international shipping cost.
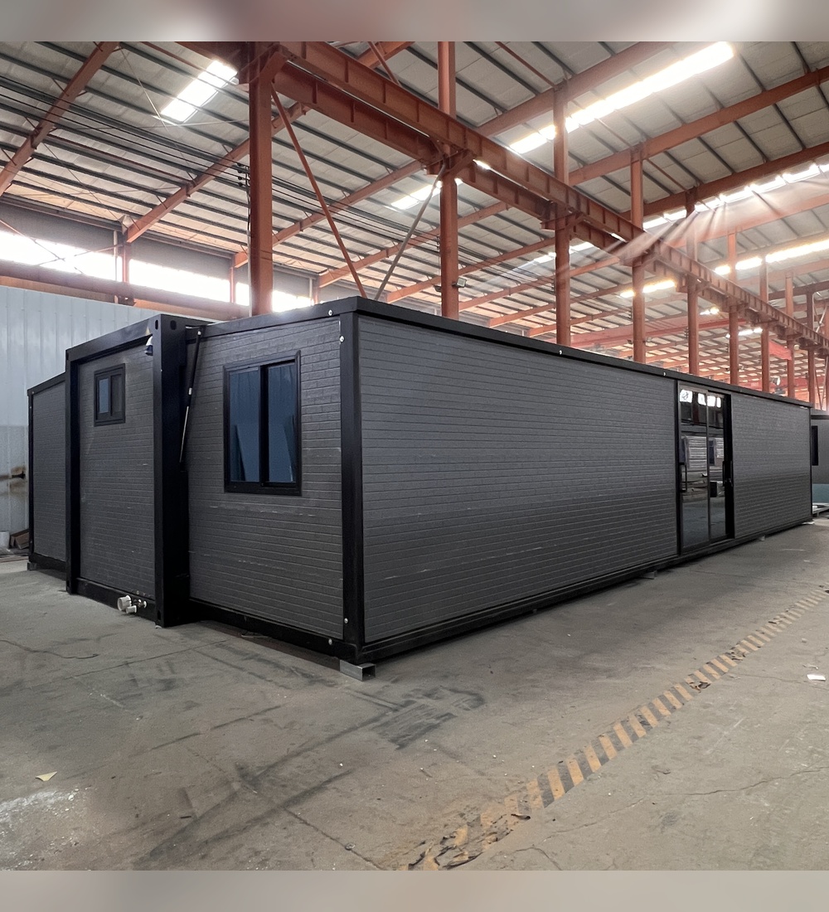
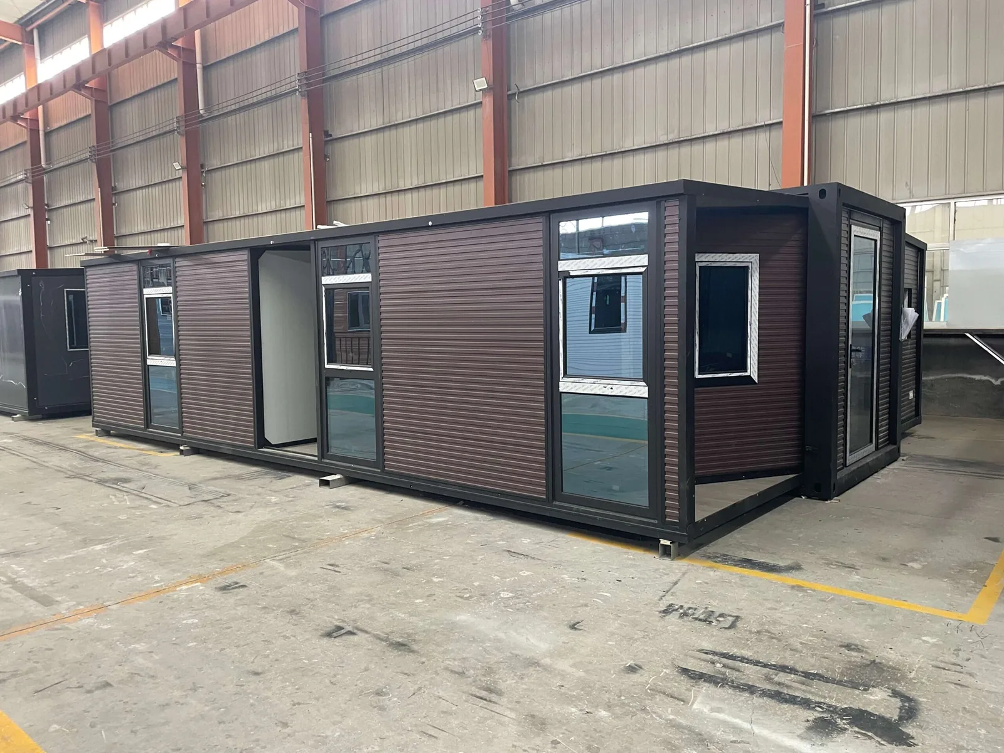
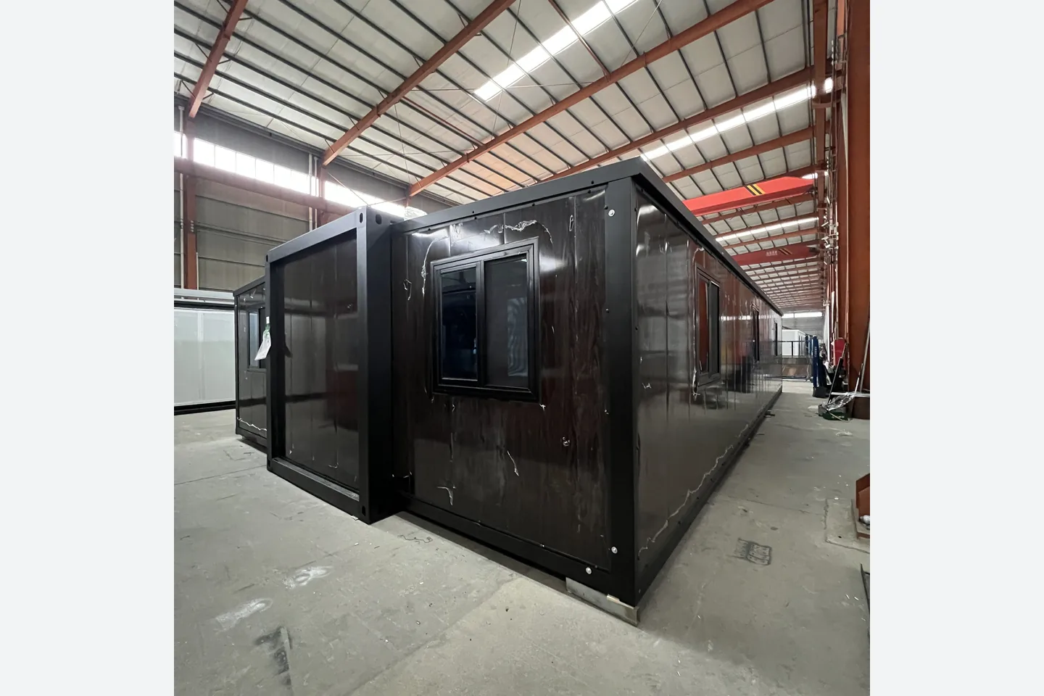
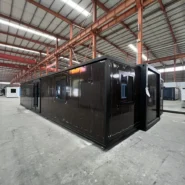
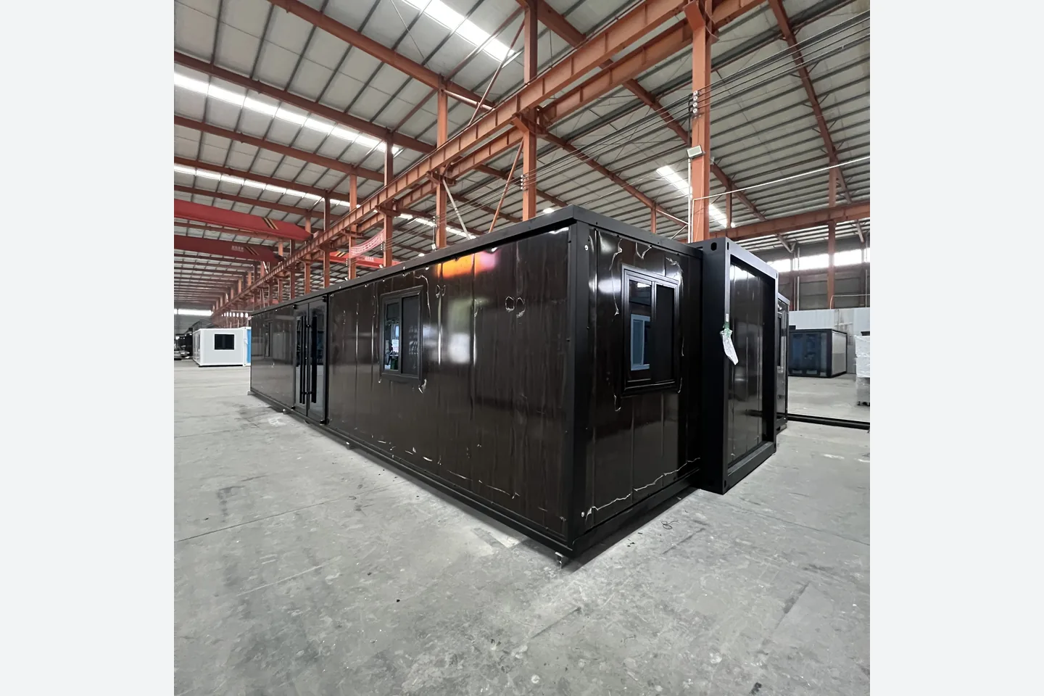
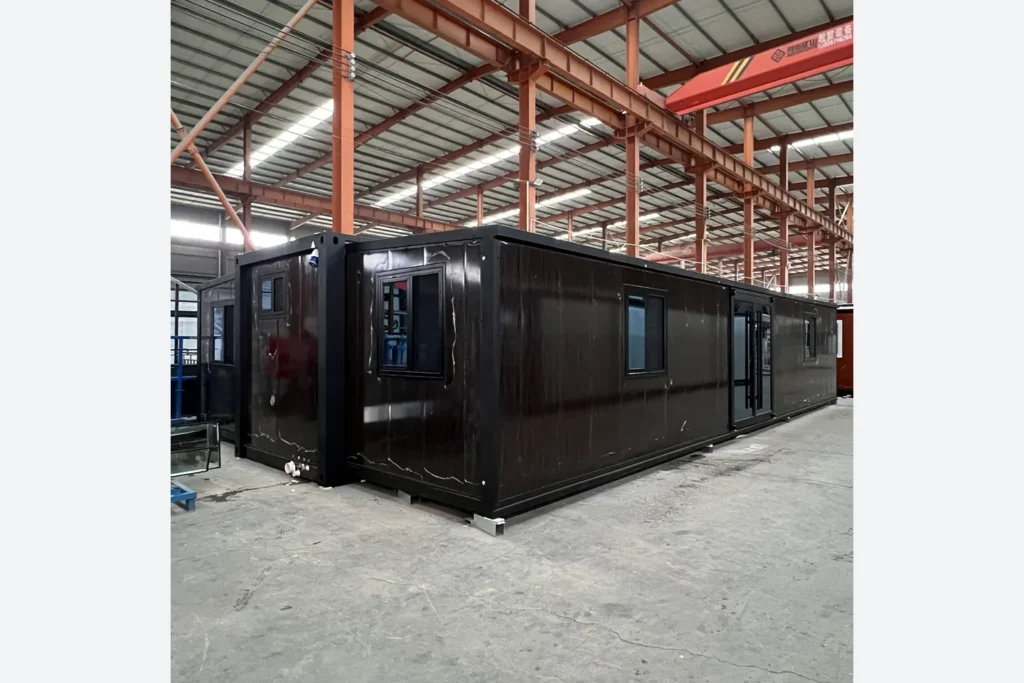
Factory view of the opposite side of the 40ft modular prefab home.
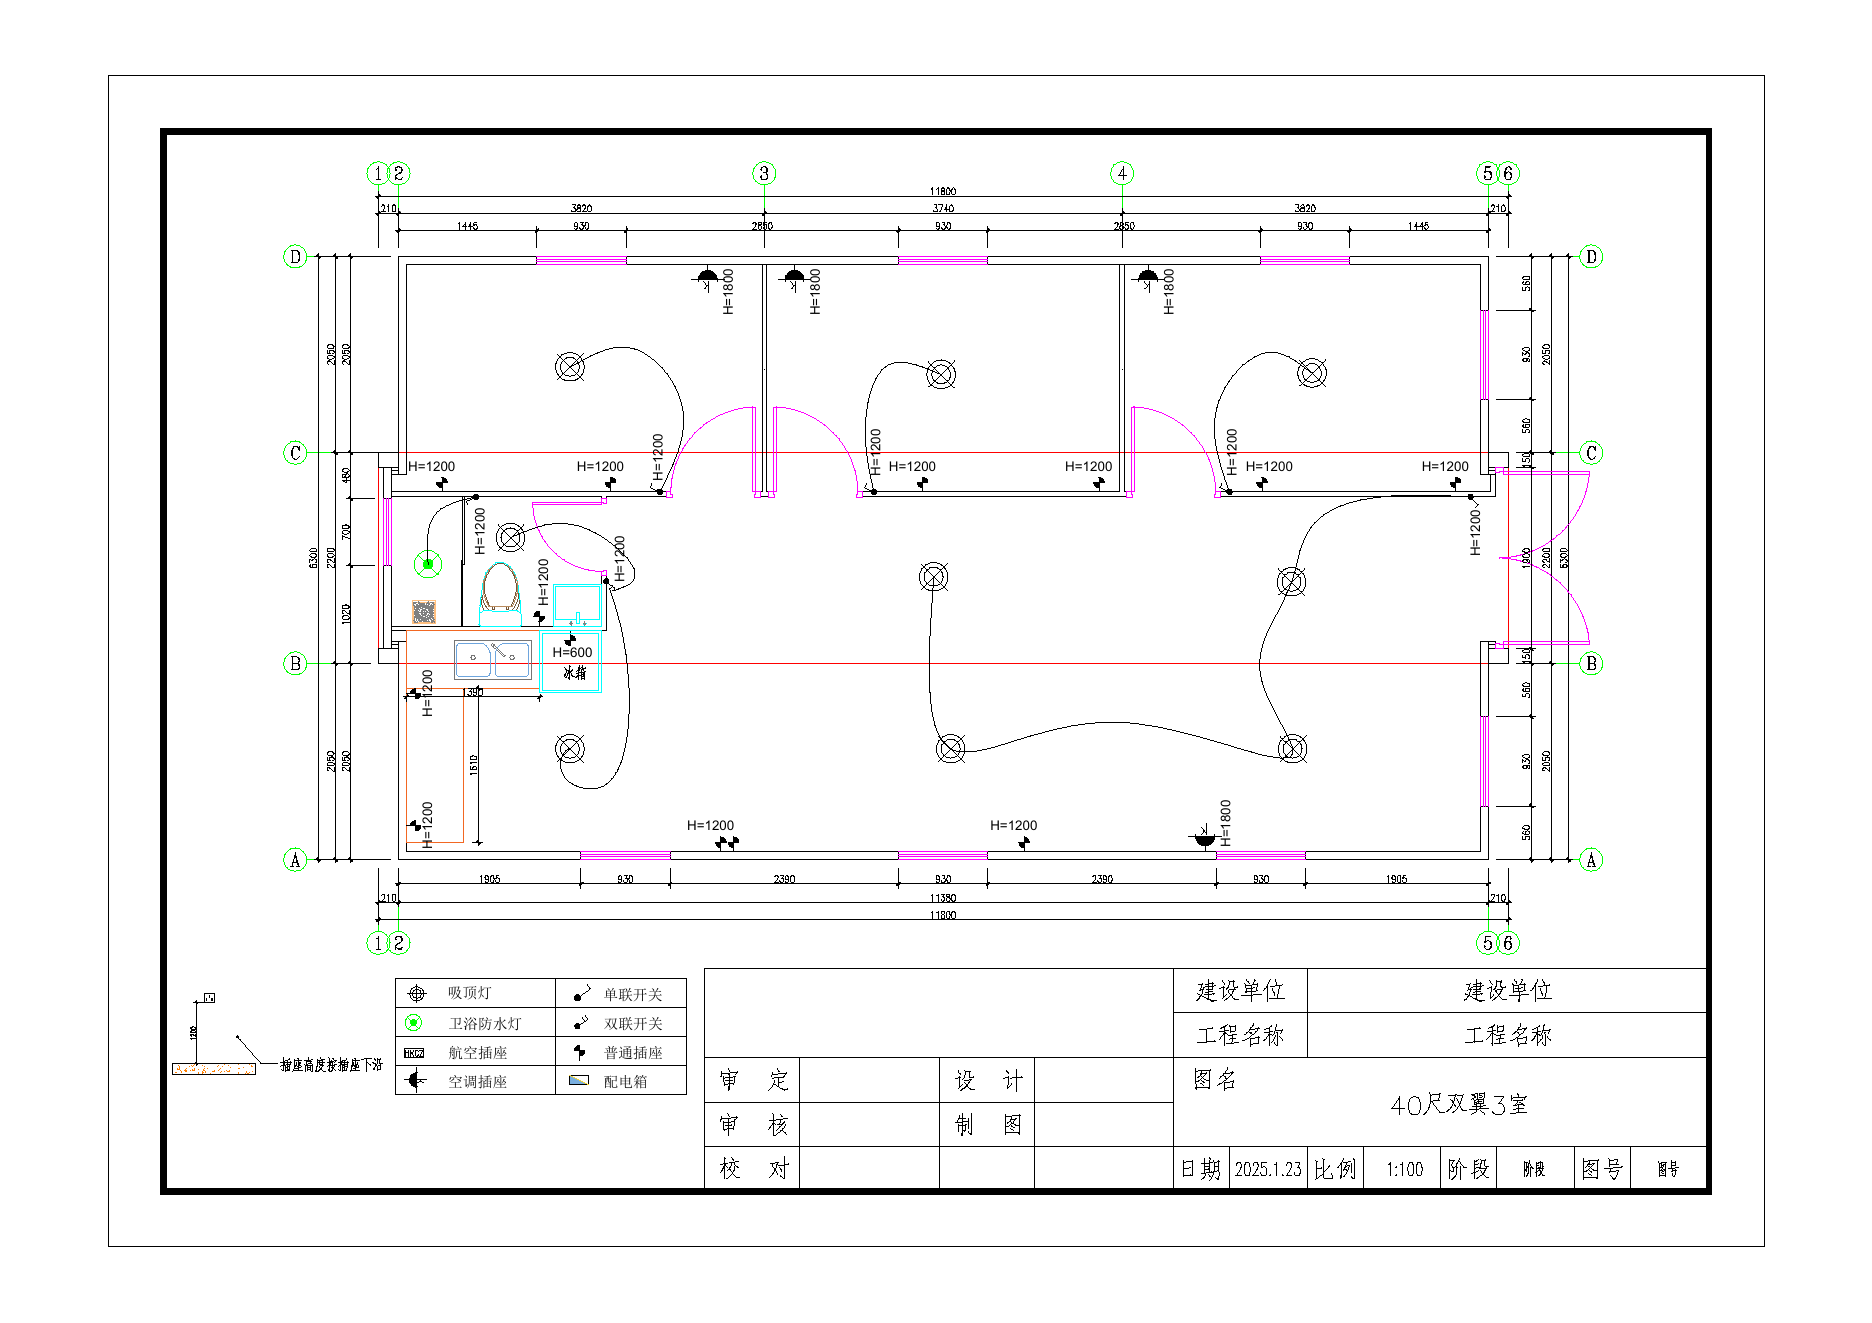
Size & Floor Plan
Model: 40ft Black Walnut Expandable Container House
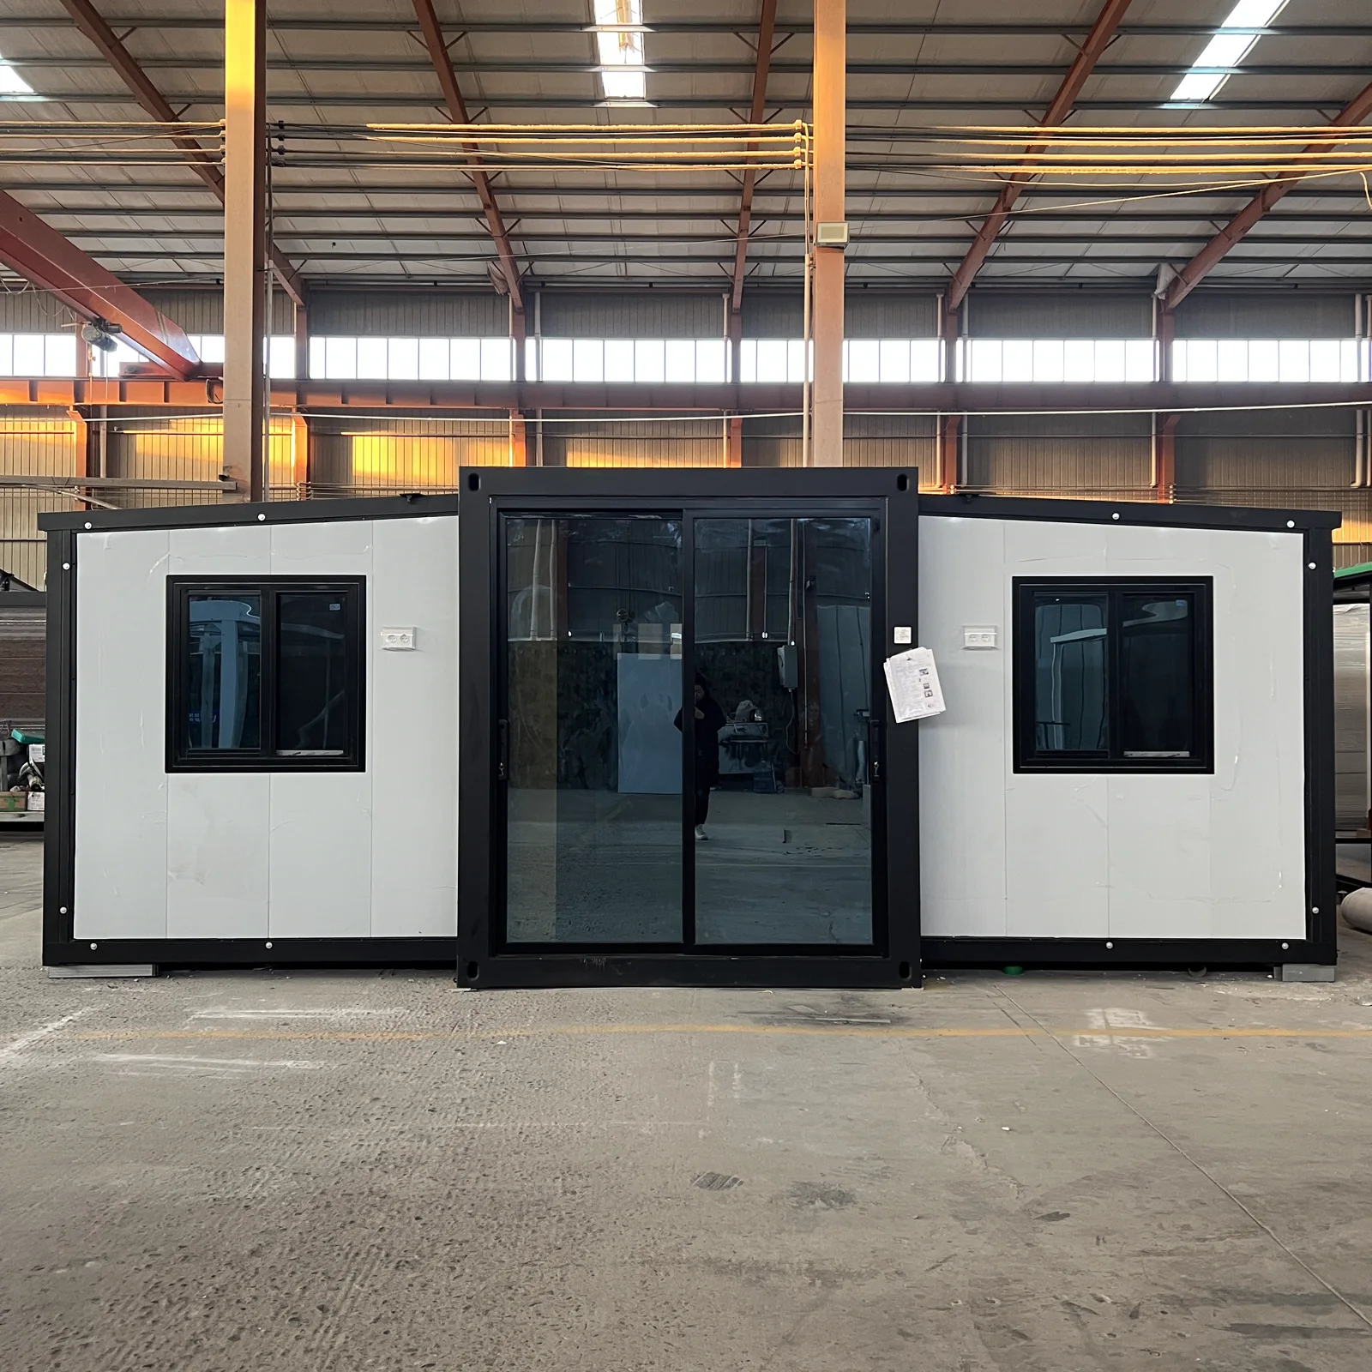
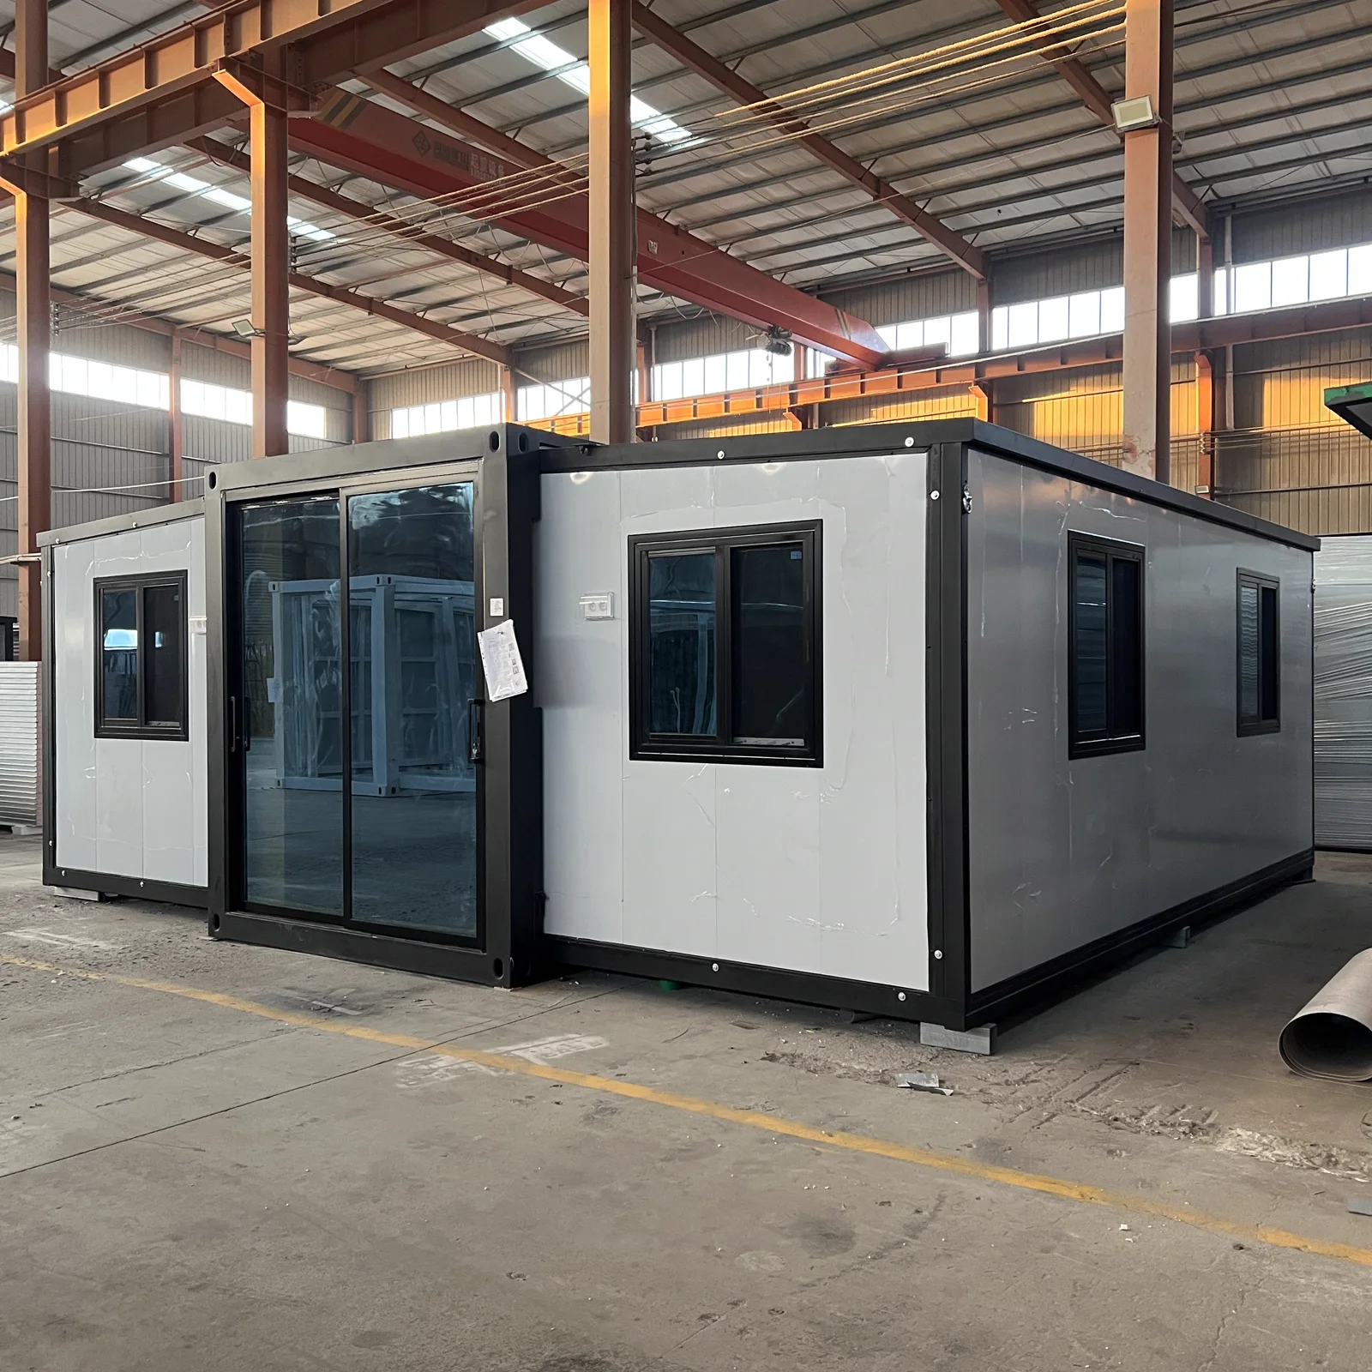
Expanded Size: Approx. 11,800 × 6,220 × 2,480 mm
Usable Area: Approx. 70–73 m²
Recommended Layout:
- 3 Bedrooms
- 1 Living Room
- 1 Kitchen
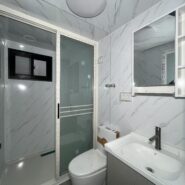
- 1 Bathroom
The internal floor plan can be customized according to your family size, project type and local requirements.
This 40ft model is especially suitable for customers who need more bedrooms and larger living space.
What Is Included?
The standard configuration can include:
- Galvanized steel frame
- Exterior wall panels
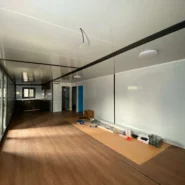
- Interior wall panels
- Thermal insulation
- Roof system
- Finished flooring
- Aluminum alloy or PVC windows
- Entrance door
- Interior doors
- Electrical wiring
- Switches
- Sockets
- Indoor lighting
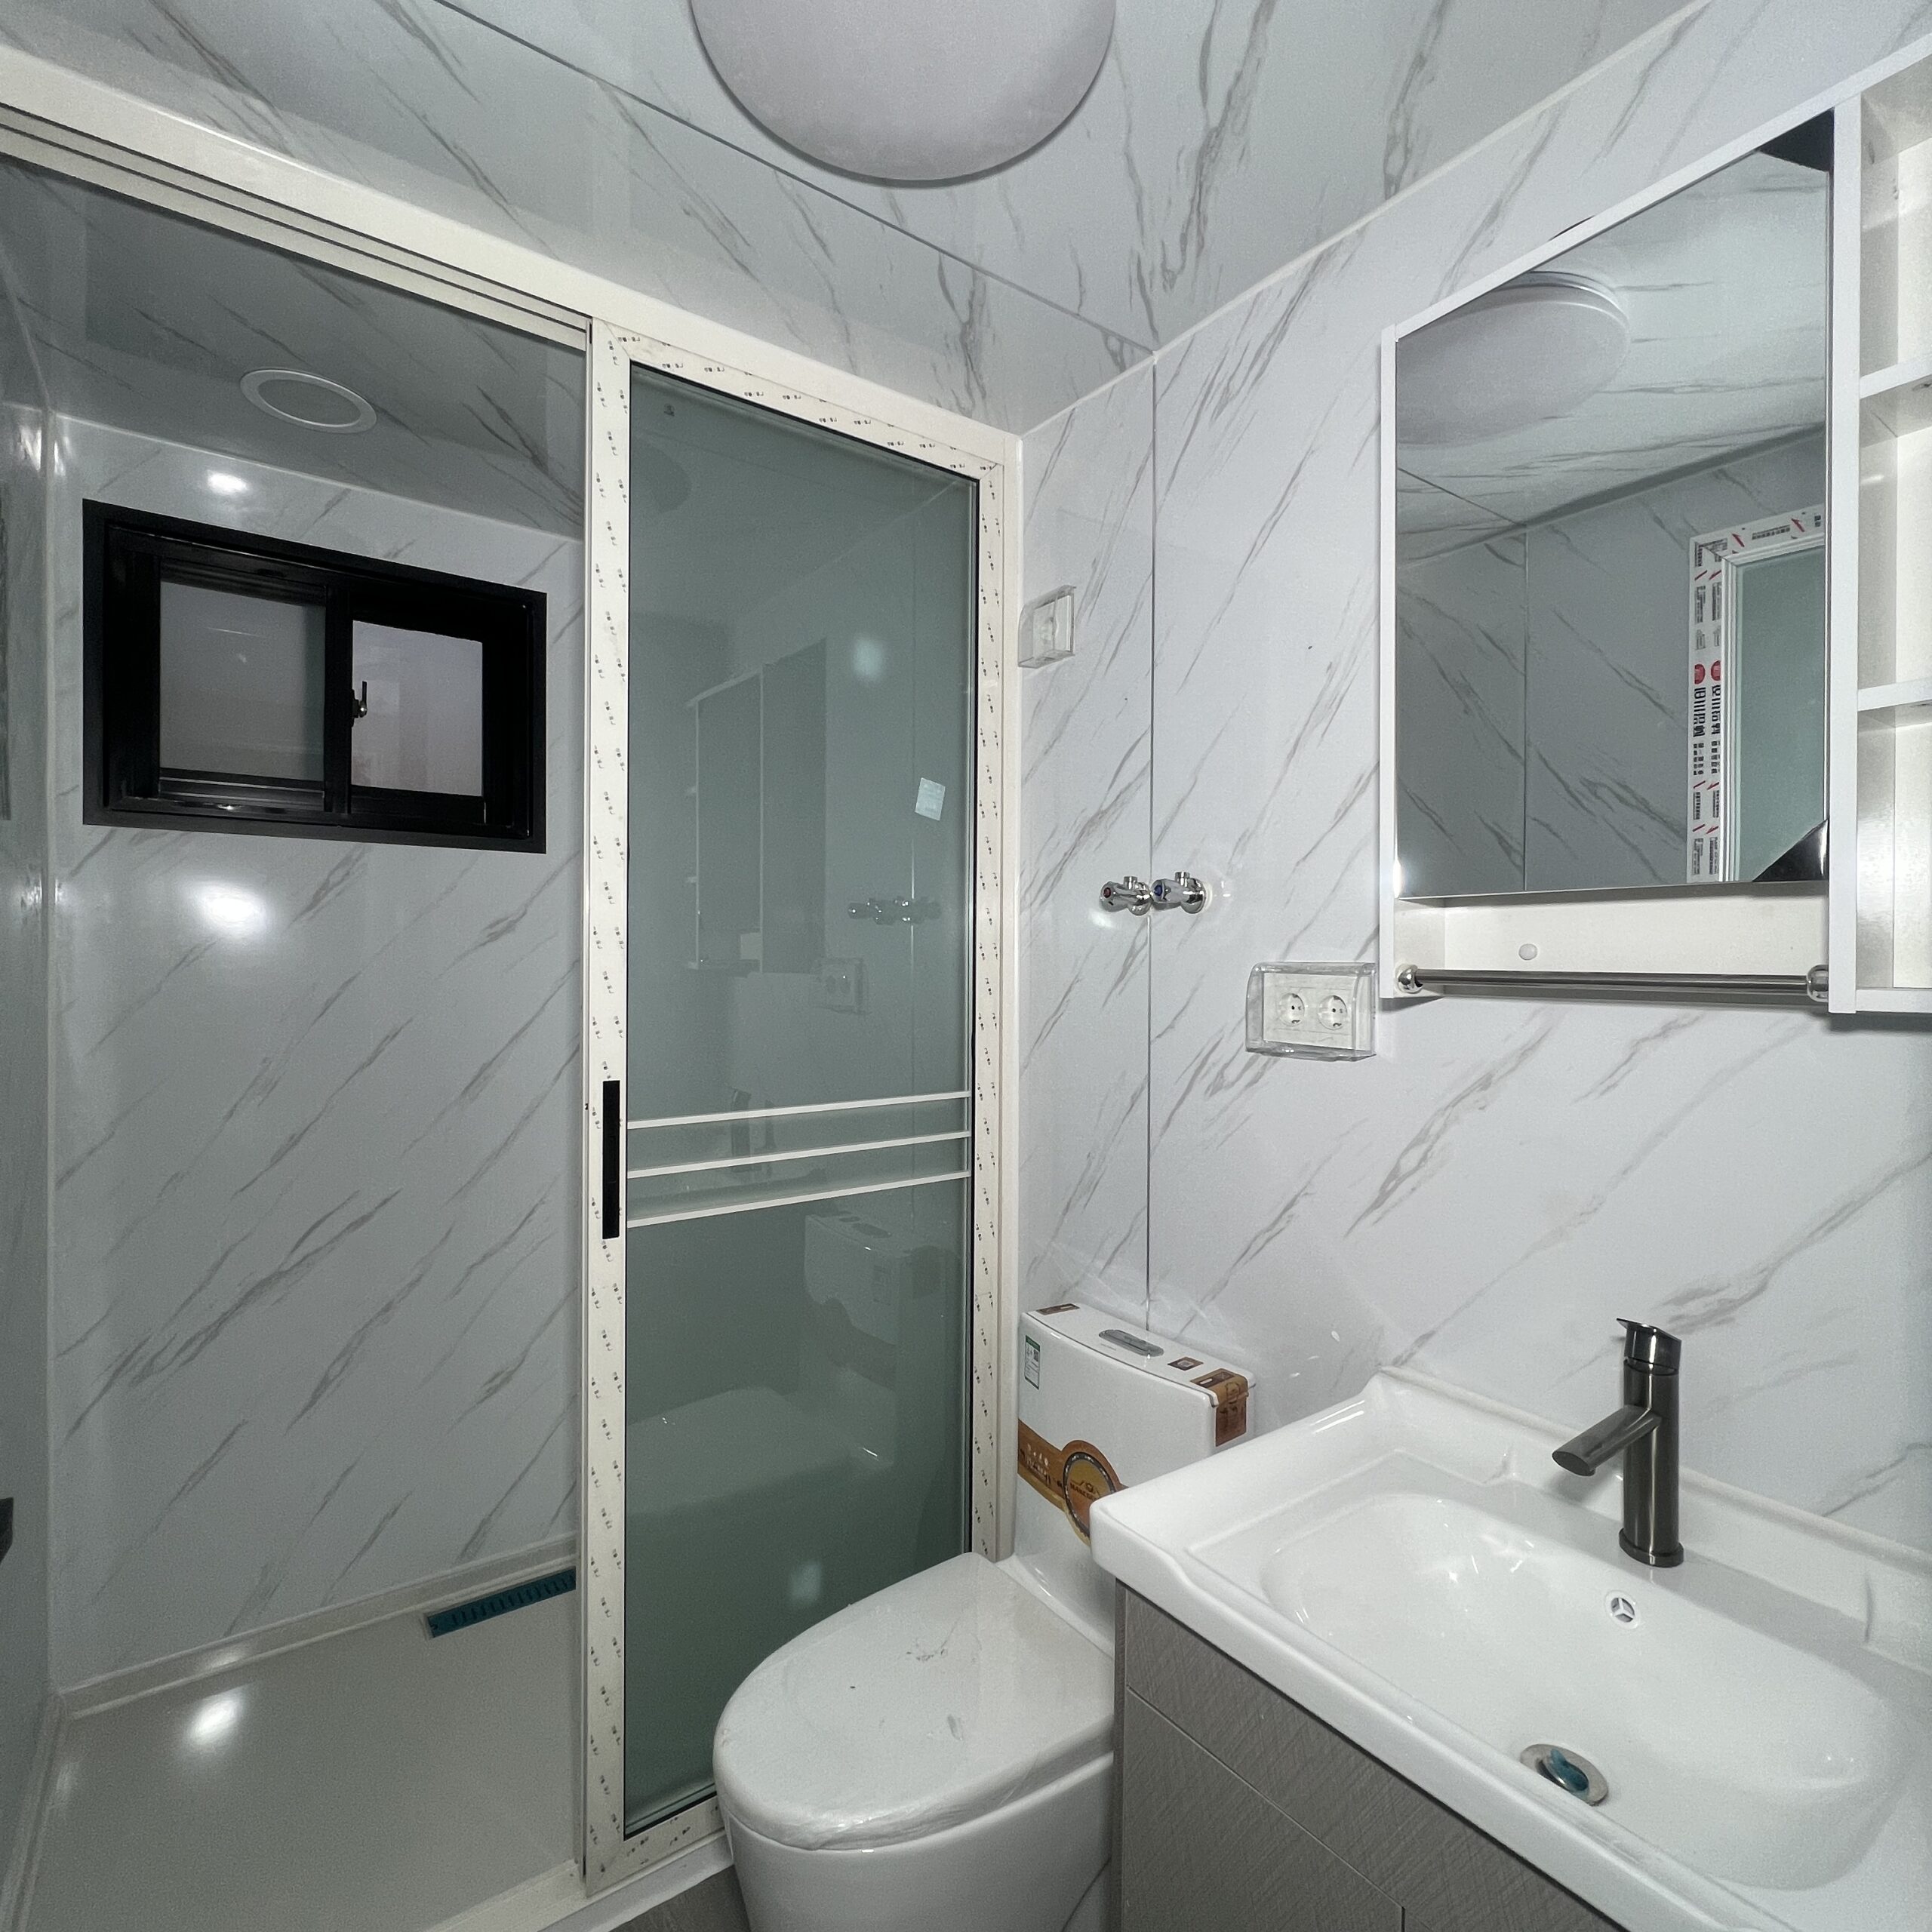
- Plumbing system
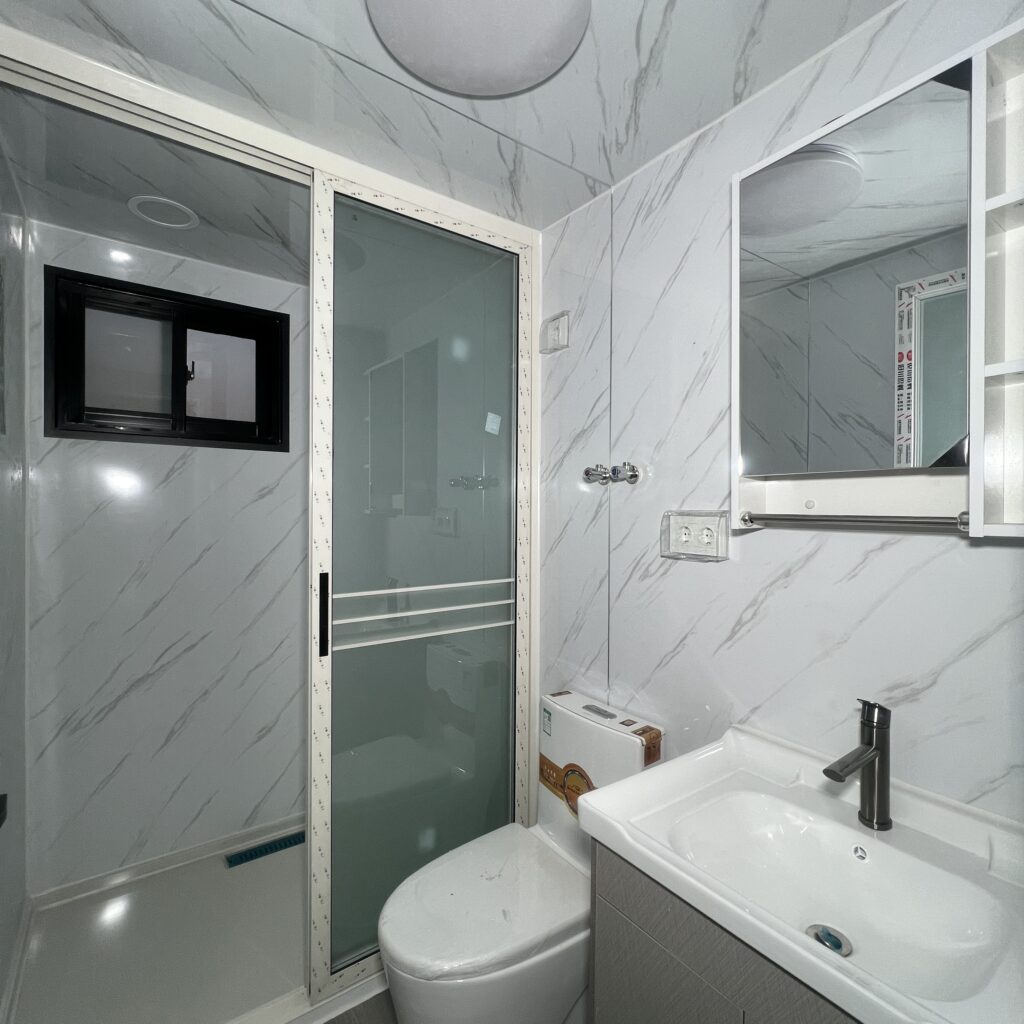
- Toilet
- Shower
- Wash basin
- Bathroom accessories
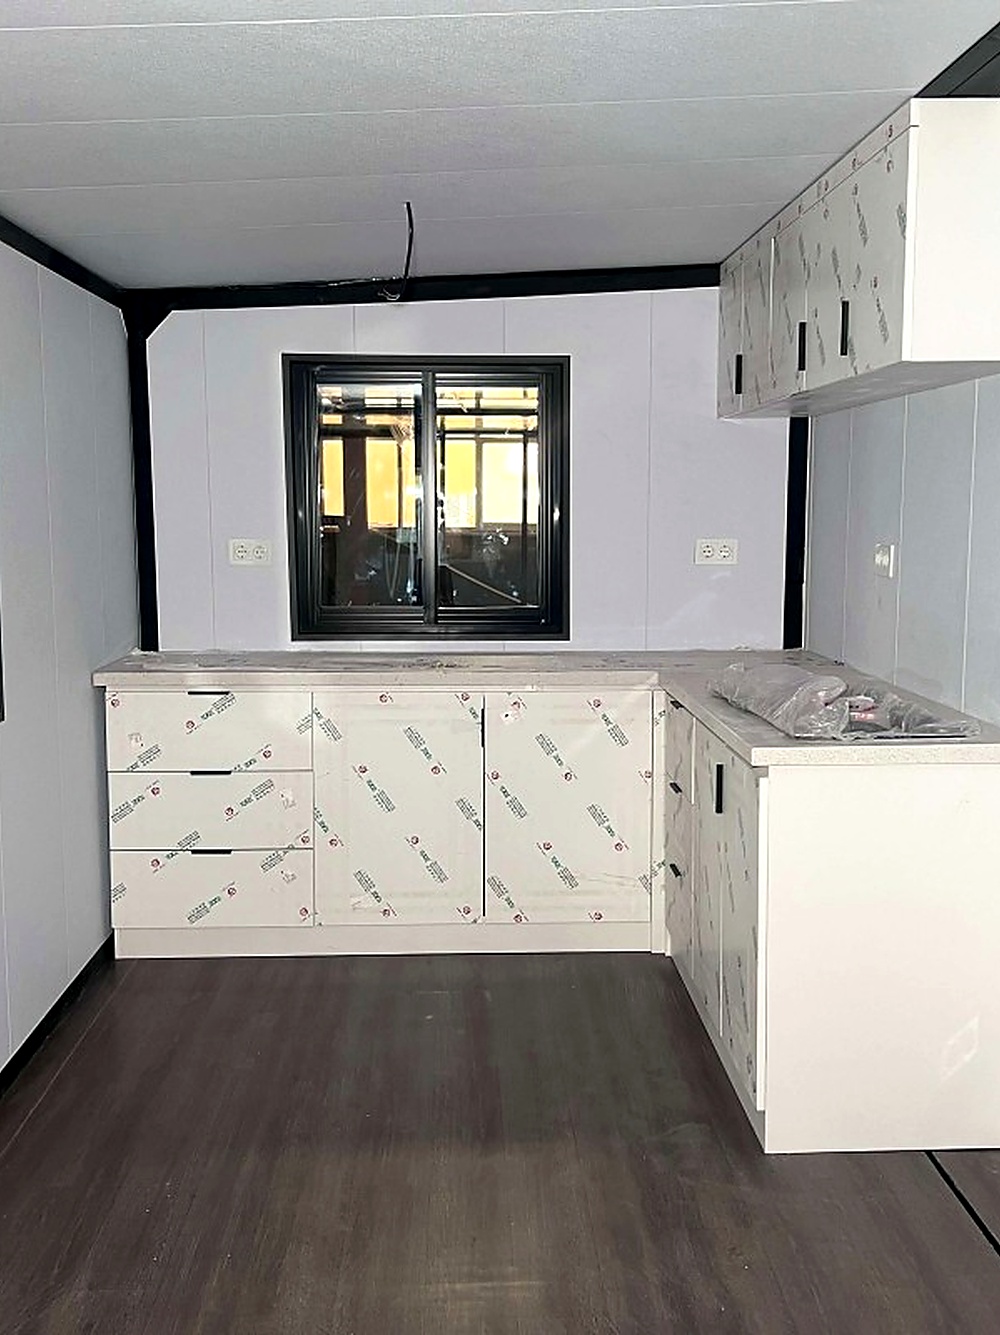
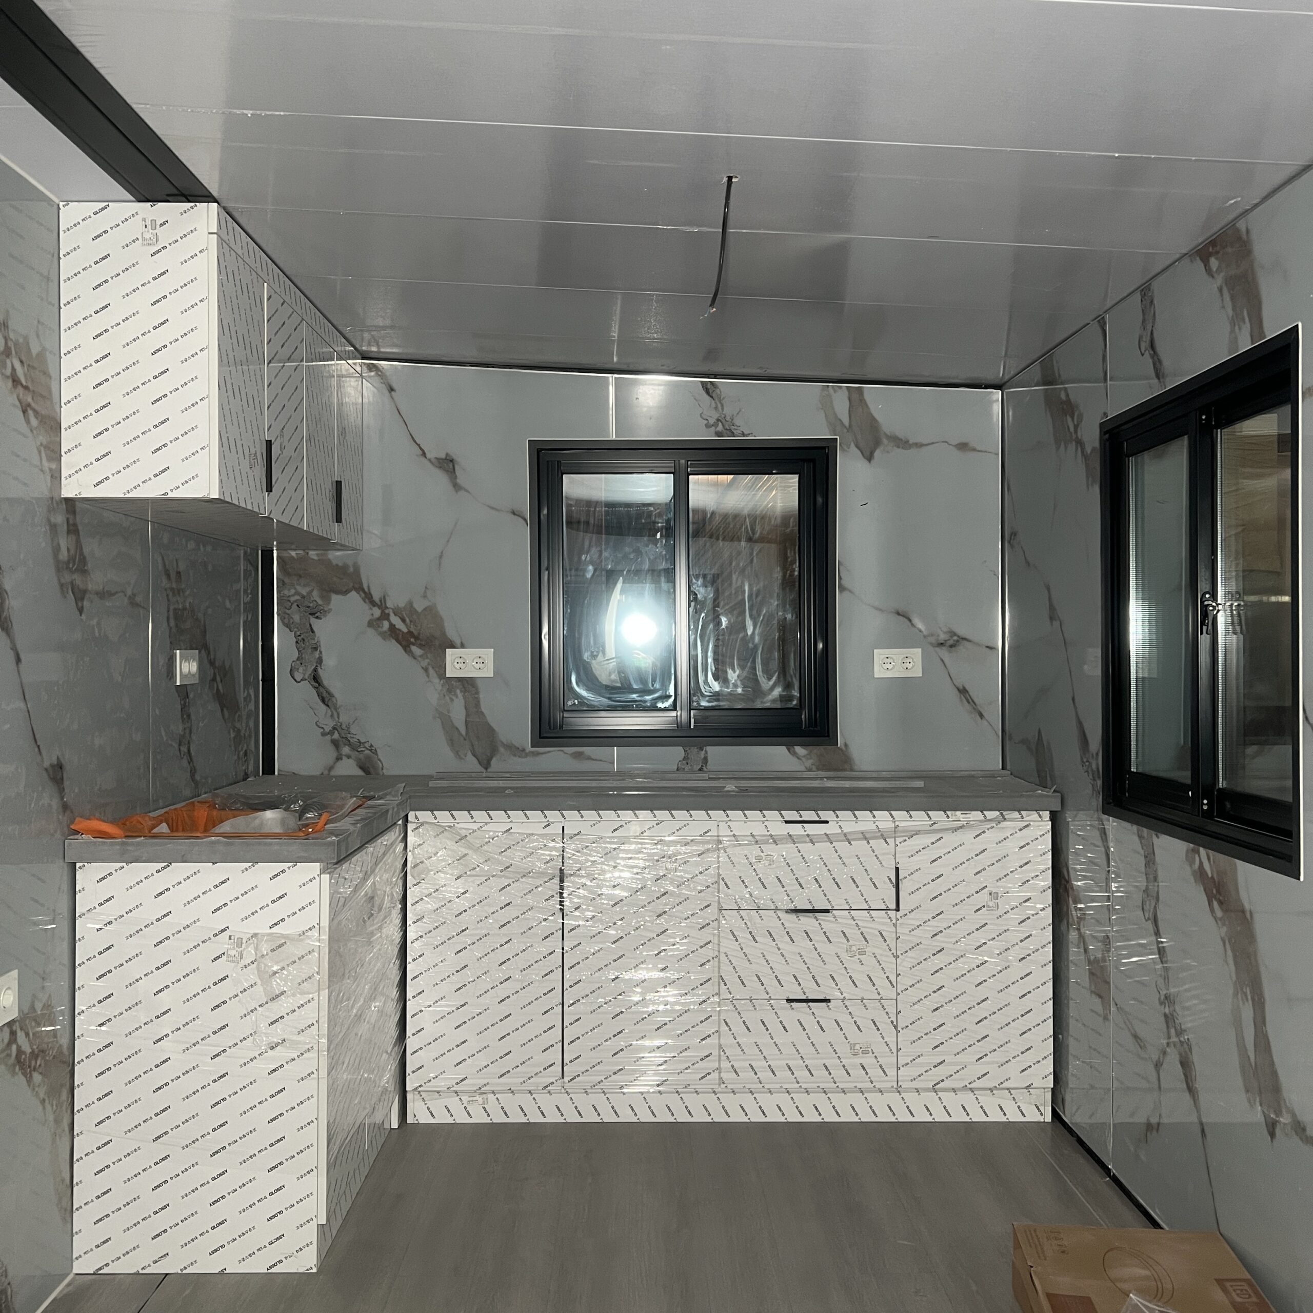
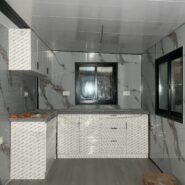
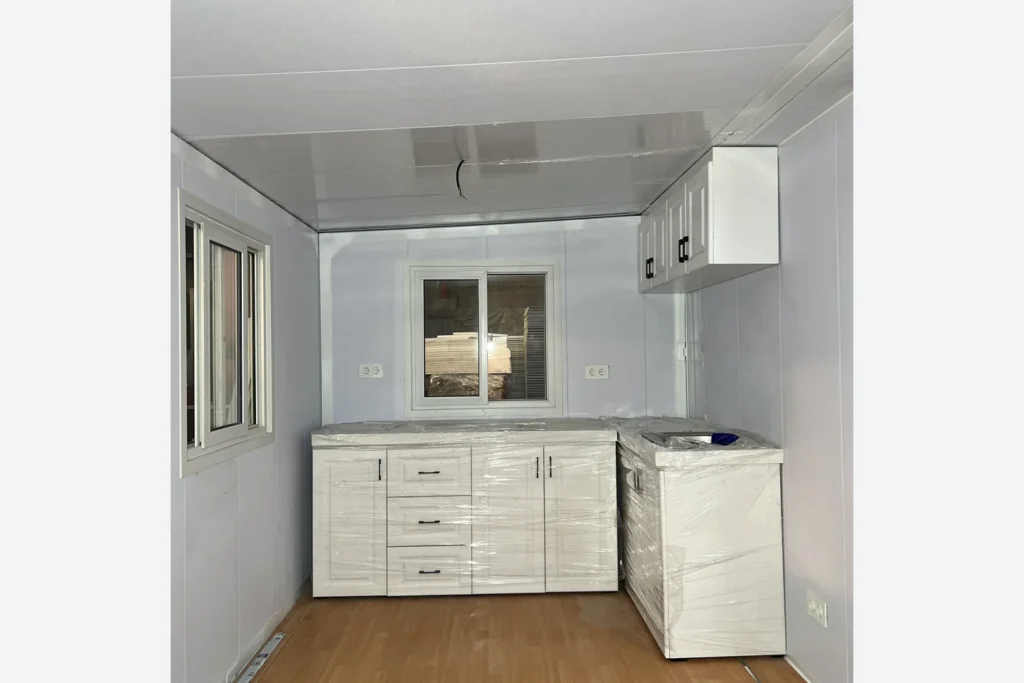
- Kitchen cabinets
- Kitchen countertop
Different configurations are available according to your budget and project requirements.
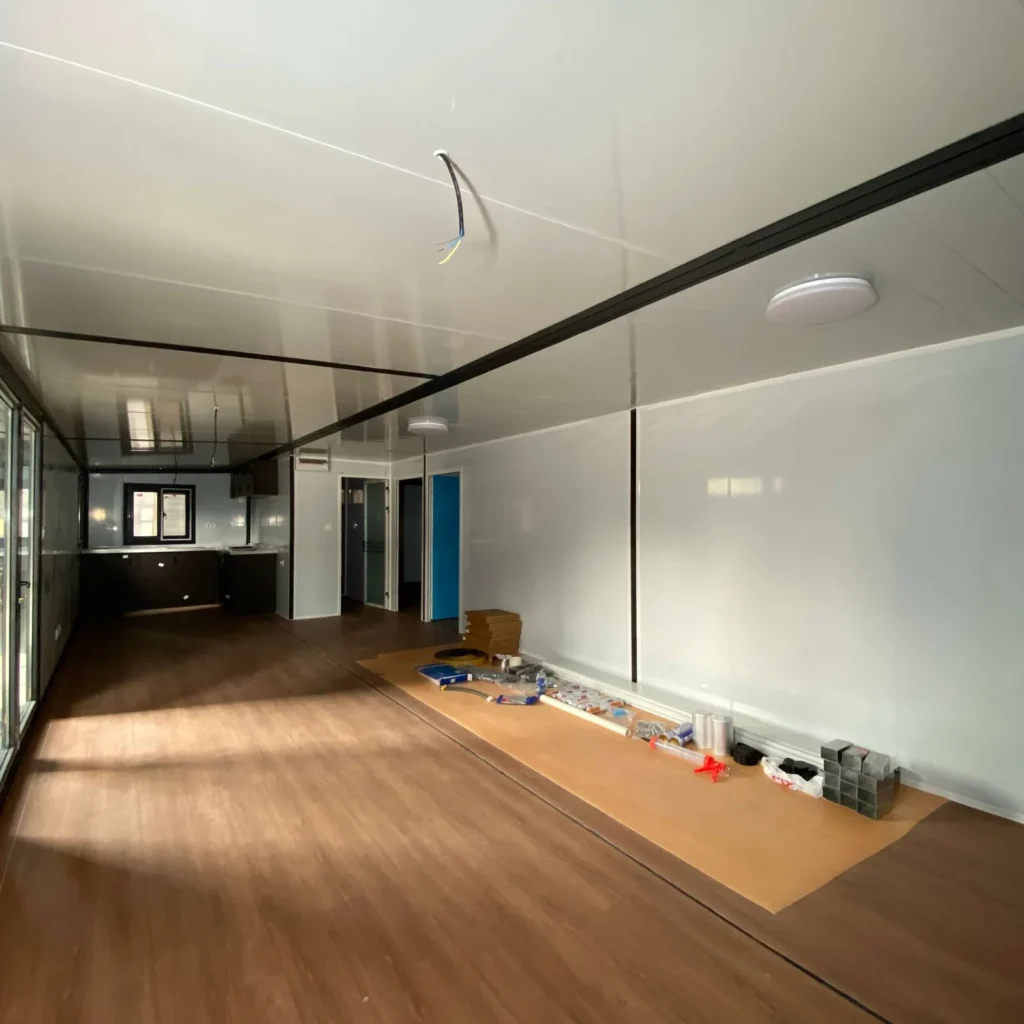
Materials & Construction
Steel Structure
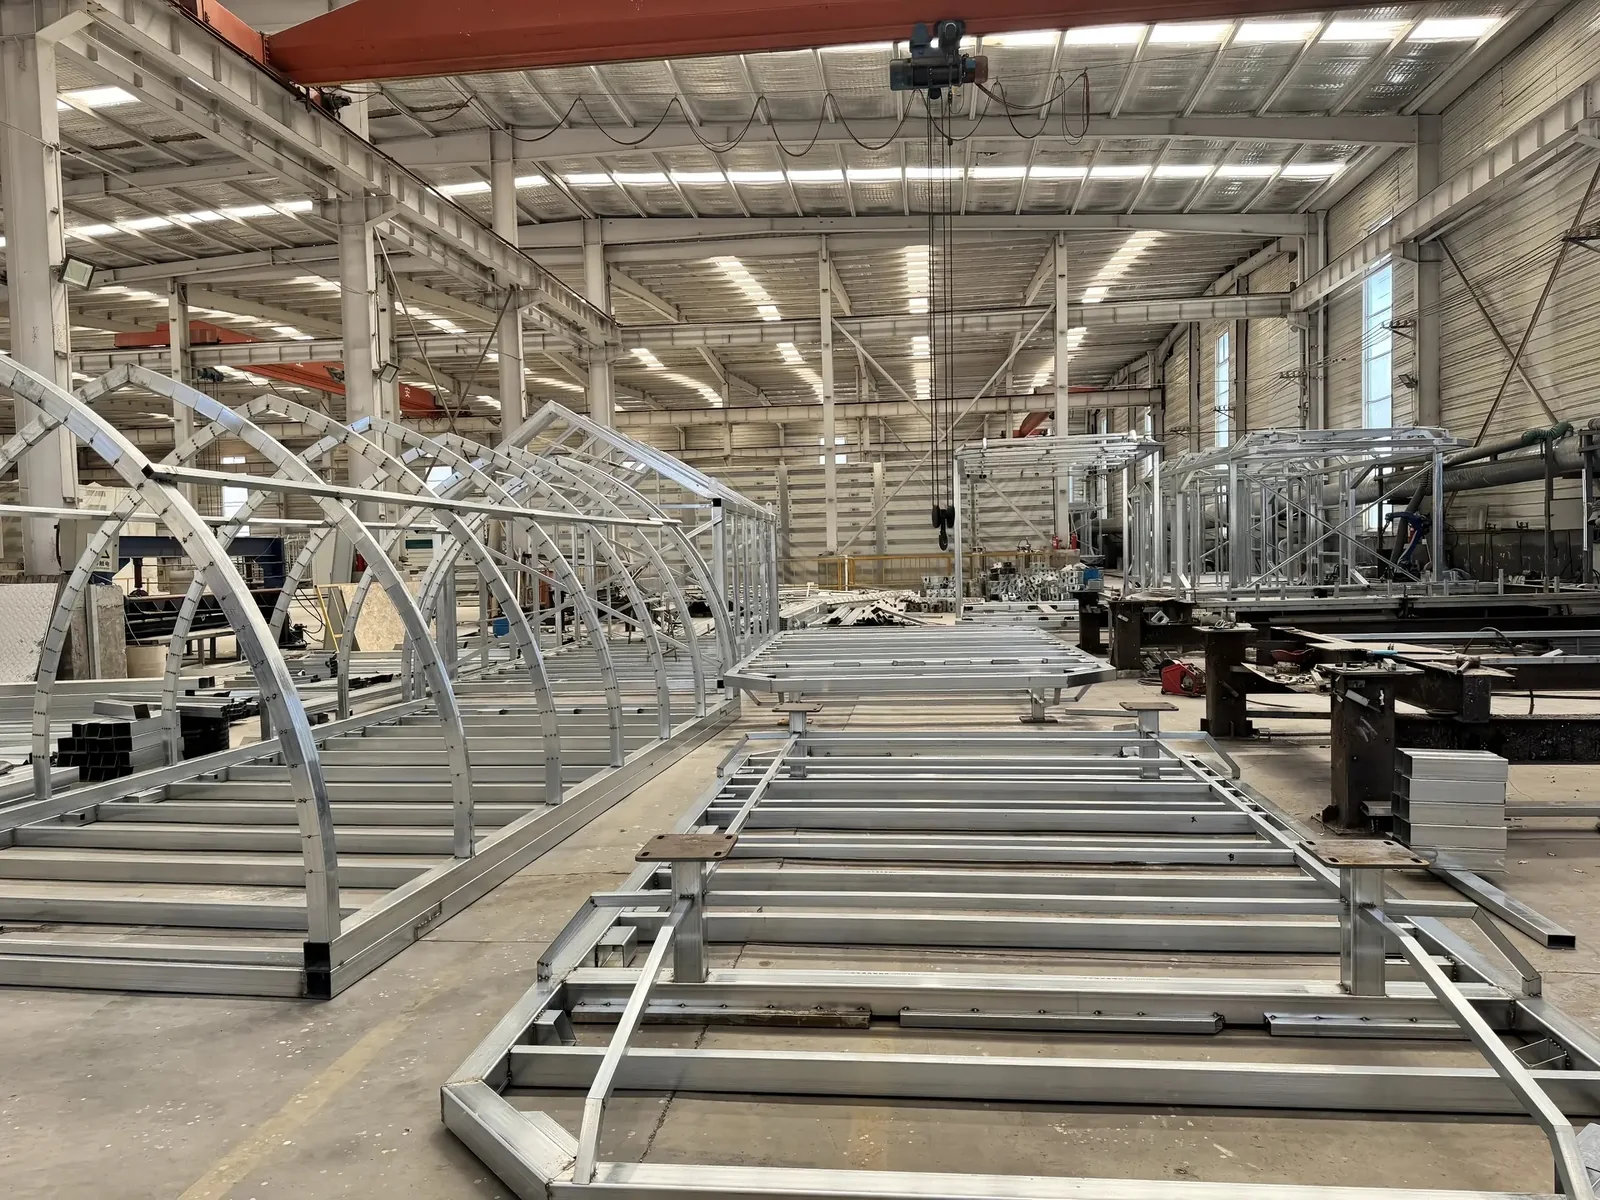
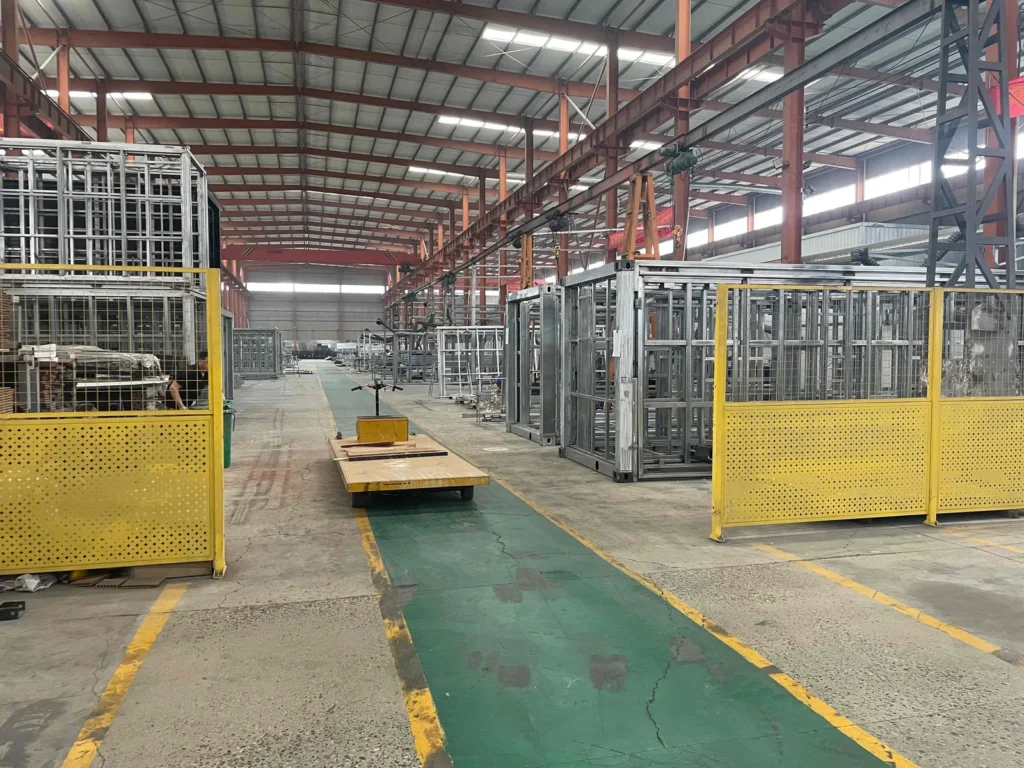
The main structure uses a reinforced steel frame designed to provide stability during transportation, expansion and long-term use.
Wall Panels
Different wall systems and insulation materials are available depending on climate and project requirements.
Available insulation options may include:
- EPS
- Rock Wool
- PU
Windows
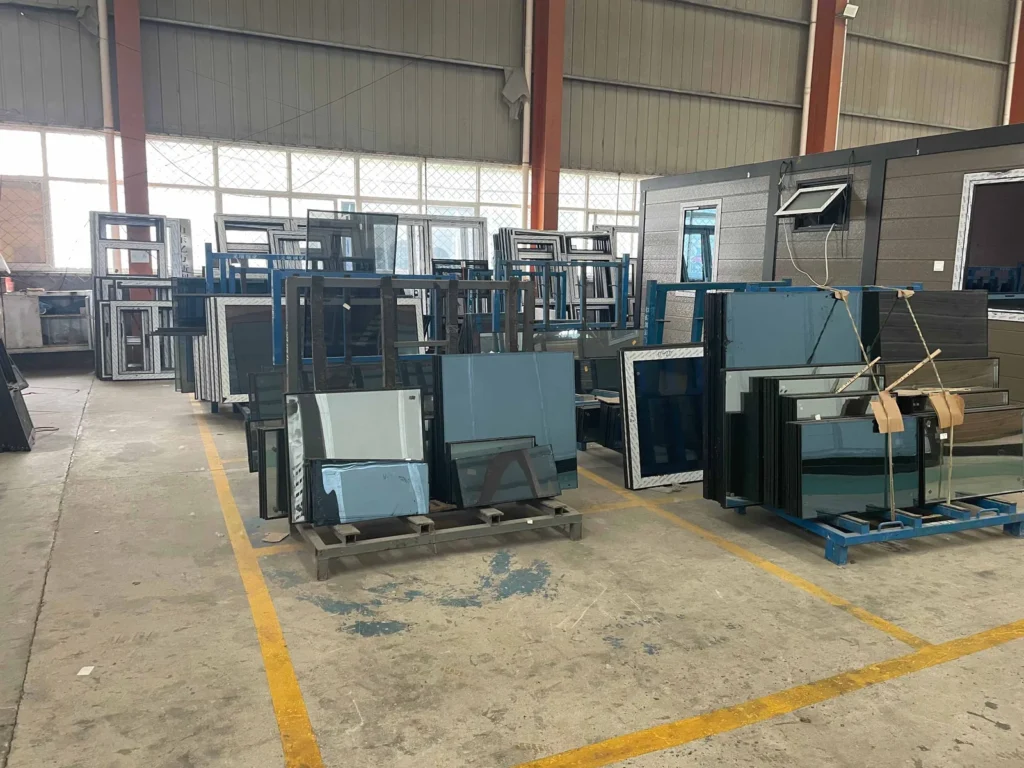
Double-glazed windows can be supplied to improve thermal insulation, sound insulation and indoor comfort.
Flooring
Different flooring materials and finishes are available for residential, Airbnb, resort and commercial applications.
Exterior Finish
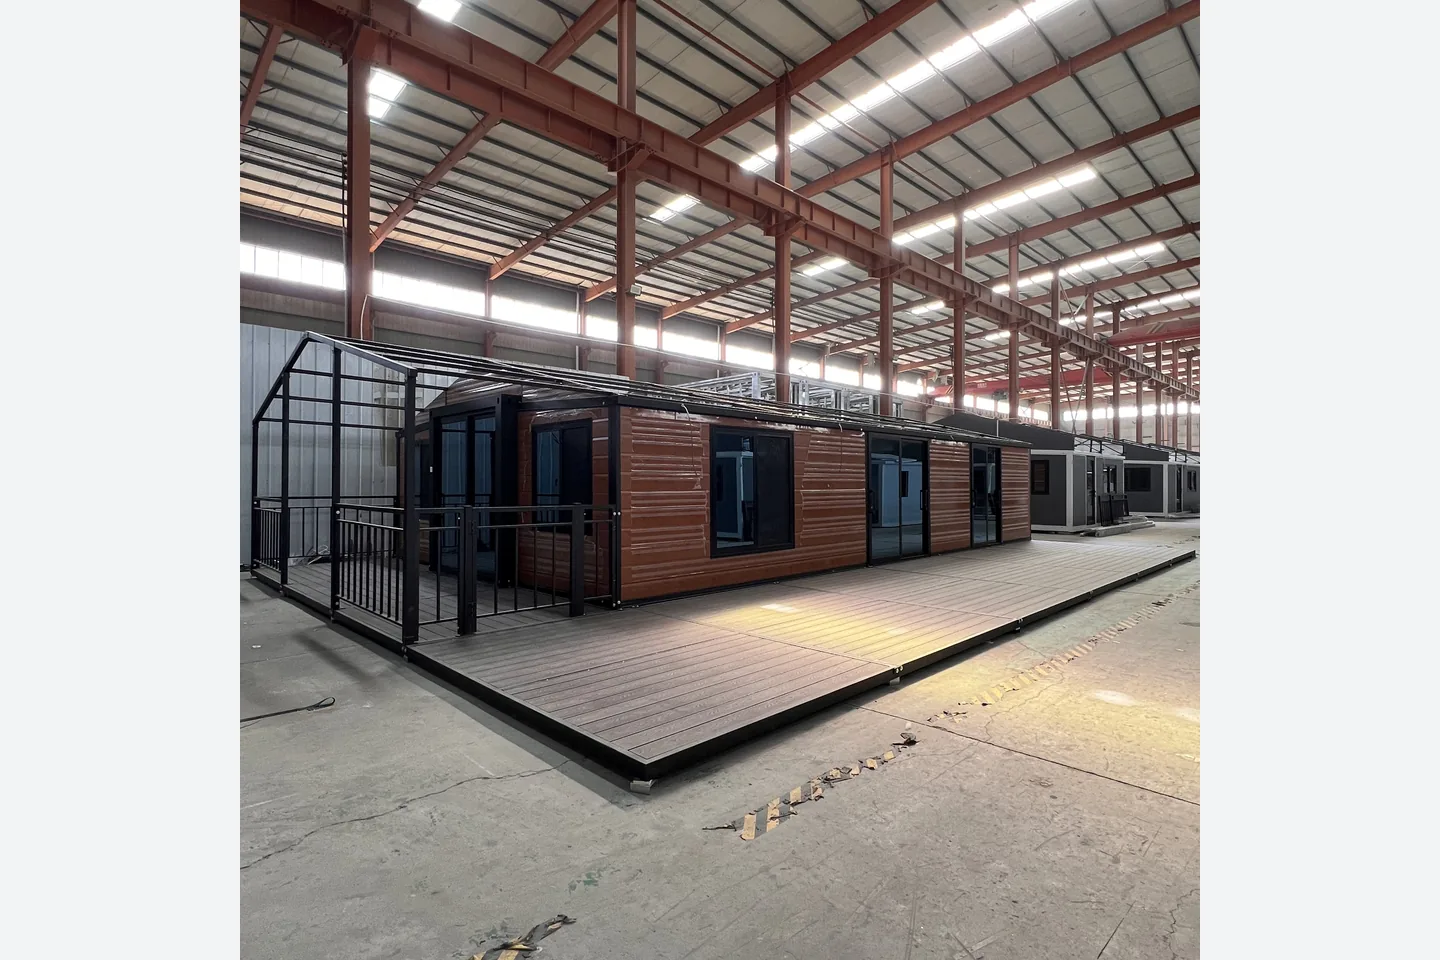
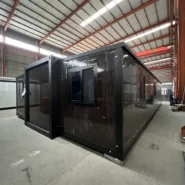
This model features a modern black walnut wood-grain appearance, providing a warm and premium exterior style.
Other exterior colors and finishes are also available.
Customization Options
The 40ft expandable house can be customized according to your requirements.
Available customization options include:
- Black walnut exterior
- Gray exterior
- White exterior
- Other wood-grain finishes
- Interior wall finish
- Flooring
- Bedroom quantity
- Bedroom size
- Kitchen layout
- Bathroom layout
- Window position
- Door position
- Electrical voltage
- Socket standard
- Lighting
- Air-conditioning preparation
- Furniture
- Terrace
- Veranda
OEM and ODM customization is available for distributors, resorts, construction projects and commercial buyers.
Shipping & Container Loading
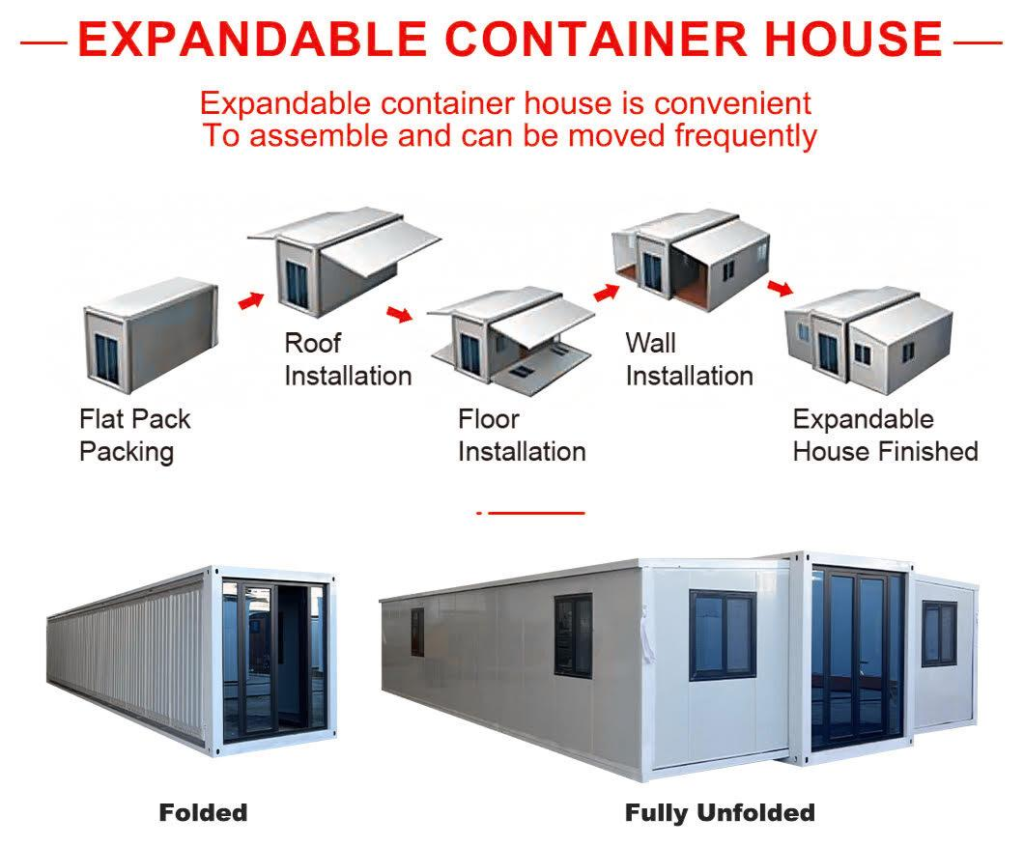
The expandable house is folded for transportation and expanded after arrival at the project site.
Shipping cost depends on:
- House size
- Quantity
- Destination country
- Nearest seaport
- Shipping route
- Local delivery distance
We can help customers arrange international shipping and provide the necessary export documents.
For an accurate shipping quotation, please send us:
Country + City + Nearest Port + Quantity

Installation
The expandable container house is designed for relatively fast on-site installation.
Before installation, the customer normally needs to prepare:
- Flat installation area
- Concrete foundation or support points
- Crane or lifting equipment
- Local workers
- Water connection
- Electricity connection
- Drainage connection
We can provide:
- Installation instructions
- Installation videos
- Technical drawings
- Online technical support
Actual installation requirements may vary depending on the project site.
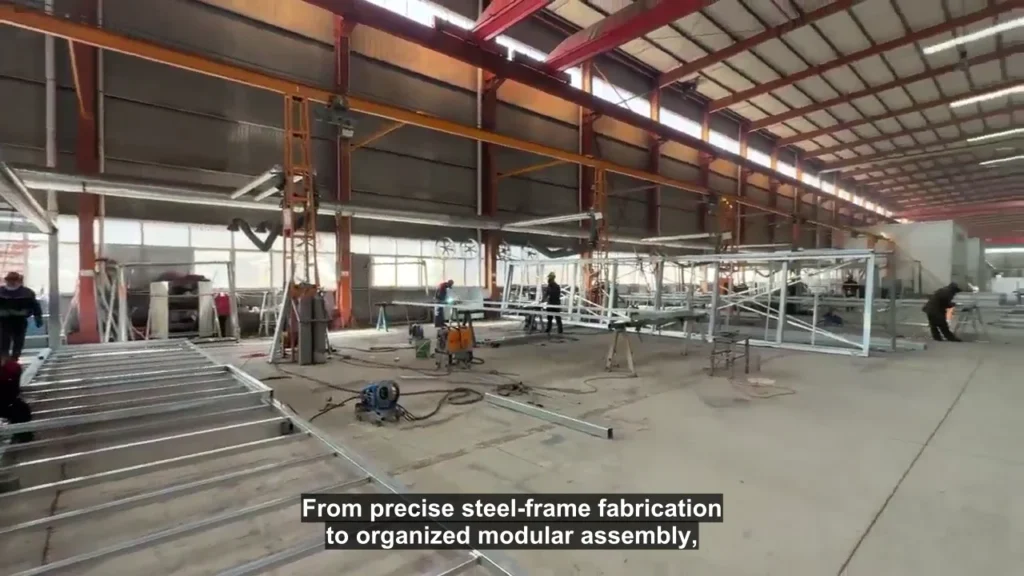
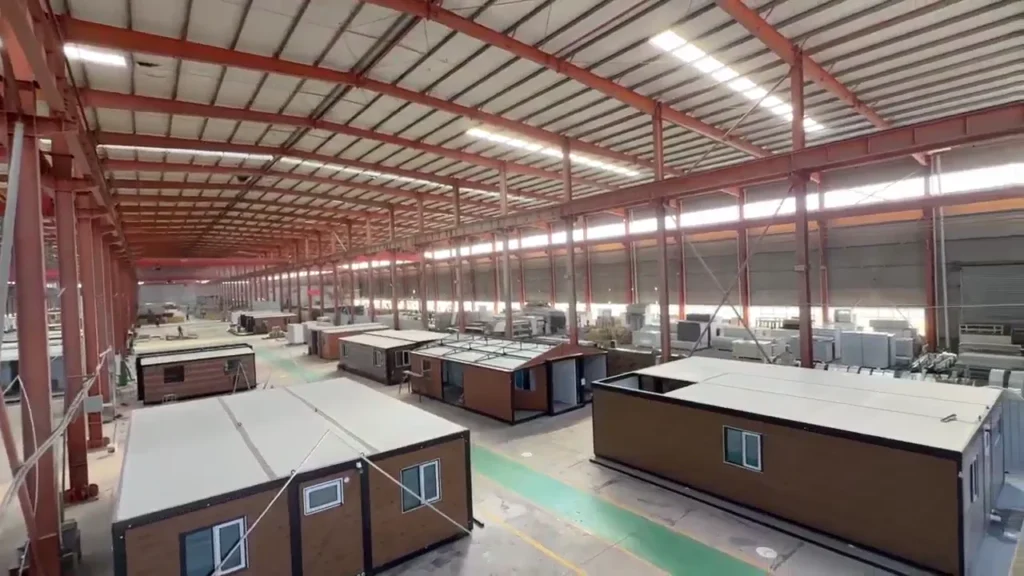
Factory Production & Quality Control
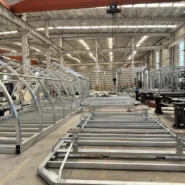
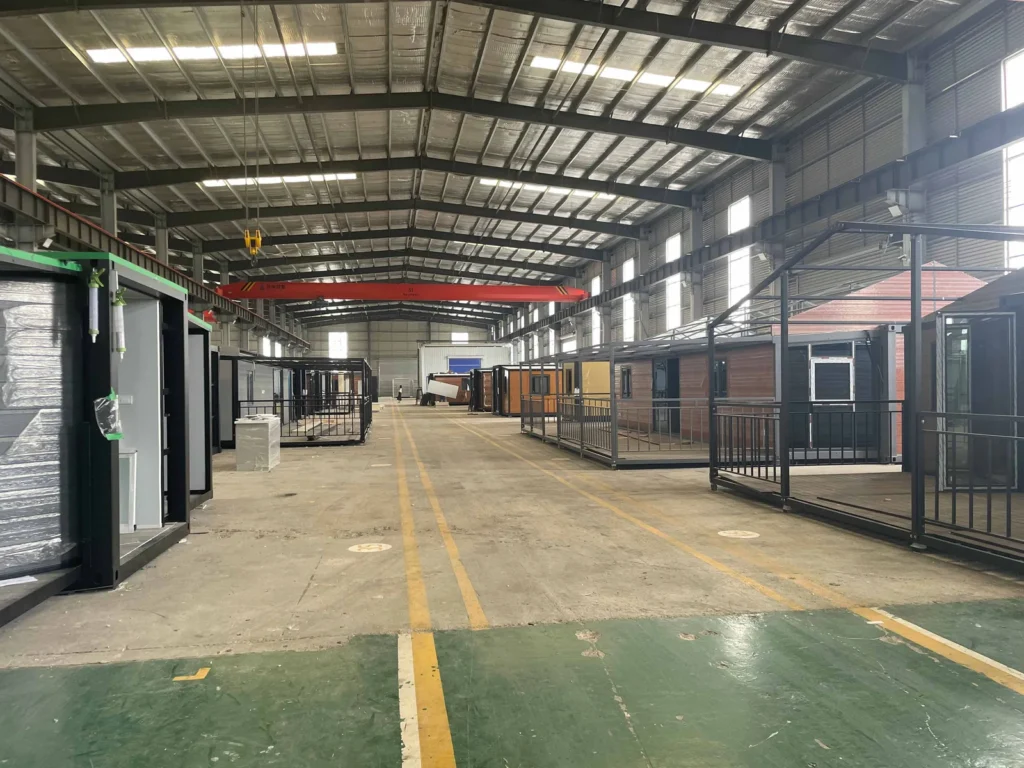
Each expandable house goes through production and quality inspection before shipment.
The inspection process may include:
- Steel structure inspection
- Welding inspection
- Wall panel inspection
- Door inspection
- Window inspection
- Electrical inspection
- Plumbing inspection
- Interior finish inspection
- Waterproof inspection
- Final appearance inspection
Production photos and inspection videos can be provided before shipment for customer confirmation.
Suitable Applications
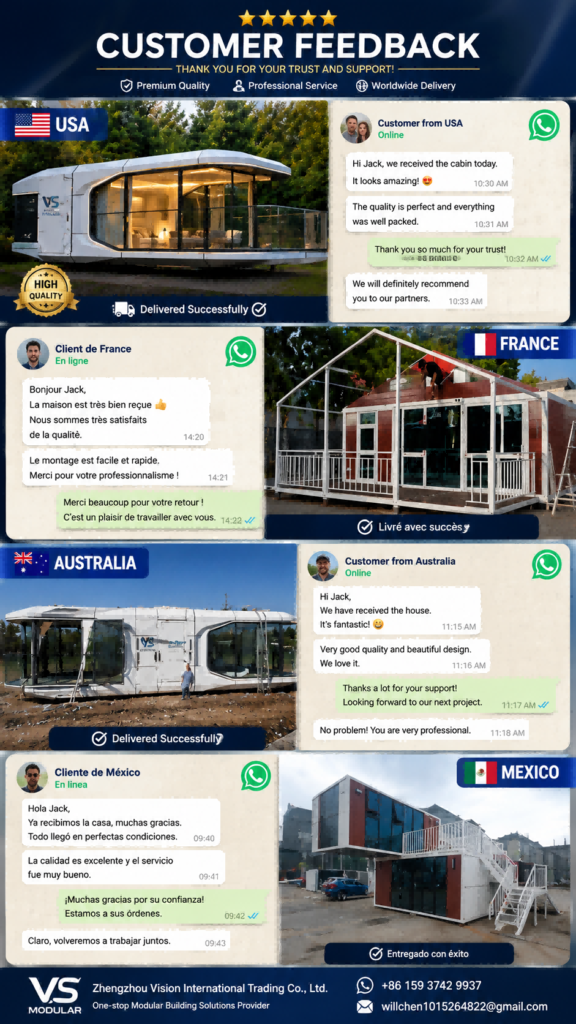
This 40ft expandable container house is suitable for:
- Family homes
- Airbnb rentals
- Resort accommodation
- Holiday parks
- Campsites
- Guest houses
- Farm houses
- Worker accommodation
- Construction camps
- Temporary housing
- Commercial accommodation projects
Why Choose This 40ft Expandable House?
- Spacious 3-bedroom layout
- Approx. 70–73 m² usable area
- Modern black walnut exterior
- Expandable design
- Convenient transportation
- Fast installation
- Customizable floor plan
- Customizable interior
- Suitable for residential and commercial projects
- Supplier Coordination & Export Support
- OEM & ODM available
- Worldwide shipping support
Frequently Asked Questions
How much does a 40ft expandable house cost?
The supplier price starts from approximately USD 13,500 per unit.
The final price depends on the layout, materials, interior configuration, customization, quantity and destination.
Does the USD 13,500 price include shipping?
Normally, international shipping is not included in the supplier price.
Please send us your destination country, city or nearest port and we can calculate the estimated shipping cost.
How many bedrooms can a 40ft expandable house have?
A 40ft expandable house can normally be designed with 2 or 3 bedrooms, depending on the required living room, kitchen and bathroom size.
Can I customize the floor plan?
Yes.
Bedroom quantity, room size, kitchen position, bathroom layout, windows and doors can be customized according to your project requirements.
Can I change the exterior color?
Yes.
Black walnut, gray, white and other wood-grain finishes may be available.
Can you customize the electrical system?
Yes.
Electrical voltage, switches and socket standards can be customized according to the destination country.
Can you ship the house to my country?
We can arrange international shipping to many countries and regions.
Please send us your country and nearest seaport for confirmation.
How is the house installed?
The house is transported in a folded condition and expanded at the project site.
A crane, prepared foundation, workers and utility connections may be required.
Installation instructions and technical support can be provided.
Do I need a building permit?
Building and planning requirements vary by location.
Customers should confirm local regulations with their local authority, engineer or contractor before purchasing and installing the house.
Can you provide technical drawings?
Yes.
Available technical drawings, specifications and supporting documents can be provided according to the project.
Can I inspect the house before shipment?
Yes.
We can provide production photos, inspection photos and videos before shipment.
Can you supply multiple houses for a resort project?
Yes.
We can support bulk orders for resorts, campsites, Airbnb projects, holiday parks, distributors and commercial accommodation projects.
How to Order
Step 1 – Choose the House Model
Select the house size and exterior design you prefer.
Step 2 – Confirm the Layout
Tell us how many bedrooms, bathrooms and other rooms you need.
Step 3 – Confirm the Configuration
Choose the exterior finish, flooring, kitchen, bathroom, electrical system and other options.
Step 4 – Send Your Destination
Provide your country, city or nearest seaport.
Step 5 – Receive a Quotation
We calculate the house price, configuration cost and estimated shipping cost.
Step 6 – Confirm the Order
Confirm the quotation, technical specifications and floor plan.
Step 7 – Sign the Contract
A purchase contract is prepared according to the confirmed specifications.
Step 8 – Pay the Deposit
Production begins after receipt of the agreed deposit.
Step 9 – Production
The house is manufactured according to the confirmed order.
Step 10 – Inspection
Production and inspection photos or videos are provided for customer confirmation.
Step 11 – Shipping
After the agreed payment terms are completed, the house is packed and shipped.
Step 12 – Customs Clearance
We provide the required export and shipping documents.
Step 13 – Installation
After delivery, installation instructions and technical support can be provided.
Get a Quote
Interested in this 40ft Black Walnut Expandable Container House?
Please send us:
- Destination country
- City or nearest port
- Required quantity
- Number of bedrooms
- Preferred exterior color
- Required configuration
We will provide a detailed quotation including the house price and estimated shipping cost.
Zhengzhou Vision International Trading Co., Ltd.
WhatsApp: +86 15937429937
Email: willchen1015264822@gmail.com
Website: zhengzhouvision.com
OEM & ODM | Supplier Coordinated | Worldwide Shipping
Plan Your Prefab Building Project
To recommend the right prefab modular building, our export team reviews the application, layout, quantity, destination and required finish before preparing a supplier-based project quotation.
Project Information
- Required quantity and intended use
- Destination country or delivery port
- Preferred size and floor plan
- Local climate and installation site
Customization Options
- Room layout, doors and windows
- Exterior color and interior finishes
- Insulation and utility configuration
- Bathroom, kitchen and furniture options
Factory & Delivery Support
- Configuration confirmation before production
- Production checks and pre-shipment inspection
- Export packaging and loading guidance
- Installation information and after-sales support
Frequently Asked Questions
Can the layout and materials be customized?
Yes. Layout, doors, windows, colors, interior finishes, insulation and utility options can be discussed according to the project requirements and destination.
What information is required for an accurate quotation?
Please provide the model or preferred size, quantity, destination, intended use, floor plan and required interior standard. Shipping can then be estimated separately.
Do you support factory inspection and quality checks?
Production and visible workmanship checks are completed before shipment. Factory visits or third-party inspection arrangements can be discussed before order confirmation.
How are the units packed and delivered?
The packing and loading plan depends on the product type, quantity and destination. Our export team provides loading, documentation and delivery guidance for the confirmed order.