Two-Storey Quick-Assembly Container Building | Modular Office & Worker Accommodation
Two-storey quick-assembly container building with a modular steel-frame system and glazed facade. Customizable for construction-site offices, worker accommodation, emergency facilities, tourism projects, reception centers and temporary commercial spaces.
Tell us your required size, quantity and destination. Our export team will provide supplier-based pricing, layout options and shipping guidance.
Two-Storey Quick-Assembly Container Building
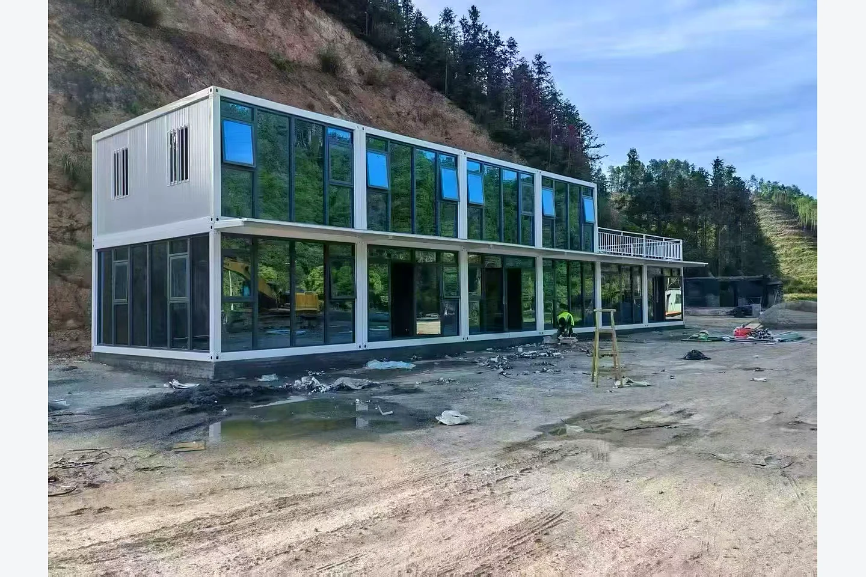
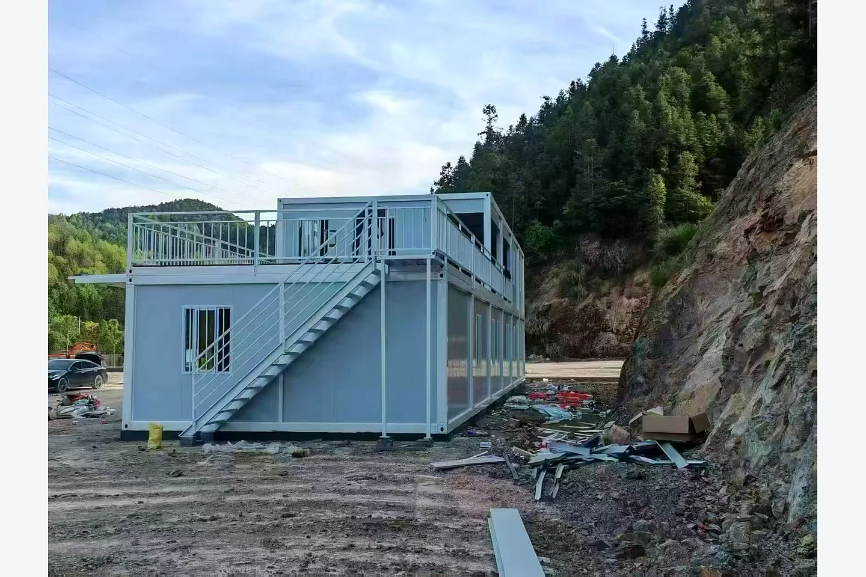
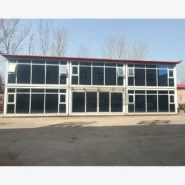
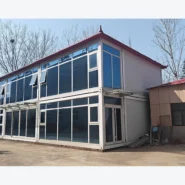
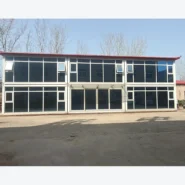
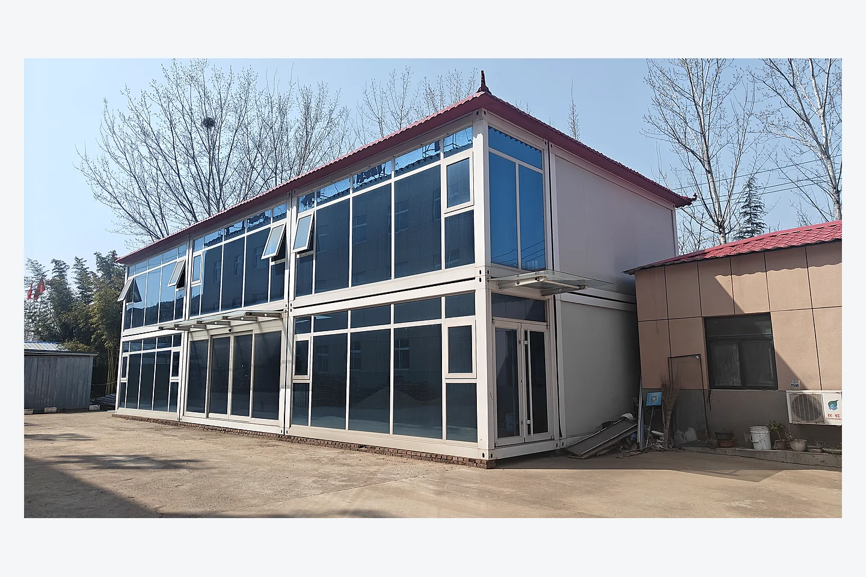
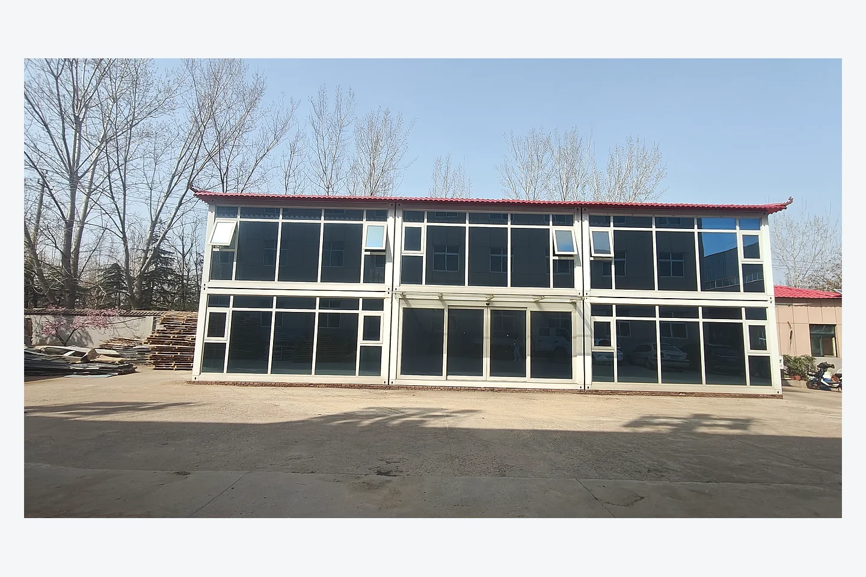
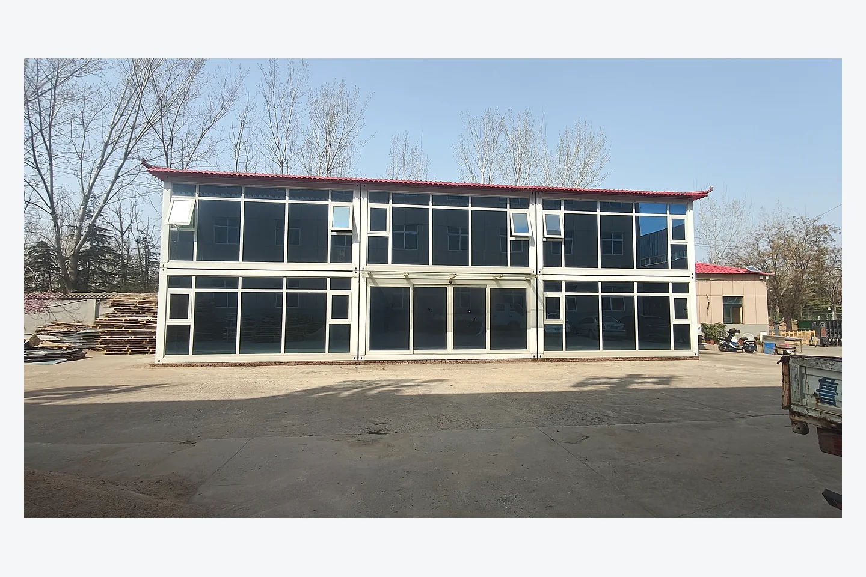
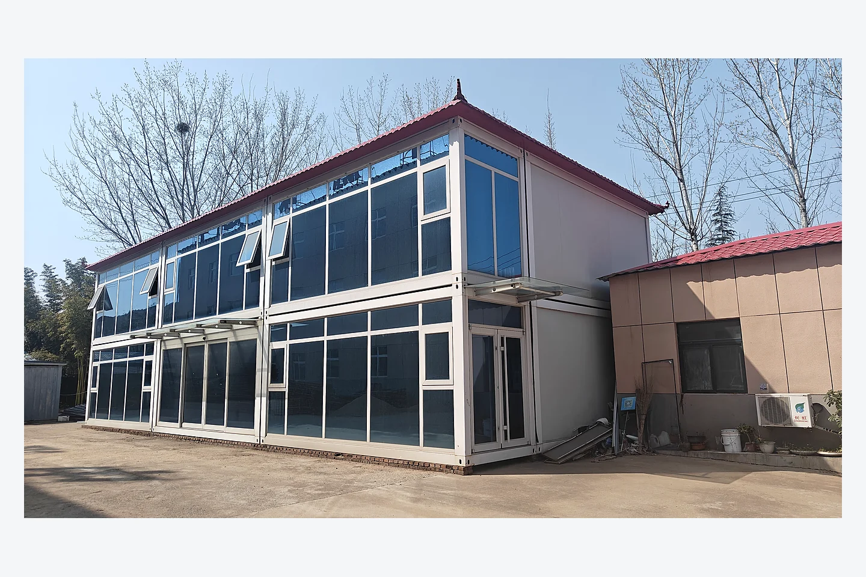
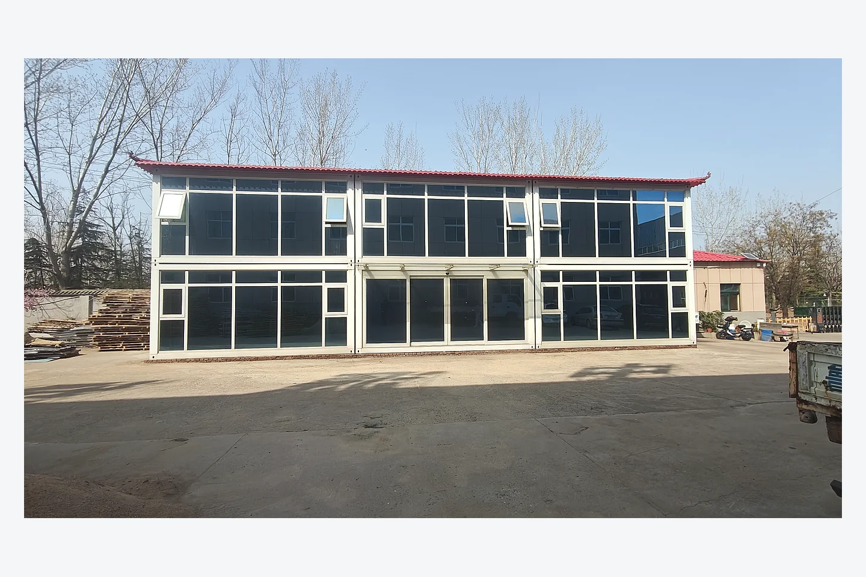
This two-storey quick-assembly container building combines multiple detachable modular units into a larger office, accommodation or reception facility. The actual project photos show a white two-floor structure with a red pitched roof, large glazed frontage, opening windows and several connected bays.
Quick-assembly container systems are prepared as standardized structural and enclosure components for transport and on-site assembly. The number of units, room divisions, stair arrangement, doors, windows and utility systems can be planned around the project requirements.
Project Configuration Shown
| Product type | Quick-assembly / detachable modular container building |
|---|---|
| Configuration shown | Two-storey combined project using multiple connected modules |
| Facade shown | Large glazed openings, entrance doors and top-hung ventilation windows |
| Roof shown | Additional red pitched roof installed above the modular units |
| Layout | Custom room divisions for offices, accommodation, reception, meeting rooms or support facilities |
| Final specification | Dimensions, frame, insulation, utilities and local compliance requirements confirmed for each order |
Modular Combination for Larger Project Buildings
Individual units can be arranged side by side or in a two-storey layout to create a larger functional building. The photos show clear module divisions within the facade, allowing buyers to plan repeated rooms, shared circulation areas or open office zones.
Final structural design, foundations, stairs, railings, connections and local approvals must be confirmed for the destination and intended occupancy before production.
Common Applications
Construction-Site Dormitories and Worker Accommodation
Connected modules can be planned as bedrooms, shared living areas, washrooms, dining spaces or camp support rooms for construction, mining, energy and remote infrastructure projects.
Temporary Site Offices and Project Management Buildings
Large windows and flexible internal divisions suit project offices, meeting rooms, reception areas, security rooms and administrative facilities.
Emergency and Post-Disaster Facilities
Quick-assembly modules can support temporary accommodation, coordination offices, clinics, classrooms, storage or community facilities after a disaster. Required structural performance and local emergency standards must be confirmed separately for each project.
Tourism, Scenic Areas and Leisure Projects
With customized glazing, exterior colors and interior finishes, the modular system can also be considered for visitor centers, holiday camps, reception buildings, cafés, leisure facilities and temporary event spaces.
Why Choose a Quick-Assembly Modular Building?
- Modular planning for single-unit or multi-unit projects
- Suitable for temporary, relocatable or phased facilities
- One-storey or two-storey project configurations
- Custom doors, windows, partitions and facade design
- Project-specific electrical, plumbing and sanitary layouts
- Expandable capacity as project requirements change
Customization Options
- Overall module quantity and building arrangement
- Dormitory, office, meeting room, clinic, classroom or reception layout
- Exterior wall color and additional roof design
- Glazed facade, door and window positions
- Interior partitions, ceilings, flooring and lighting
- Bathroom, shower, kitchen and plumbing configuration
- Electrical voltage, sockets and systems adapted to destination requirements
- External stairs, corridors, canopies and railings subject to final engineering
Frequently Asked Questions
Is this supplied as one complete two-storey building?
The building is planned as multiple quick-assembly modules combined on site. The final shipment and installation plan depends on the quantity, layout, destination and selected configuration.
Can it be used as a worker dormitory or site office?
Yes. Room divisions, doors, windows, electrical systems and sanitary areas can be arranged for workforce accommodation or temporary project offices.
Can the facade use fewer glass panels?
Yes. The shown project uses extensive glazing, but window quantity, wall panels and entrance positions can be adjusted in the approved design.
Is it suitable for earthquake-disaster relief?
It can be configured as temporary post-disaster accommodation or support facilities. This does not by itself certify an earthquake-resistance rating; required structural standards must be confirmed for the destination and project.
What information is required for a quotation?
Please provide the destination, quantity, number of floors, intended use, room layout, occupancy, insulation requirements, electrical standard and required sanitary facilities.
Request a Quick-Assembly Container Building Proposal
Contact Zhengzhou Vision for modular layouts, project configuration, supplier pricing and international shipping support.
WhatsApp: +86 15937429937
Email: willchen1015264822@gmail.com
Plan Your Custom Modular Building Project
To recommend the right custom modular container house and prefab building, our export team reviews the application, layout, quantity, destination and required finish before preparing a supplier-based project quotation.
Project Information
- Required quantity and intended use
- Destination country or delivery port
- Preferred size and floor plan
- Local climate and installation site
Customization Options
- Room layout, doors and windows
- Exterior color and interior finishes
- Insulation and utility configuration
- Bathroom, kitchen and furniture options
Factory & Delivery Support
- Configuration confirmation before production
- Production checks and pre-shipment inspection
- Export packaging and loading guidance
- Installation information and after-sales support
Frequently Asked Questions
Can the layout and materials be customized?
Yes. Layout, doors, windows, colors, interior finishes, insulation and utility options can be discussed according to the project requirements and destination.
What information is required for an accurate quotation?
Please provide the model or preferred size, quantity, destination, intended use, floor plan and required interior standard. Shipping can then be estimated separately.
Do you support factory inspection and quality checks?
Production and visible workmanship checks are completed before shipment. Factory visits or third-party inspection arrangements can be discussed before order confirmation.
How are the units packed and delivered?
The packing and loading plan depends on the product type, quantity and destination. Our export team provides loading, documentation and delivery guidance for the confirmed order.