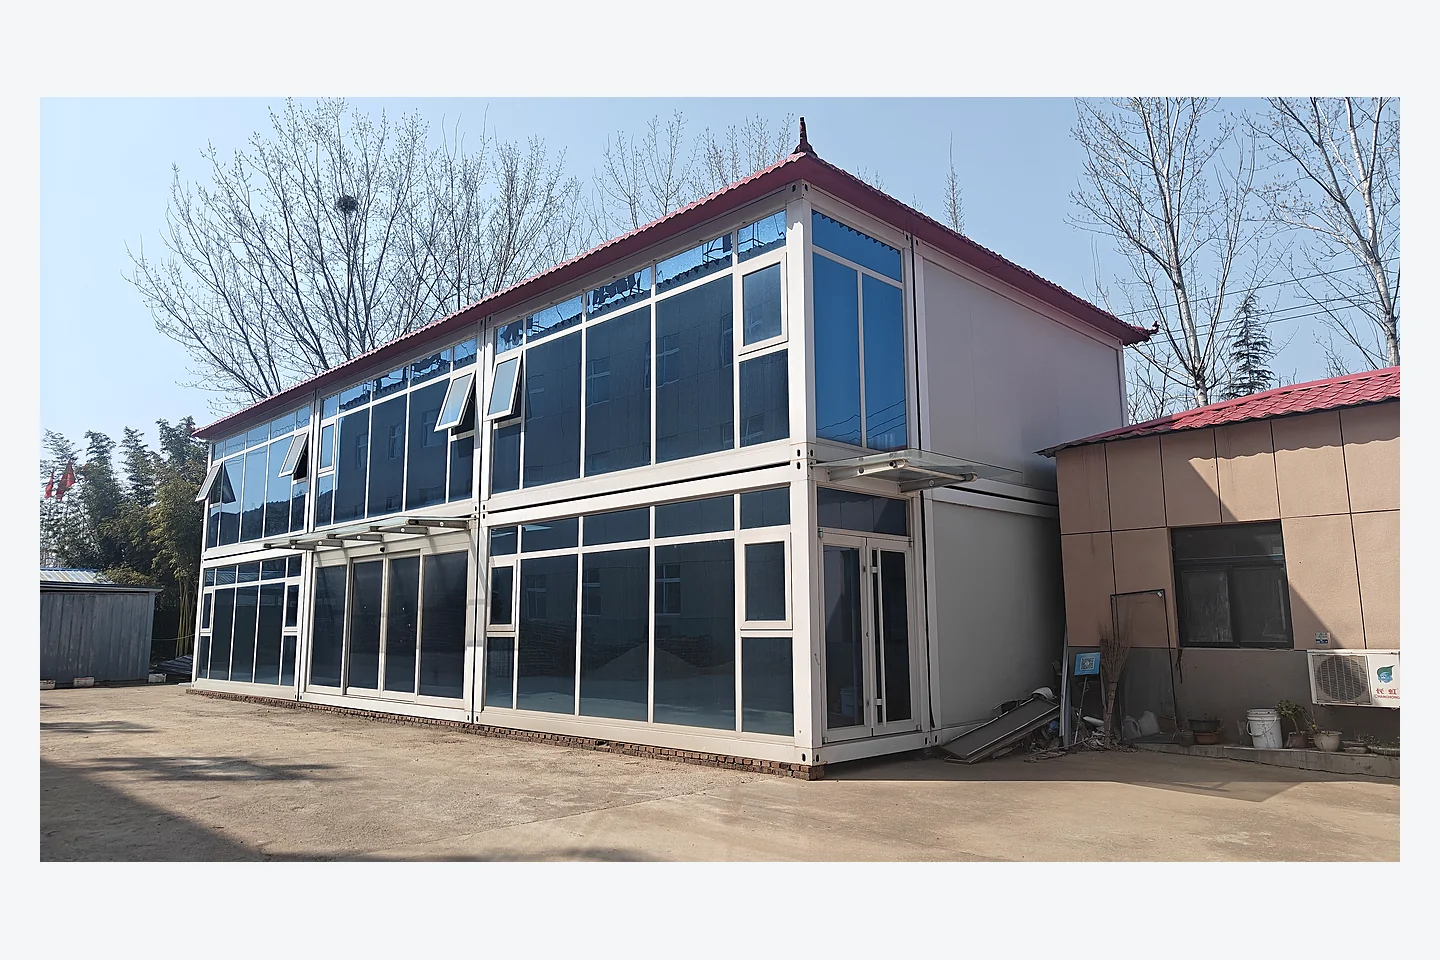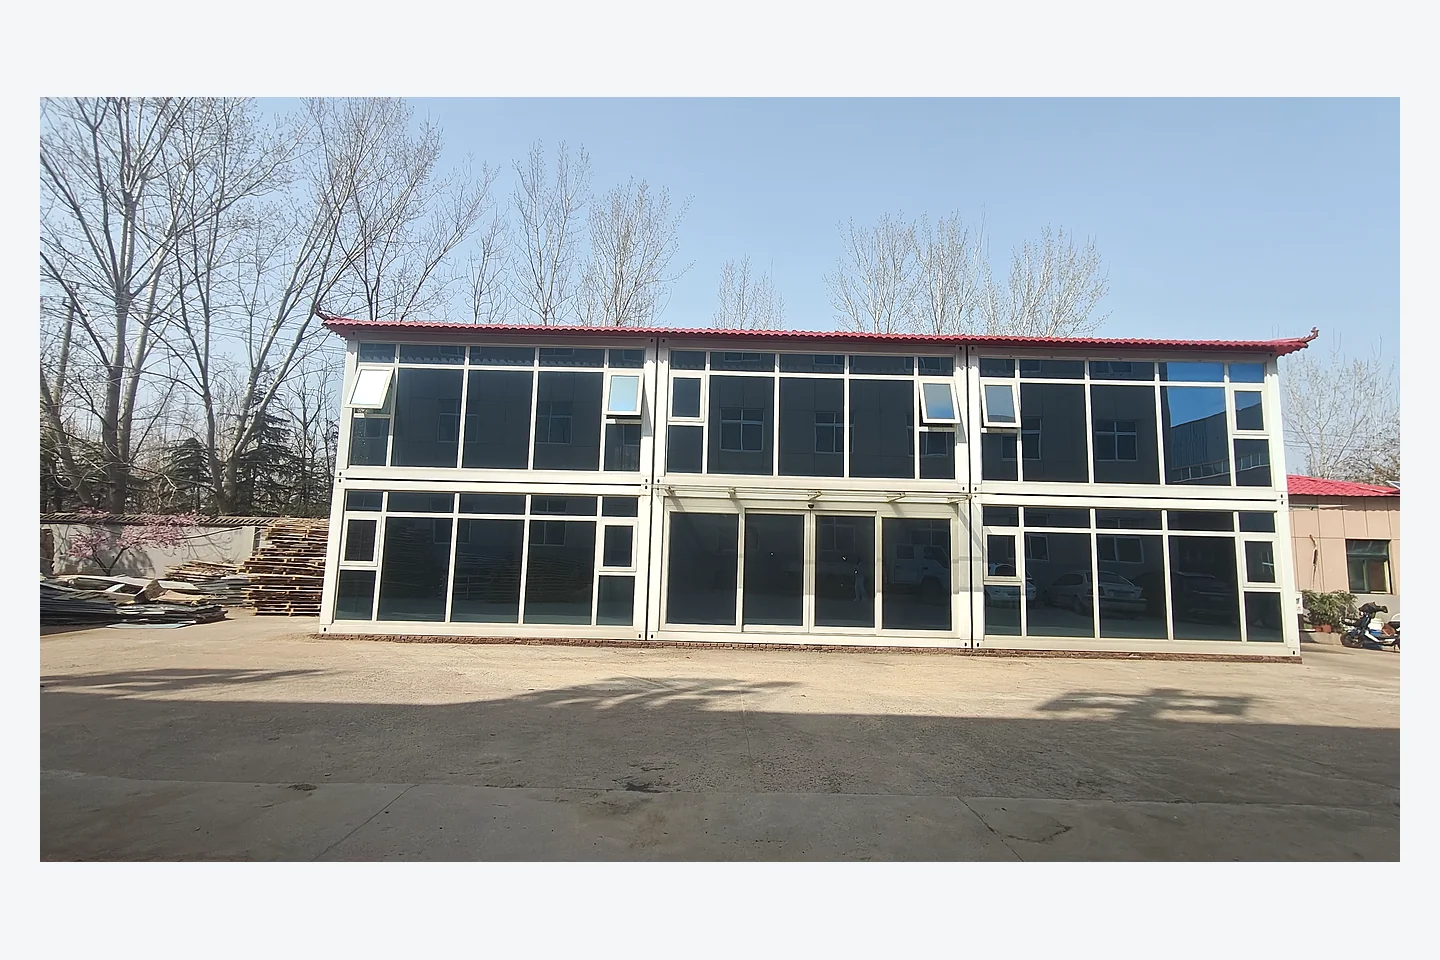
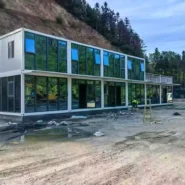
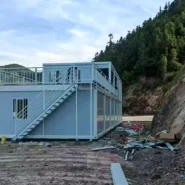
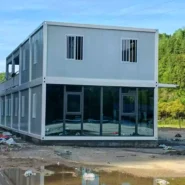
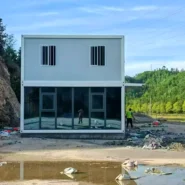
Two-Storey Quick-Assembly Container House with Terrace | Mountain Site Modular Building
Two-storey quick-assembly container house installed at a mountain site, featuring panoramic glazing, an external staircase and an upper terrace. Customizable for scenic-area reception, temporary offices, staff accommodation, camps and leisure projects.
Tell us your required size, quantity and destination. Our export team will provide supplier-based pricing, layout options and shipping guidance.
Two-Storey Quick-Assembly Container House for Mountain Sites
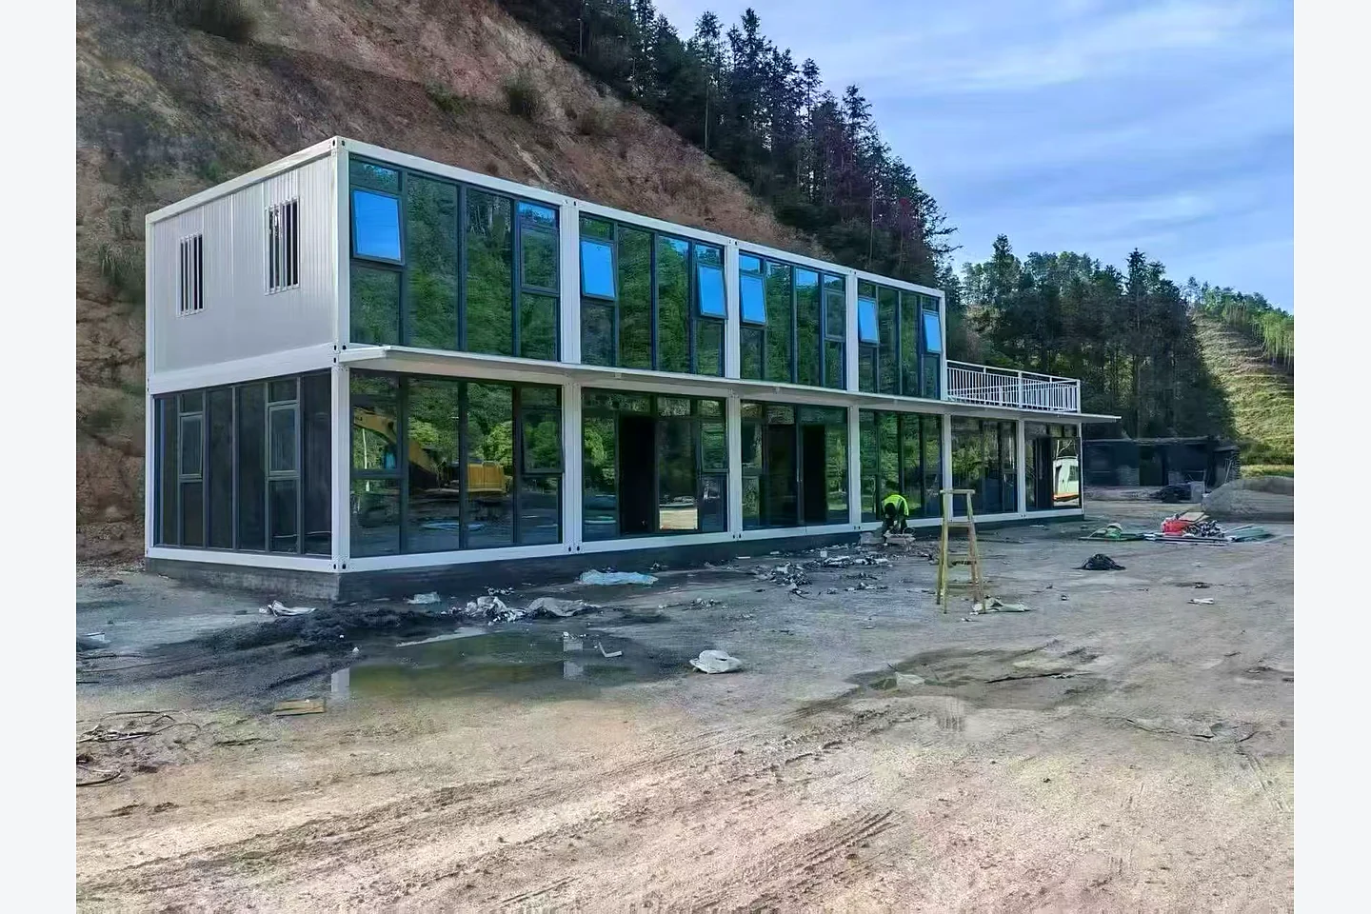
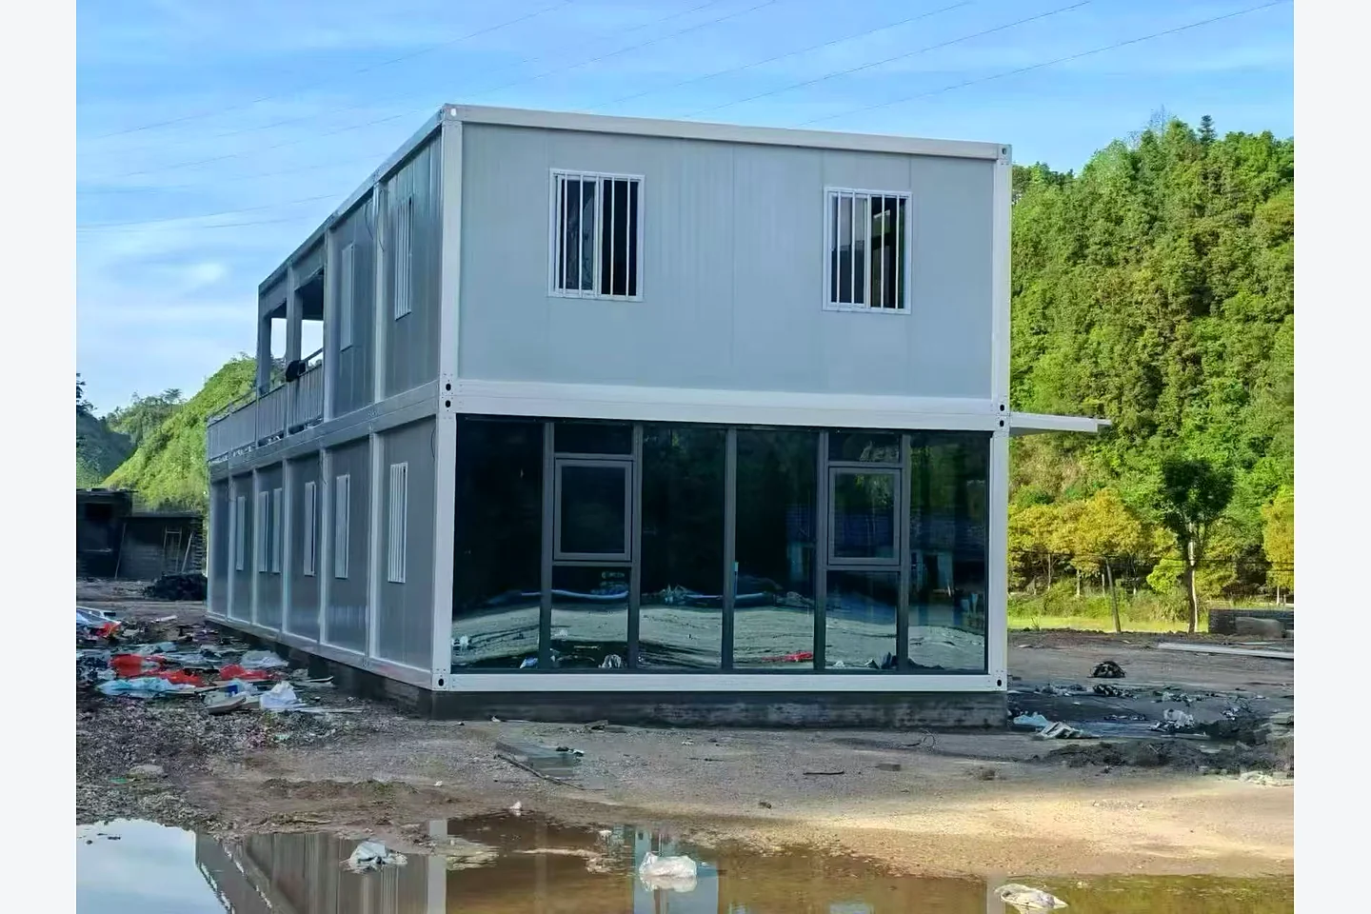
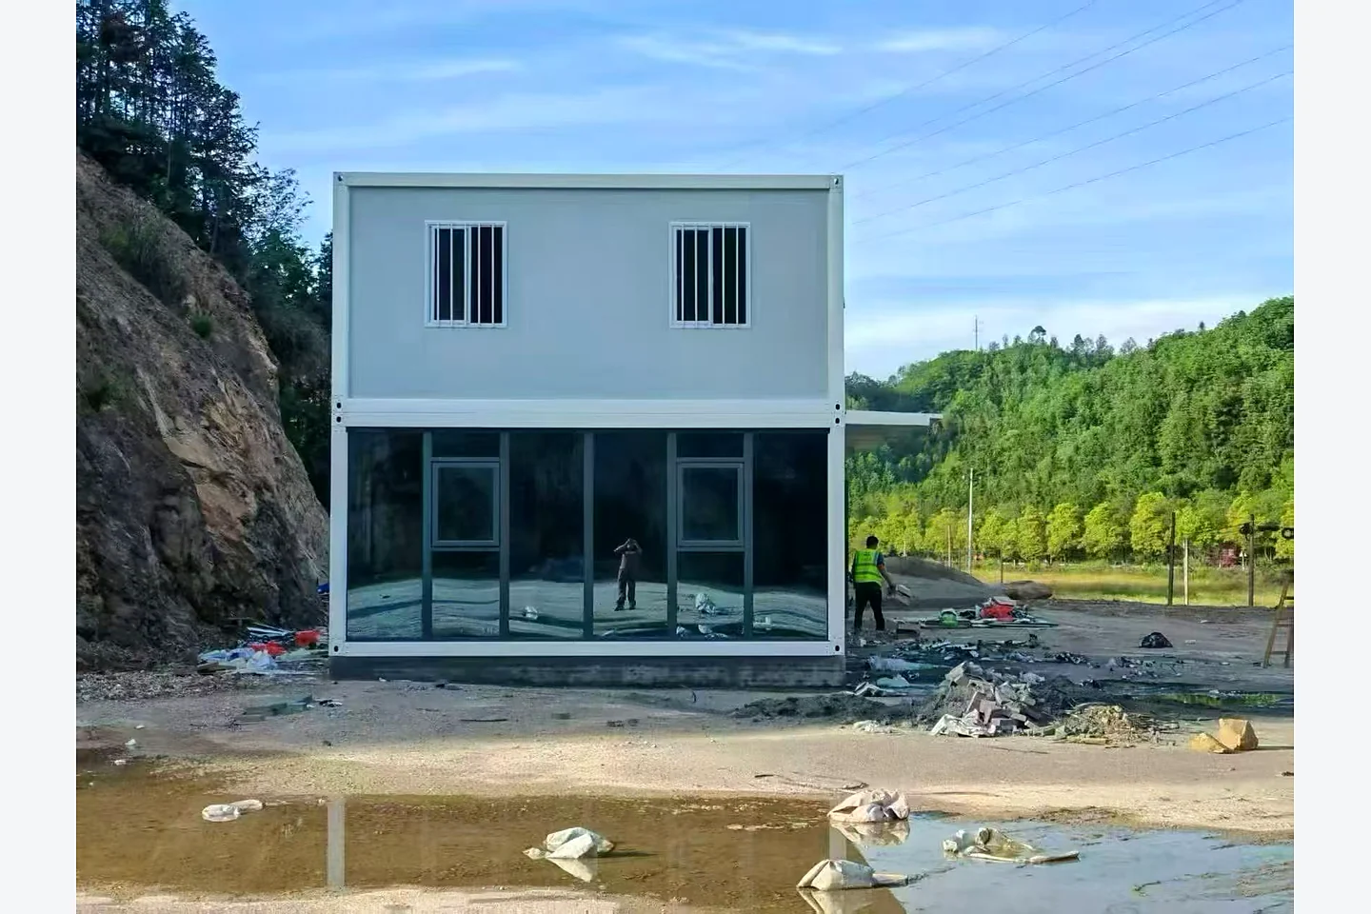
This two-storey quick-assembly container house uses connected modular units to create a larger building for mountain, scenic-area and temporary project applications. The actual installation photos show panoramic glazing, an external metal staircase and an upper terrace within a compact two-floor arrangement.
The photographed project was still under installation when these images were taken. Final finishes, site drainage, access and landscaping are completed according to the approved project plan.
Configuration Shown in the Project Photos
| Product type | Quick-assembly / detachable modular container building |
|---|---|
| Layout shown | Two-storey combined modules |
| Exterior features | Panoramic glazing, opening windows, external staircase and upper terrace |
| Site shown | Hillside / mountain project location |
| Customization | Module quantity, room plan, glazing, stairs, terrace, utilities and finishes |
| Final specification | Confirmed for each destination, intended use and local requirement |
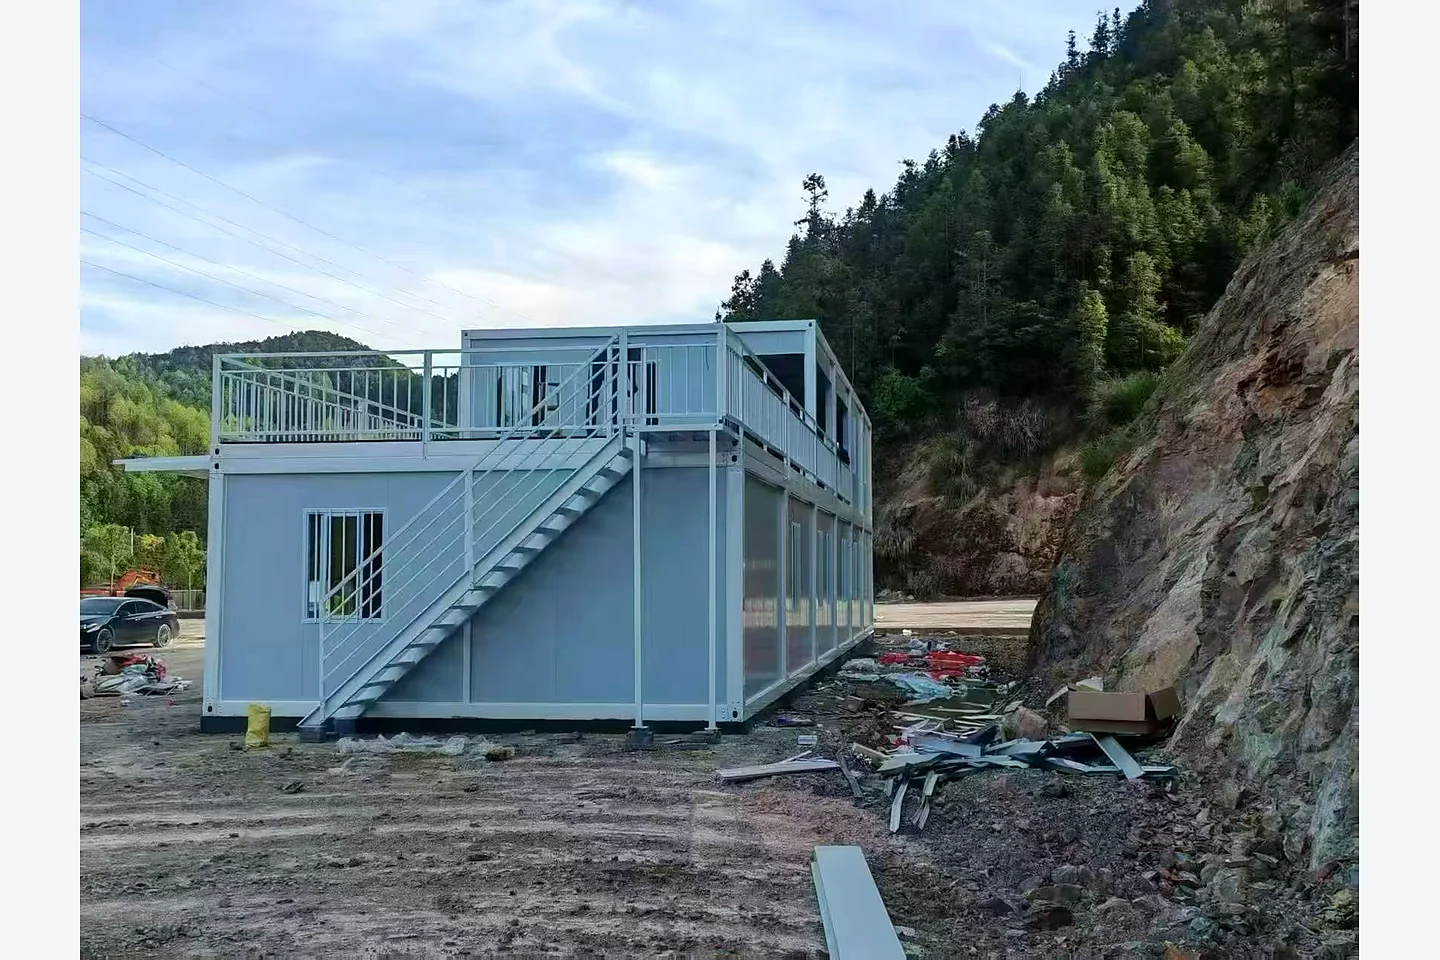
Panoramic Glazing, External Stair and Terrace
The glazed frontage brings natural light into reception, office, dining or leisure spaces. The exterior staircase provides independent access to the upper floor, while the terrace can support circulation or an outdoor viewing area when included in the final engineered design.
Recommended Applications
Scenic Areas, Resorts and Mountain Camps
Suitable for visitor reception, mountain cafés, holiday camps, viewing lounges, activity centers and other tourism or leisure projects that benefit from modular planning and large windows.
Temporary Offices and Site Operations
Can be configured for project management offices, meeting rooms, reception areas, security rooms and support facilities at construction, infrastructure or remote work sites.
Staff and Worker Accommodation
Connected modules can be divided into bedrooms, common rooms, dining areas, washrooms and other staff-support spaces.
Emergency and Community Support Facilities
The modular system may be planned for temporary accommodation, coordination offices, classrooms, clinics or storage. Any required emergency, structural or seismic performance must be confirmed through project-specific engineering and local approval.
Flexible Modular Planning
- Single-storey or two-storey combinations
- Custom room divisions, doors and window positions
- Optional glazed facade for reception and commercial areas
- Project-specific electrical, plumbing and sanitary layouts
- Exterior stairs, corridors, canopies, balconies and terraces subject to final engineering
- Interior finishes adapted for office, accommodation, tourism or support use
Mountain-Site Planning Notes
For hillside projects, the buyer and local engineer should confirm geotechnical conditions, foundations, retaining works, drainage, slope stability, wind and snow loads, access routes and local building approvals. Product suitability cannot be determined from the modular building alone.
Frequently Asked Questions
Is this project already completed?
The photos document the building during on-site installation. They show the real modular structure and configuration, not a finished landscaping or handover scene.
Can the layout be changed?
Yes. Module quantity, interior partitions, glazing, stair position, terrace size and utility systems can be developed around the intended use and site conditions.
Can it be used in a scenic area?
Yes, subject to local planning and building approval. It can be configured for reception, café, visitor, accommodation or leisure functions.
What is needed for a quotation?
Please provide destination, intended use, site conditions, number of floors, room layout, occupancy, insulation needs, electrical standard, sanitary requirements and preferred exterior design.
Request a Custom Modular Building Proposal
Contact Zhengzhou Vision for layout planning, project configuration, supplier pricing and international shipping support.
WhatsApp: +86 15937429937
Email: willchen1015264822@gmail.com
Plan Your Prefab Building Project
To recommend the right prefab modular building, our export team reviews the application, layout, quantity, destination and required finish before preparing a supplier-based project quotation.
Project Information
- Required quantity and intended use
- Destination country or delivery port
- Preferred size and floor plan
- Local climate and installation site
Customization Options
- Room layout, doors and windows
- Exterior color and interior finishes
- Insulation and utility configuration
- Bathroom, kitchen and furniture options
Factory & Delivery Support
- Configuration confirmation before production
- Production checks and pre-shipment inspection
- Export packaging and loading guidance
- Installation information and after-sales support
Frequently Asked Questions
Can the layout and materials be customized?
Yes. Layout, doors, windows, colors, interior finishes, insulation and utility options can be discussed according to the project requirements and destination.
What information is required for an accurate quotation?
Please provide the model or preferred size, quantity, destination, intended use, floor plan and required interior standard. Shipping can then be estimated separately.
Do you support factory inspection and quality checks?
Production and visible workmanship checks are completed before shipment. Factory visits or third-party inspection arrangements can be discussed before order confirmation.
How are the units packed and delivered?
The packing and loading plan depends on the product type, quantity and destination. Our export team provides loading, documentation and delivery guidance for the confirmed order.