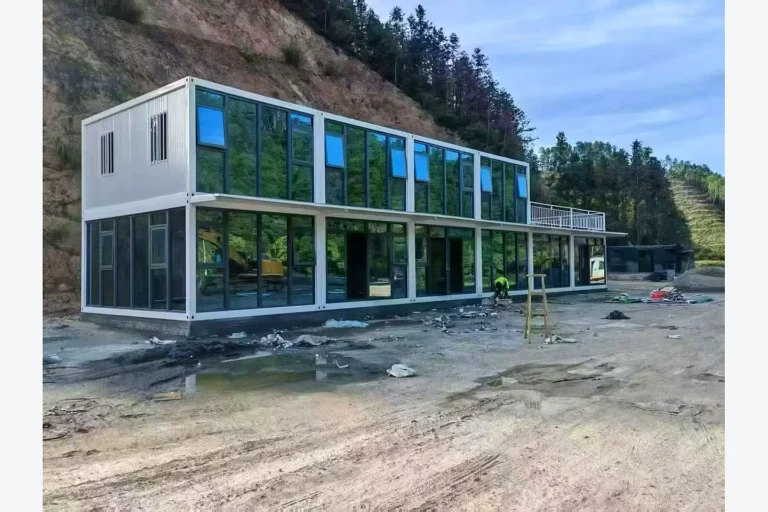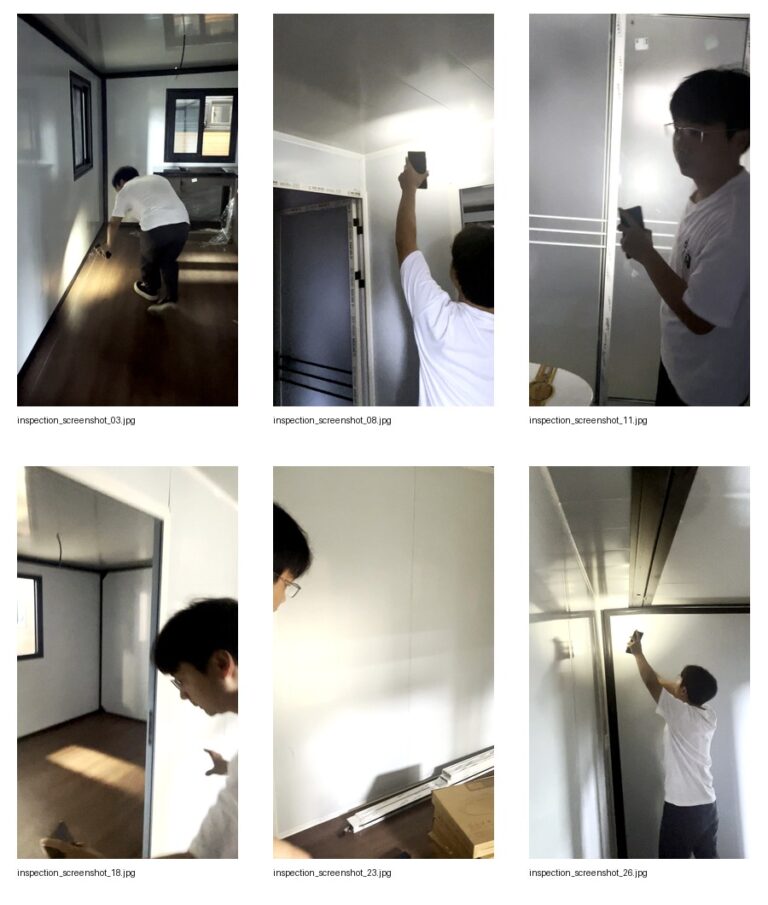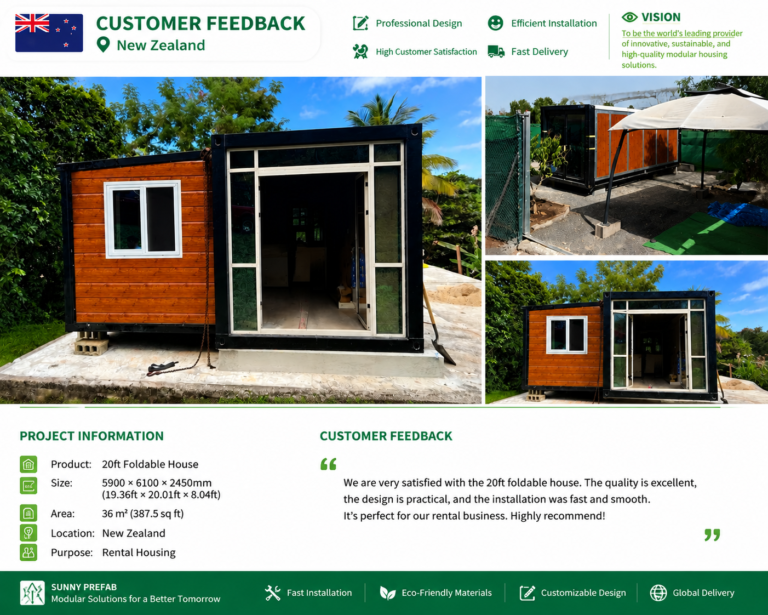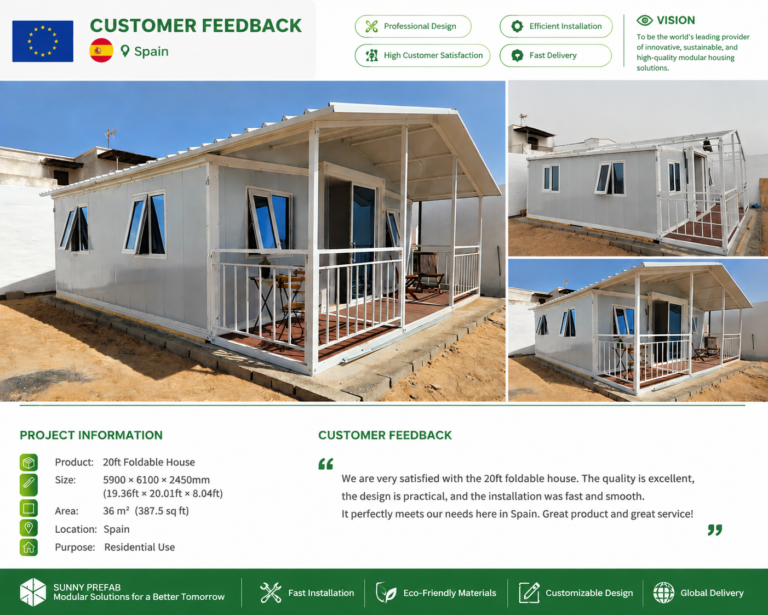

A 40FT expandable house for an Ireland customer completed its pre-shipment inspection at a partner factory before packing and container loading. This real project record shows how Zhengzhou Vision checks an export-ready expandable container house against the approved order rather than relying only on a final exterior view.
The inspection covers the exterior panels, entrance and locks, internal finishes, folding-section transitions, kitchen, bathroom, doors, windows, plumbing connections and electrical points. Any visible issue is recorded for correction before the final release for shipment to Ireland.
40FT Expandable House Project Overview
- Destination: Ireland
- Product: 40FT expandable house / folding container house
- Project stage: Pre-shipment factory inspection
- Inspection scope: Exterior, structure transitions, interior, kitchen, bathroom, doors, windows, plumbing and electrical points
- Release condition: Final corrections completed before packing and container loading
Why Pre-Shipment Inspection Matters for an Ireland Expandable House Project
An expandable house is manufactured and finished at the factory, then folded for transport and reopened at the destination. Buyers therefore need more than a general appearance check. Door and window operation, folding joints, installed fixtures, electrical outlets and visible plumbing connections should be reviewed before the unit is packed.
For this Ireland order, the inspection team followed the completed house room by room. The process created a visual record of the unit and gave the production team an opportunity to correct visible issues before export preparation.
1. Exterior Panels, Entrance Frame and Door Lock Check
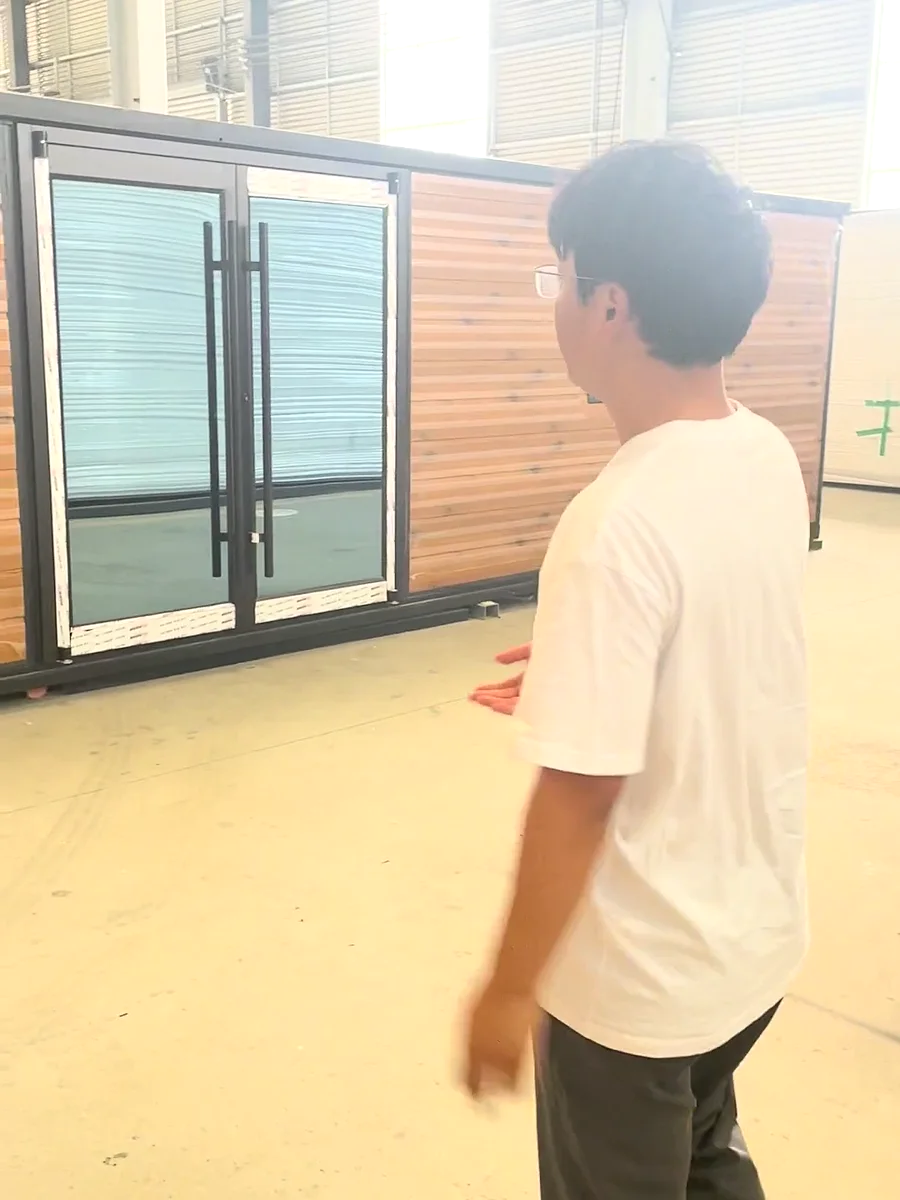
The walkthrough started outside the house. The team checked the exterior wall panels, entrance frame, door leaves, handles and locks. Panel surfaces and the general alignment around the entrance were reviewed for visible damage or uneven fitting.
2. Interior Wall, Flooring and Folding-Joint Inspection
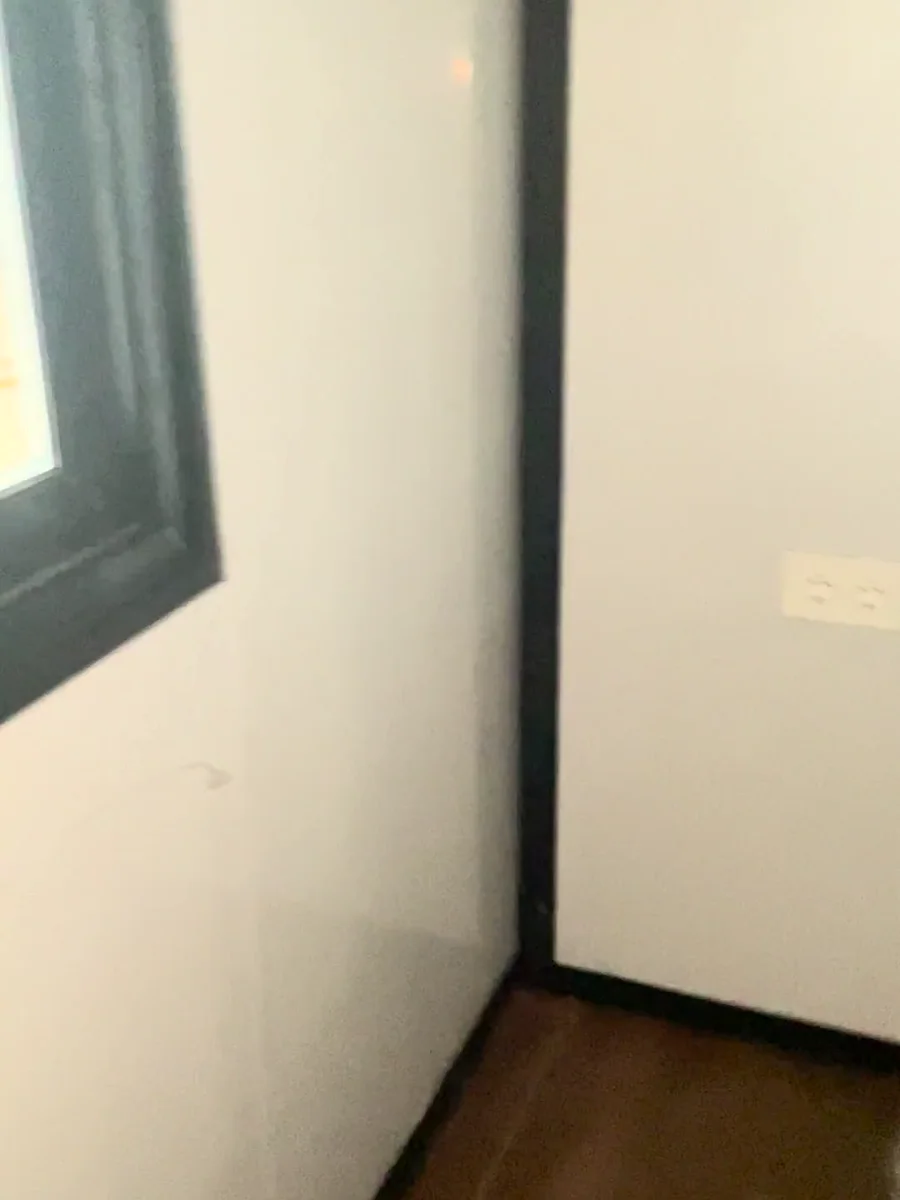
Inside the 40FT expandable house, the inspector reviewed wall finishes, flooring and room circulation. Particular attention was given to the transitions between the folding sections because these areas are connected, sealed and finished during installation.
The inspection also covered panel joints, corners, trims and visible cable outlets. This helps identify finishing work that should be completed while the unit is still accessible in the factory.

3. Kitchen Cabinet, Sink and Connection Check
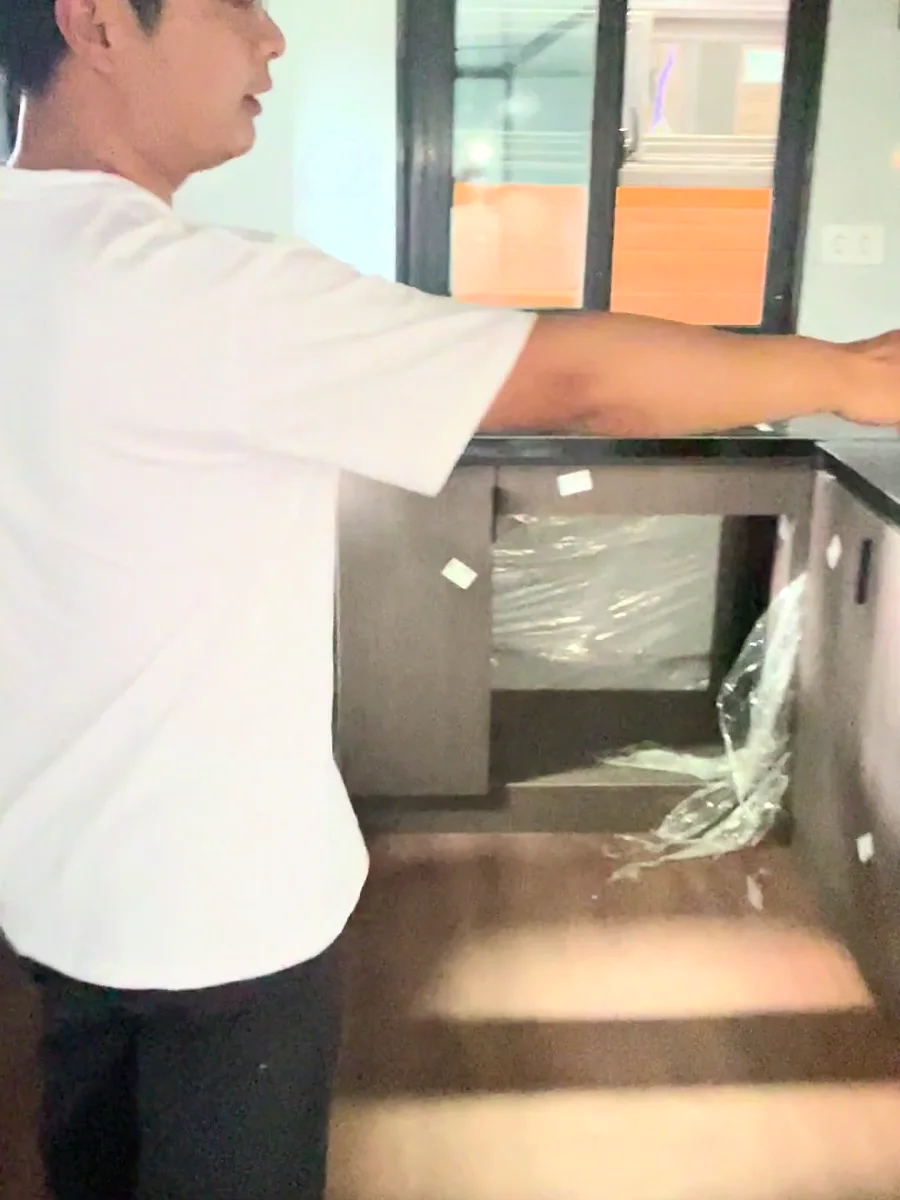
The kitchen inspection covered the countertop, sink, cabinet doors, drawers, sockets and visible plumbing connections. Moving parts were opened and closed, while work surfaces and installed components were checked before protective materials were secured for transport.
4. Internal Doors, Windows, Handles and Seals
Internal doors and windows were operated during the walkthrough. The inspector checked handles, closing action, frame alignment, seals and visible surfaces. These functional checks are important because adjustments are easier to complete before the folding house is packed and loaded.

5. Bathroom, Ventilation, Plumbing and Electrical Points
The bathroom inspection included the shower area, internal door, wall panels, fixtures, ventilation, visible water connections and electrical points. The team also reviewed corner finishing and areas that must remain protected during folding and transportation.
6. Final Walkthrough Before Packing for Ireland
After the detailed inspection, the team completed a final walkthrough of the entire unit. Items requiring attention were recorded and returned to the relevant production team. The house is released for packing only after the approved configuration and visible finish have been confirmed.
40FT Expandable House Inspection Checklist
| Inspection area | What we check |
|---|---|
| Exterior | Wall panels, entrance frame, surface condition and overall alignment |
| Doors and windows | Opening, closing, locks, handles, frames and seals |
| Folding sections | Panel joints, transitions, trims, corners and connection areas |
| Interior | Wall finish, flooring, room layout and visible surfaces |
| Kitchen | Countertop, sink, cabinets, sockets and visible plumbing |
| Bathroom | Fixtures, shower, ventilation, water and electrical points |
| Final release | Corrections, approved configuration, packing readiness and visual record |
Planning a 40FT Expandable House Project in Ireland?
Requirements can vary by site, intended use and local regulations. Before ordering, buyers should confirm the preferred floor plan, insulation, electrical standard, plumbing arrangement, interior finish, destination port and site installation plan. Our team can prepare the configuration and factory inspection process around the approved order details.
Explore our expandable and prefab house range, review available customization options, learn about partner-factory production and quality-control process, or contact Zhengzhou Vision with your destination, quantity, layout and intended use.
Frequently Asked Questions
What is checked before a 40FT expandable house is shipped?
Our visible pre-shipment check covers exterior panels, doors, windows, folding-section transitions, interior finishes, kitchen components, bathroom fixtures, electrical points and visible plumbing connections. The final scope follows the approved order.
Why are the folding joints inspected?
The joint and transition areas connect the expandable sections during installation. Reviewing panels, trims, corners and connection points at the factory helps identify visible finishing work before the unit is folded and packed.
Are the kitchen and bathroom checked before shipping?
Yes. Installed cabinets, countertops, sinks, fixtures, ventilation, sockets and visible service connections are reviewed according to the confirmed configuration.
Can an Ireland buyer request a different layout or finish?
Available layouts, finishes and equipment depend on the model and project requirements. Buyers should confirm customization details before production so they can be included in the approved order and inspection checklist.
Can buyers receive inspection photos and video?
Project inspection records can include photos and video of the completed unit. The exact documentation should be confirmed with the export team when the order requirements are finalized.
What information is needed for an expandable house quotation?
Please provide the destination, quantity, preferred size, floor plan, intended use and required equipment. Destination port and site conditions also help the team discuss suitable shipping and installation arrangements.