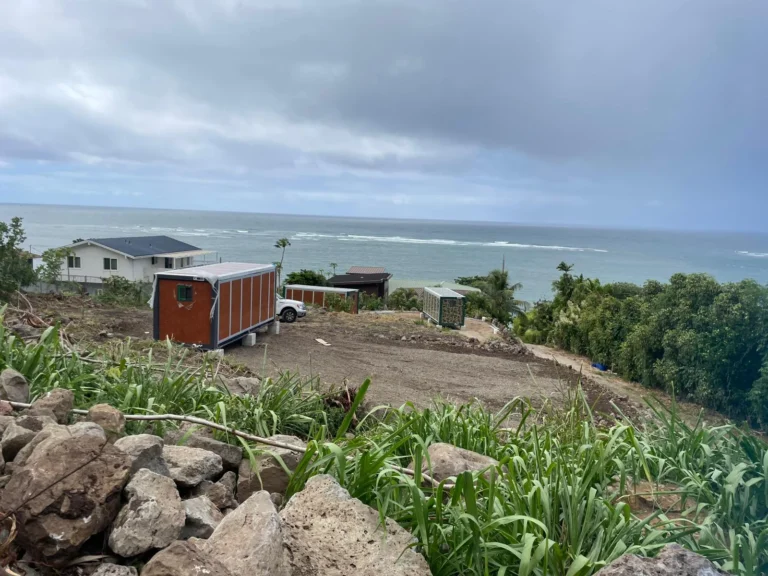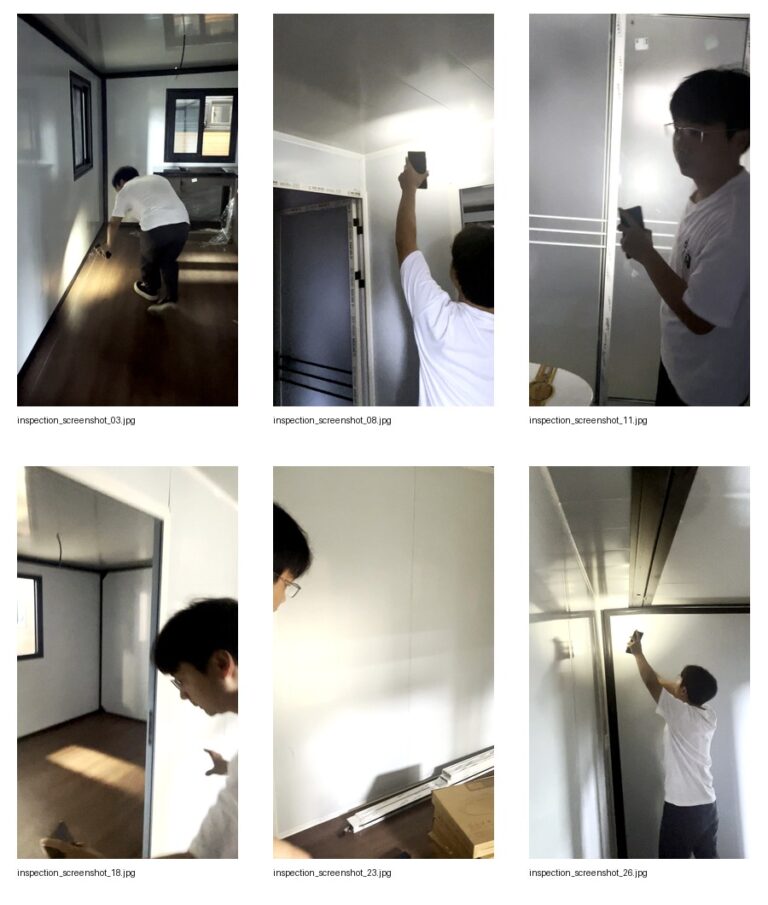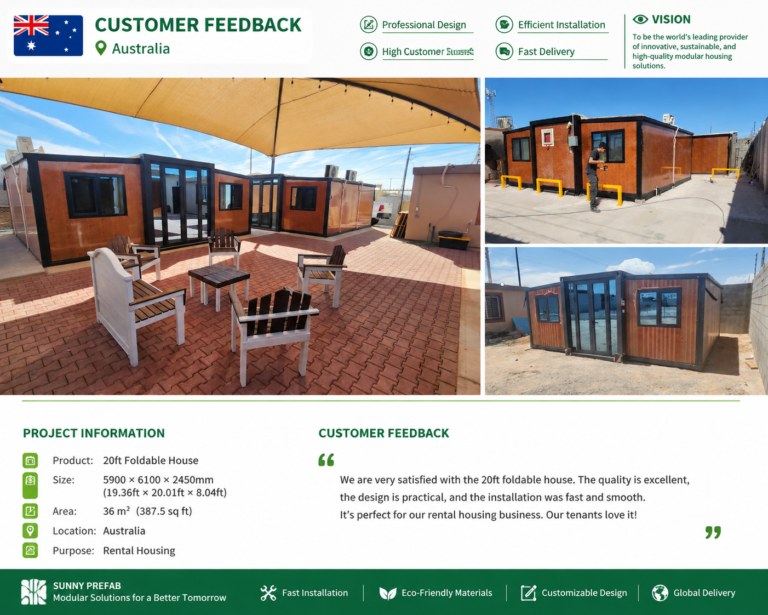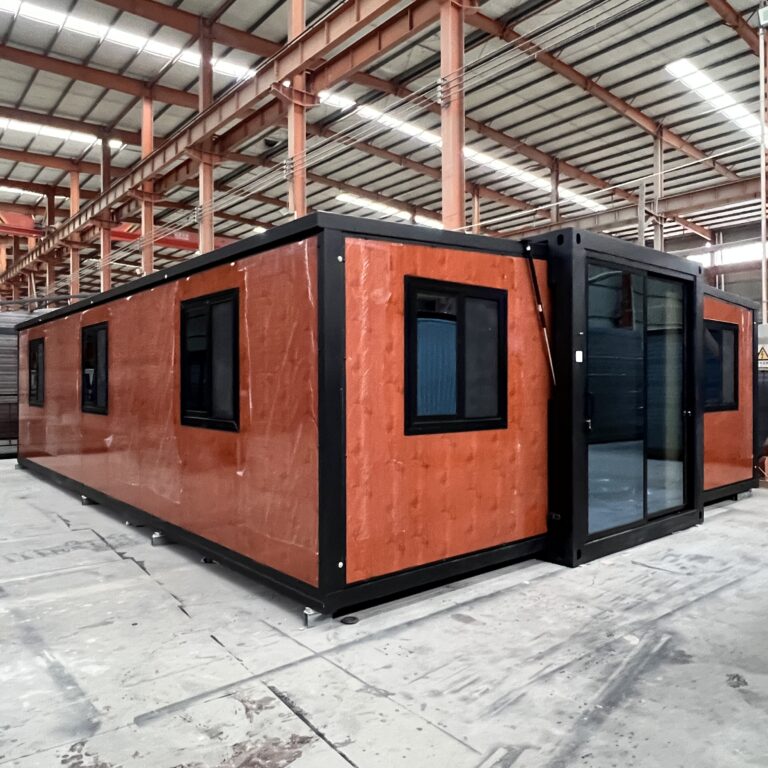
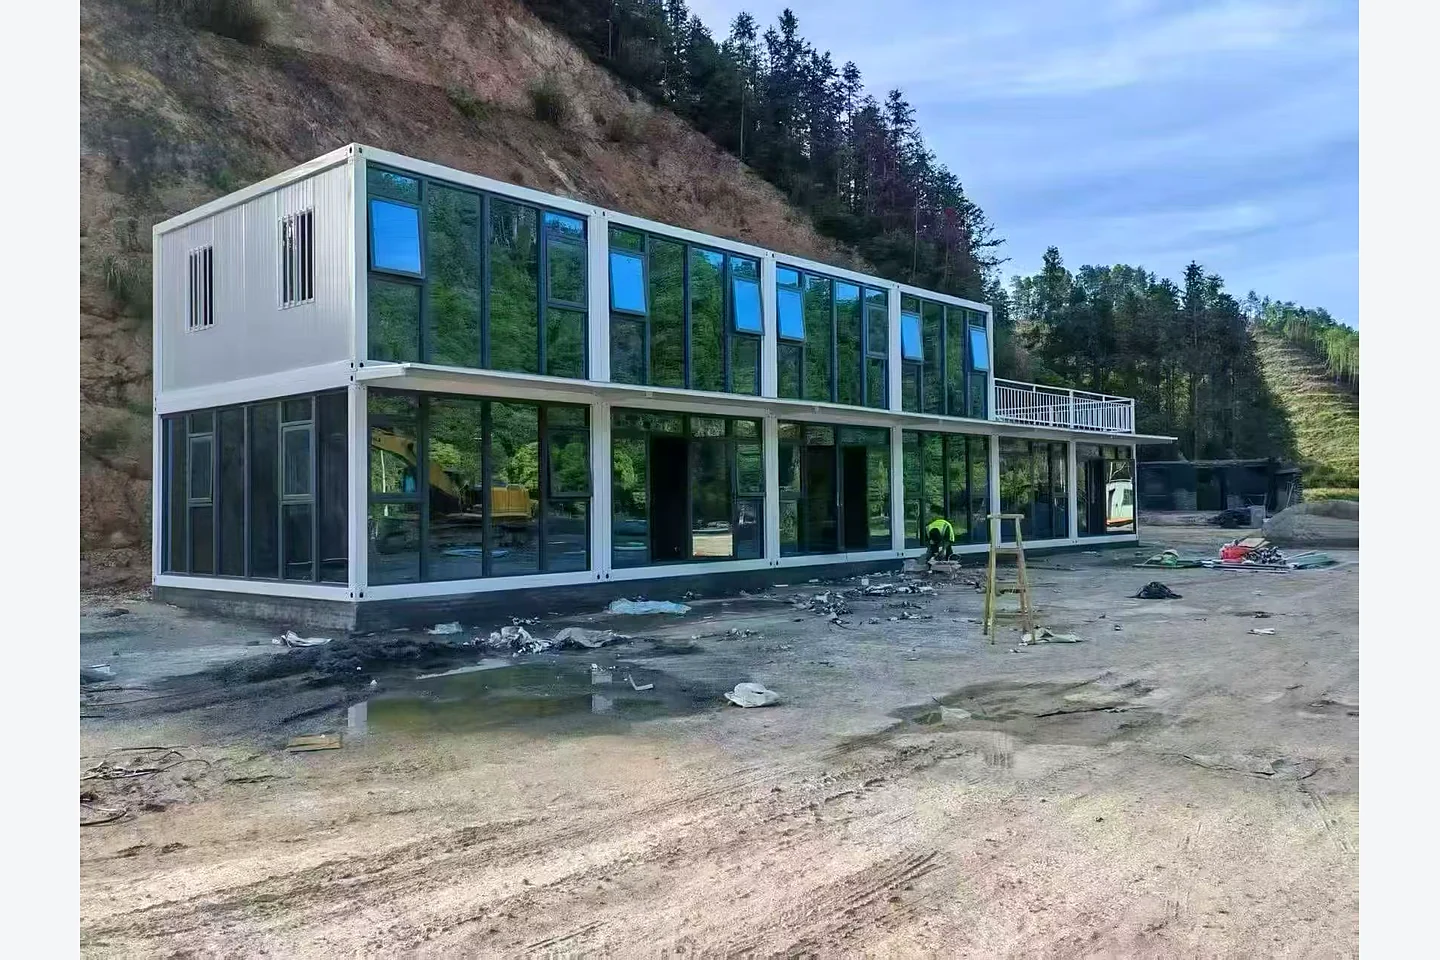
We are pleased to share customer-supplied installation photos from an Indonesia modular container building project. The two-storey quick-assembly structure was planned for temporary offices and staff accommodation at a mountain site.
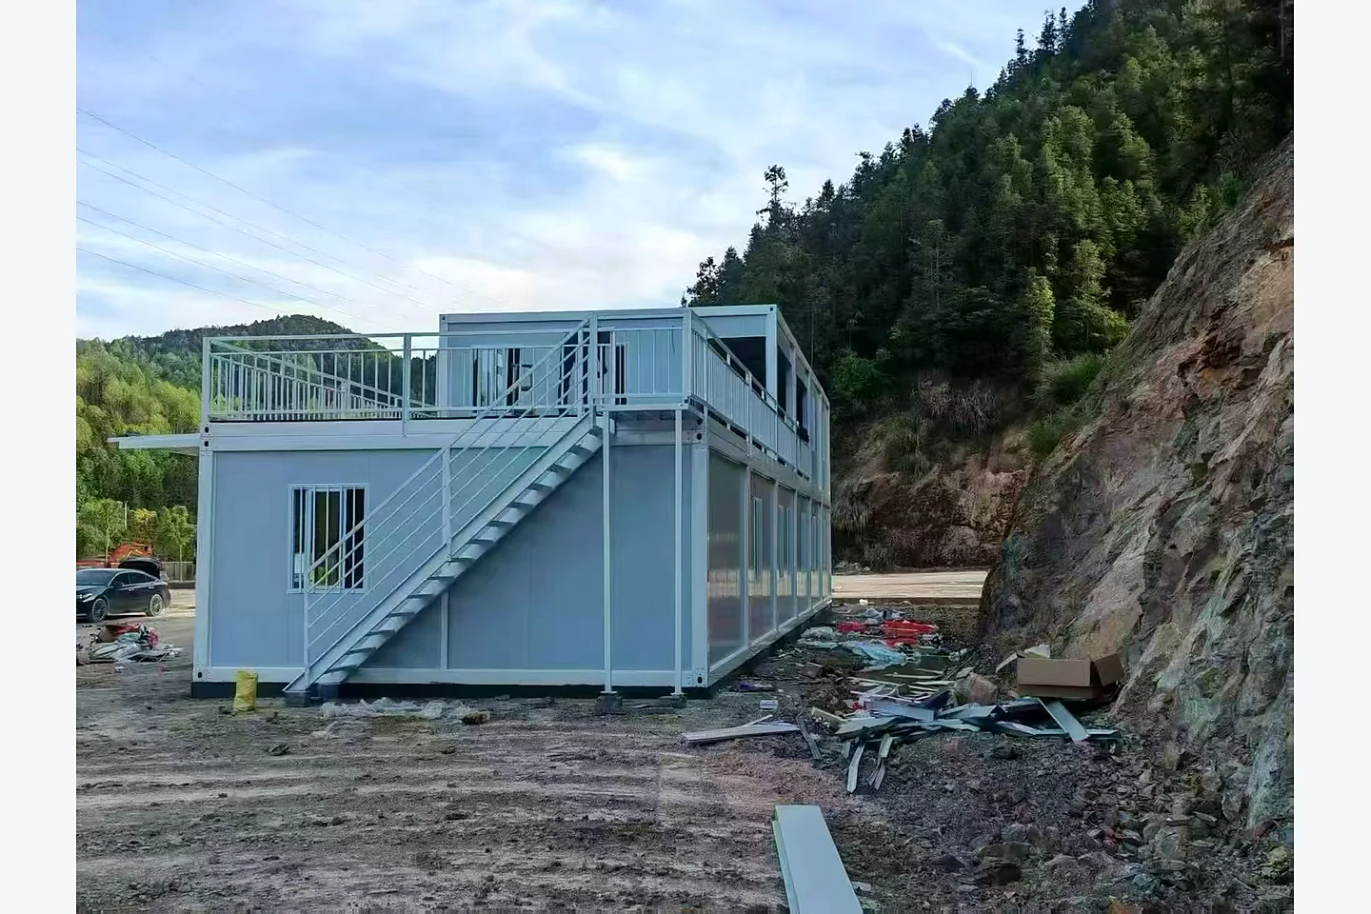
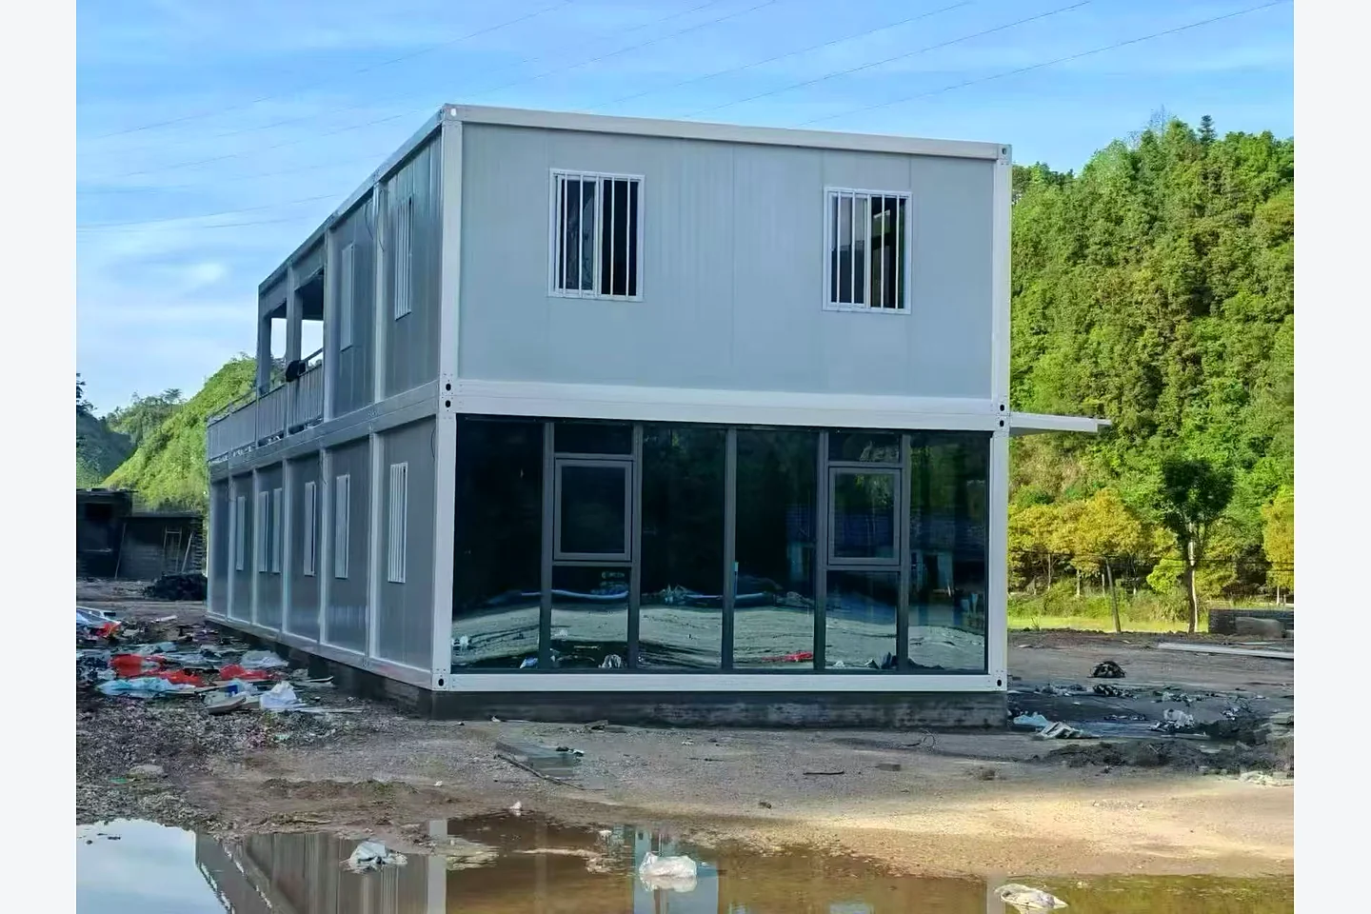
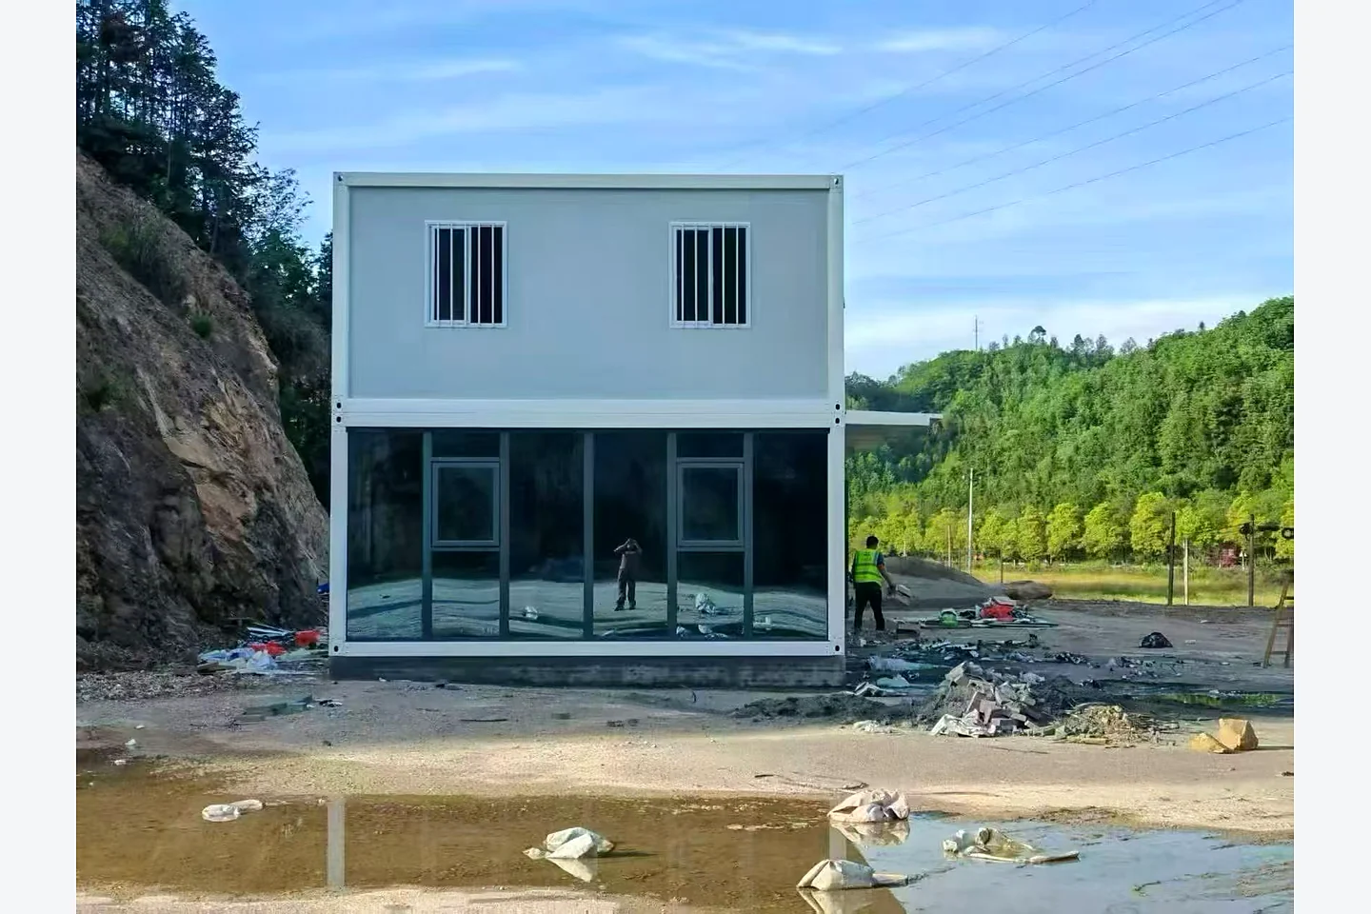
The images were taken while installation and site finishing were still in progress. They document the real building configuration, including connected modules, a large glazed facade, an external staircase and an upper terrace.
Indonesia Project Overview
| Project location | Indonesia |
|---|---|
| Building type | Two-storey quick-assembly modular container building |
| Main use | Temporary project offices and staff accommodation |
| Site environment | Mountain / hillside project site |
| Configuration shown | Two floors, glazed frontage, external stair and upper terrace |
Temporary Office and Accommodation in One Modular Building
Combining several quick-assembly container modules allowed the customer to organize office and living functions within one compact two-storey structure. The ground floor can support reception, administration, meeting or shared-use areas, while upper-floor rooms can be planned for staff accommodation or additional offices according to the approved layout.
The external staircase provides direct access to the upper level without taking up internal floor space. The terrace adds a practical circulation and outdoor area for the mountain setting.
Large Windows for Natural Light
The project uses extensive glazing along the main facade. This creates brighter office and communal spaces and gives the modular building a more modern appearance than a basic temporary site cabin. Opening windows help support day-to-day ventilation, subject to the final mechanical and climate design.
Why Quick-Assembly Modules Fit Remote Projects
- Flexible combination of office, meeting, accommodation and support rooms
- Two-storey planning where available site area is limited
- Custom doors, windows, partitions, utilities and interior finishes
- Suitable for phased construction and project-specific layouts
- Can be adapted for construction camps, infrastructure projects, mining sites, tourism operations and remote staff facilities
Real Customer Installation Feedback
These photos were provided from the Indonesian project site during installation. They show how standardized modular units can be combined into a larger building that serves both operational and accommodation needs. Final site works, drainage, access and finishing are completed according to the local project plan.
For mountain and hillside projects, foundations, drainage, retaining works, slope stability, wind and rain conditions, structural requirements and local building approvals must be reviewed by the responsible project professionals.
Plan a Similar Modular Project
View the related two-storey quick-assembly container house product for configuration ideas and customization options.
Request a Project Proposal
Send us your destination, intended use, site conditions, room plan, occupancy and required utilities. We can prepare a customized modular building proposal.
WhatsApp: +86 15937429937
Email: willchen1015264822@gmail.com