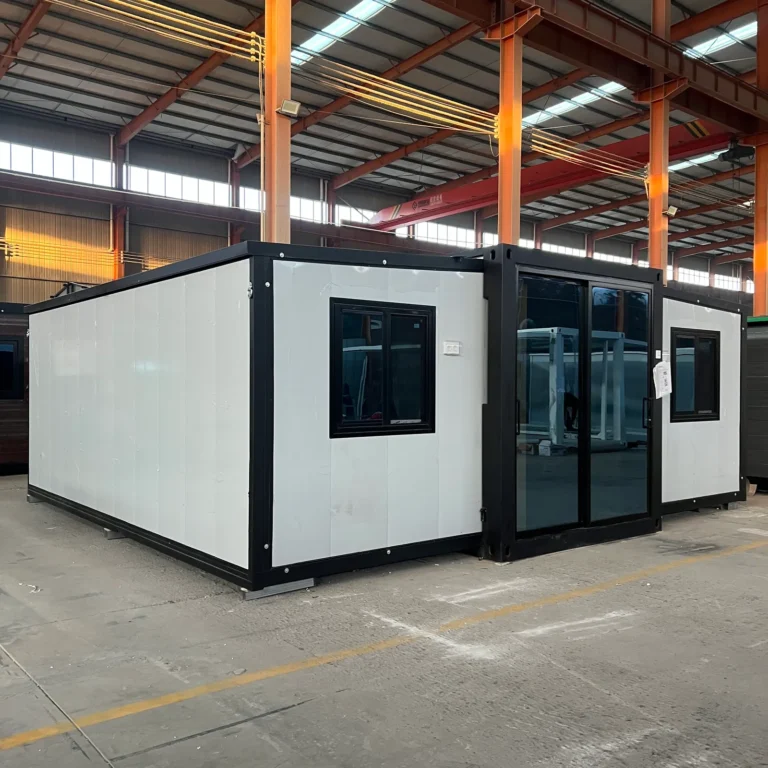
In May 2026, a customized 30ft expandable container house was delivered and installed for a customer in Georgia, USA. This real project documents the process from factory inspection and protective packing to container loading, international transportation and on-site placement.
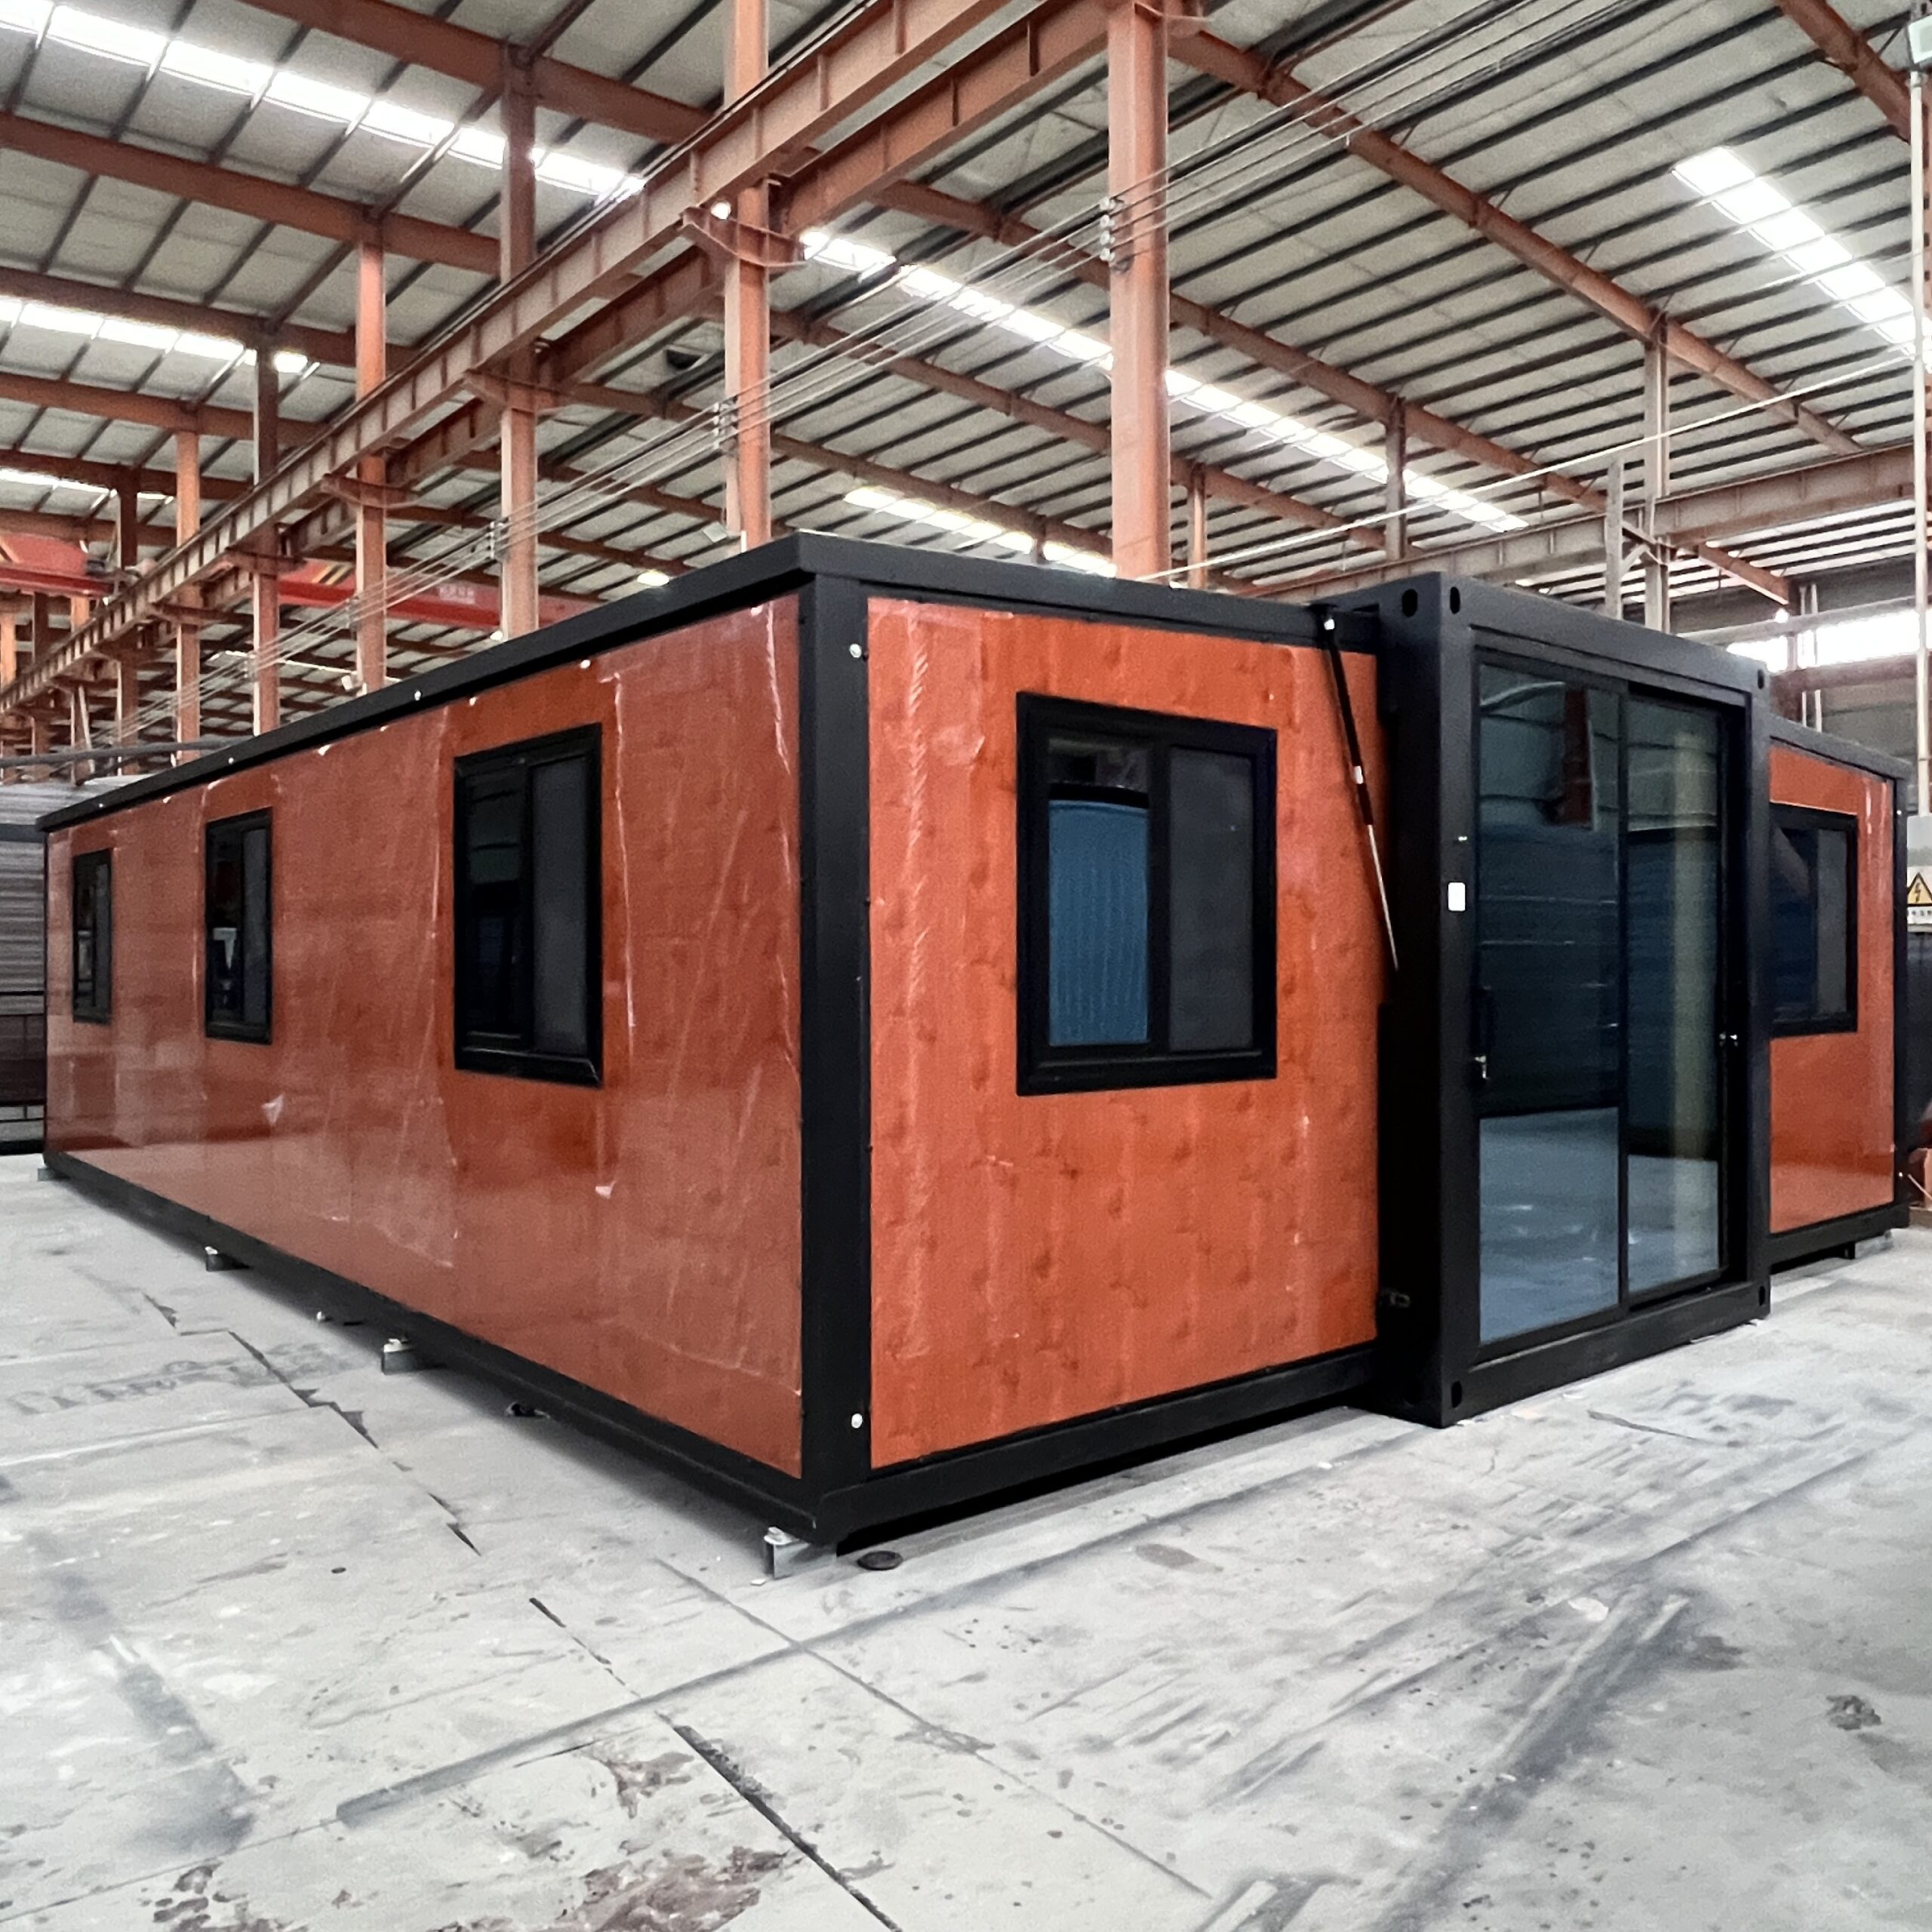
Customized 30ft Expandable Container House
The house features a warm wood-grain exterior, a black steel frame, black-framed windows and a large glazed entrance. When opened, the two expandable side sections create a wider interior while the folded configuration remains compact for international transport.
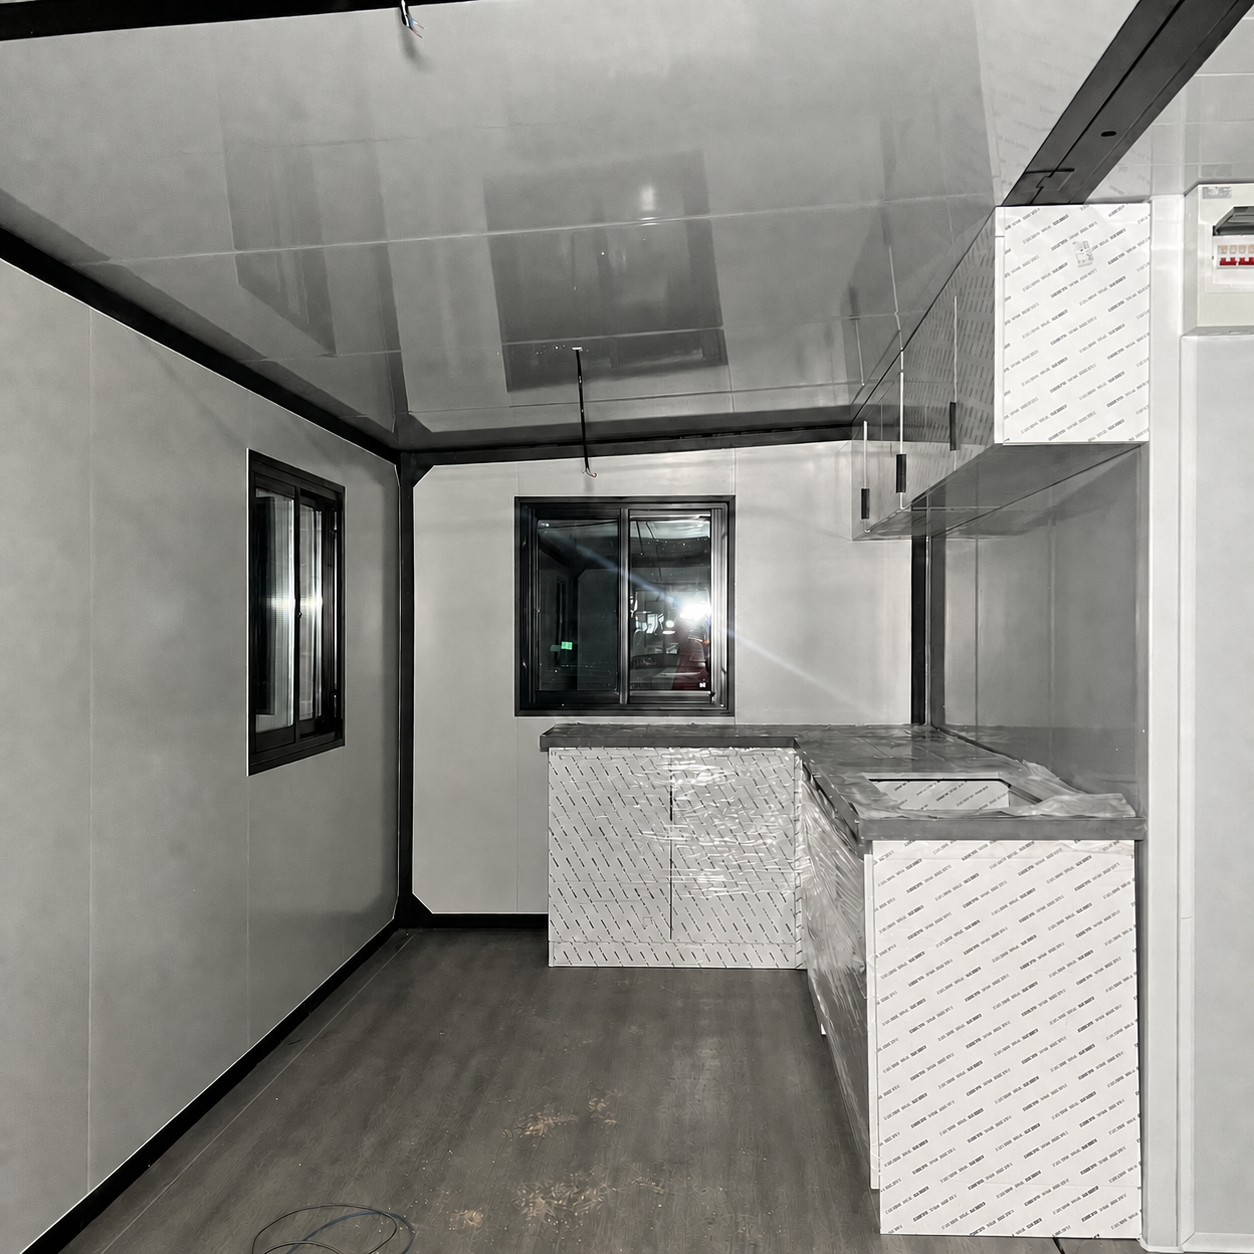
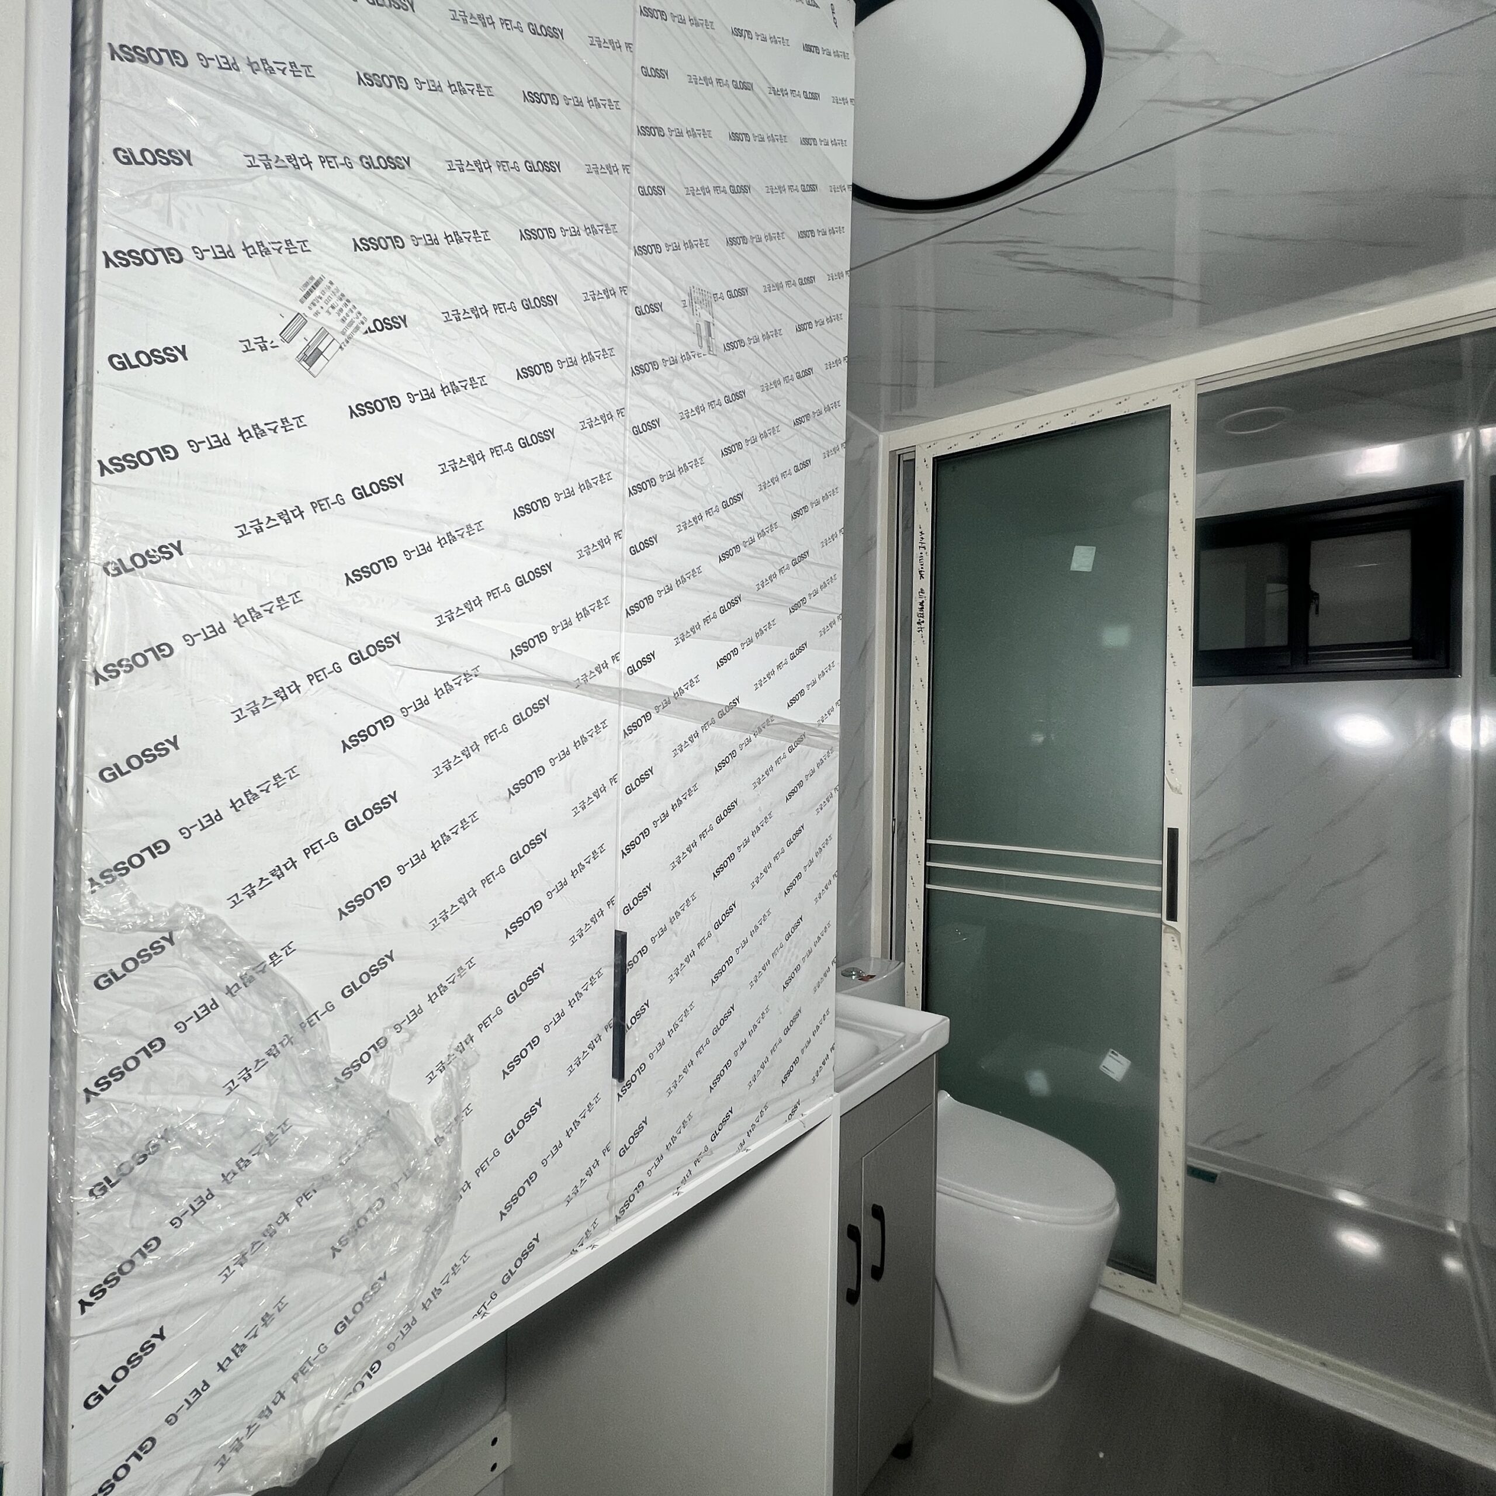
The factory-completed interior includes an L-shaped kitchen, upper and lower cabinets, worktops, electrical outlets, a distribution box, sliding windows and a separate bathroom with a toilet, washbasin and enclosed shower area.
Factory Inspection Before Shipment
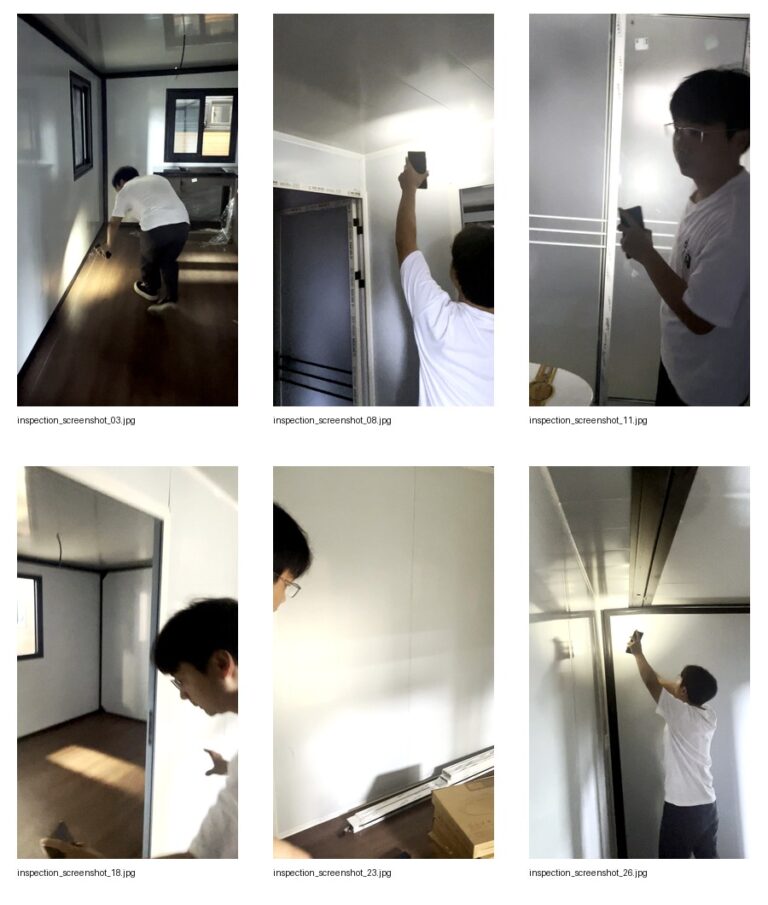
Before packing, the house was fully opened inside a partner factory. Our team checked the visible exterior finish, expandable sections, doors, windows, kitchen cabinets, bathroom fittings, electrical components and interior surfaces. Keeping the unit expanded during inspection makes each area accessible before folding and loading.
Protective film remained on cabinets and other finished surfaces to help reduce the risk of scratches during handling and transportation.
Folding and Protective Packing
After inspection, both side sections were folded into the central structure. Multiple layers of protective wrapping were applied, with additional protection around corners and finished surfaces. Securing straps helped stabilize the folded unit during lifting and loading.
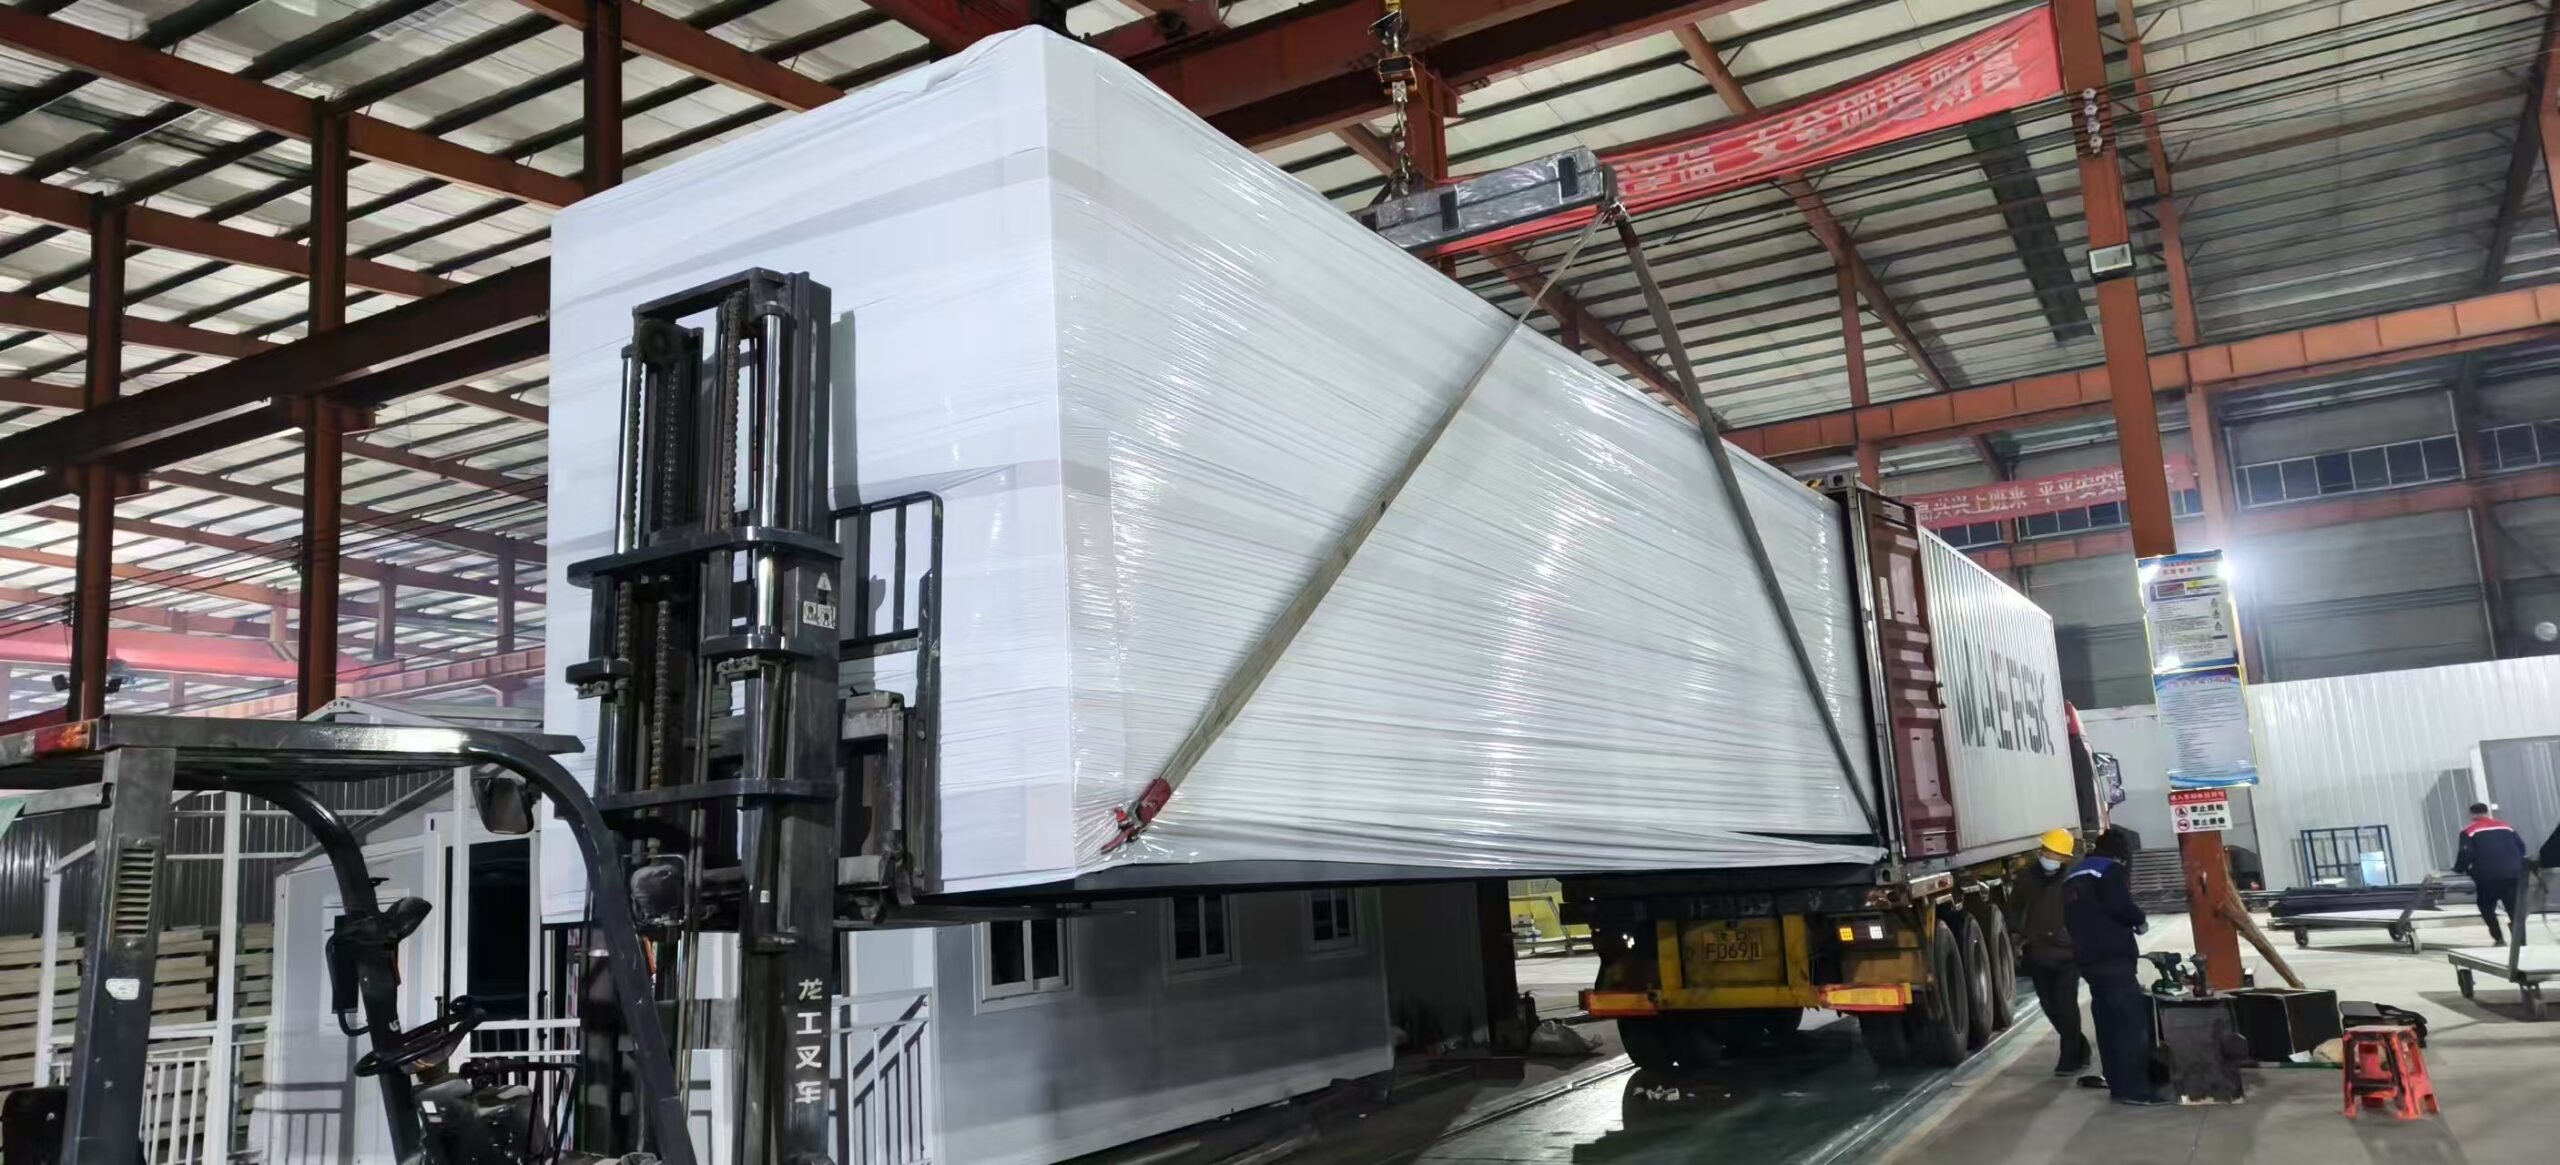
This transport-efficient design is one reason buyers consider a foldable prefab home: much of the interior work can be completed in the factory while the house remains compact for shipping.
Loading into a 40HC Shipping Container
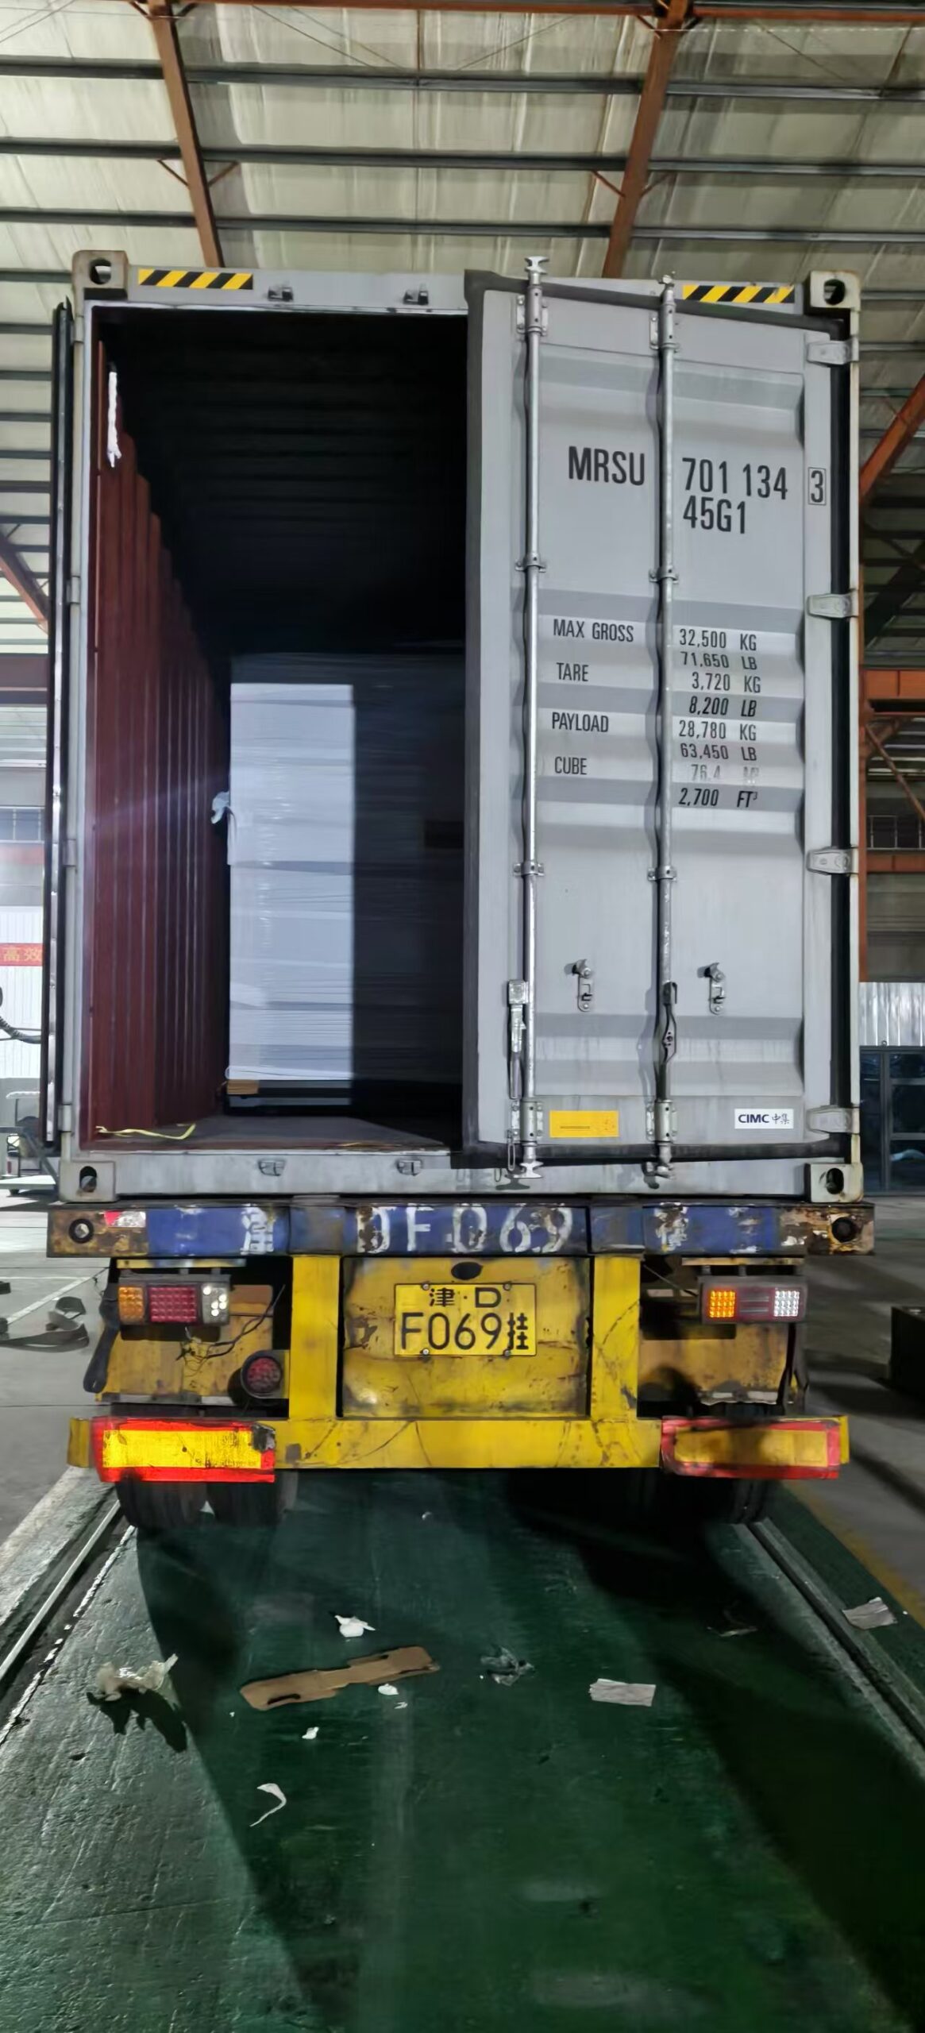
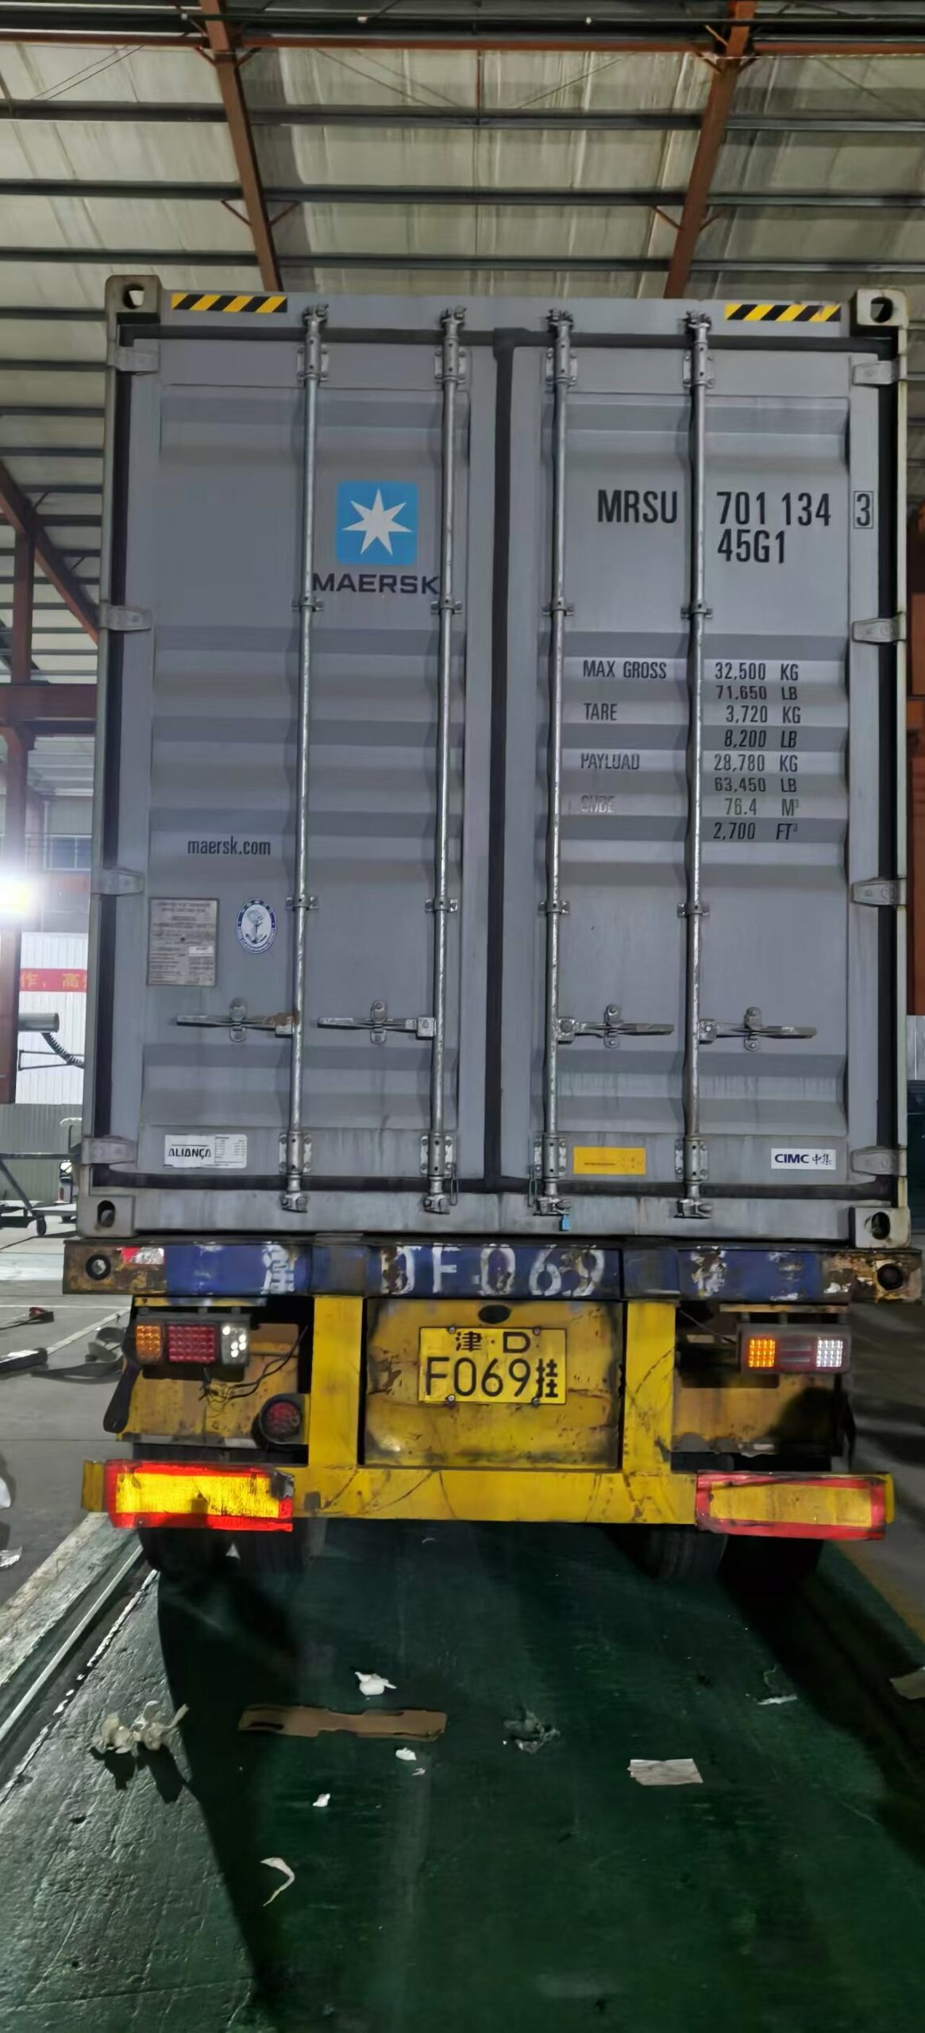
The packed unit was carefully aligned and loaded into a 40HC shipping container. Workers monitored its position and clearance throughout the loading process. After loading, the doors were closed and a numbered seal was attached before departure.
Delivery and Installation in Georgia, USA
After arriving in the United States, the folded unit was transported to the project site in Georgia. Suitable lifting equipment was arranged for unloading and placement. The protective wrapping remained in place during handling to protect the exterior surfaces.
The installation was completed in May 2026. After placement, the packaging was removed, the expandable sections were opened, and the unit proceeded through leveling, connection, sealing and utility work according to the site plan. Exact site requirements depend on the foundation, local utilities, selected configuration and applicable local regulations.
Where Can a 30ft Expandable House Be Used?
A 30ft expandable container home can be configured for residential accommodation, backyard guest housing, holiday rentals, farm housing, temporary offices, staff accommodation, construction camps and remote projects. Exterior colors, room arrangements, kitchens, bathrooms, windows and doors can be customized for the intended application.
A Documented Factory-to-Site Process
- Factory completion
- Interior and exterior inspection
- Folding and protective packing
- Container loading
- Container sealing
- International transportation
- Customer unloading
- Installation in Georgia in May 2026
Real project documentation helps international buyers understand how a completed expandable house is inspected, protected and shipped before it reaches the destination.
Planning a 30ft Expandable Container House Project?
Zhengzhou Vision manufactures expandable container houses for residential, commercial and project applications. Explore our 30ft expandable container house or view the complete expandable and foldable house range.
Send us your destination, preferred layout, quantity and intended application to request a customized proposal and quotation.