40ft White Apple Cabin with Full-Length Pergola | 2 Bedroom Prefab Resort Home
40ft white Apple Cabin with a full-length pergola veranda, panoramic glazing and a customizable two-bedroom, two-bathroom concept layout. Factory-built prefab cabin for resorts, Airbnb, offices and modular accommodation projects.
Tell us your required size, quantity and destination. Our export team will provide supplier-based pricing, layout options and shipping guidance.
40ft White Apple Cabin with Full-Length Pergola
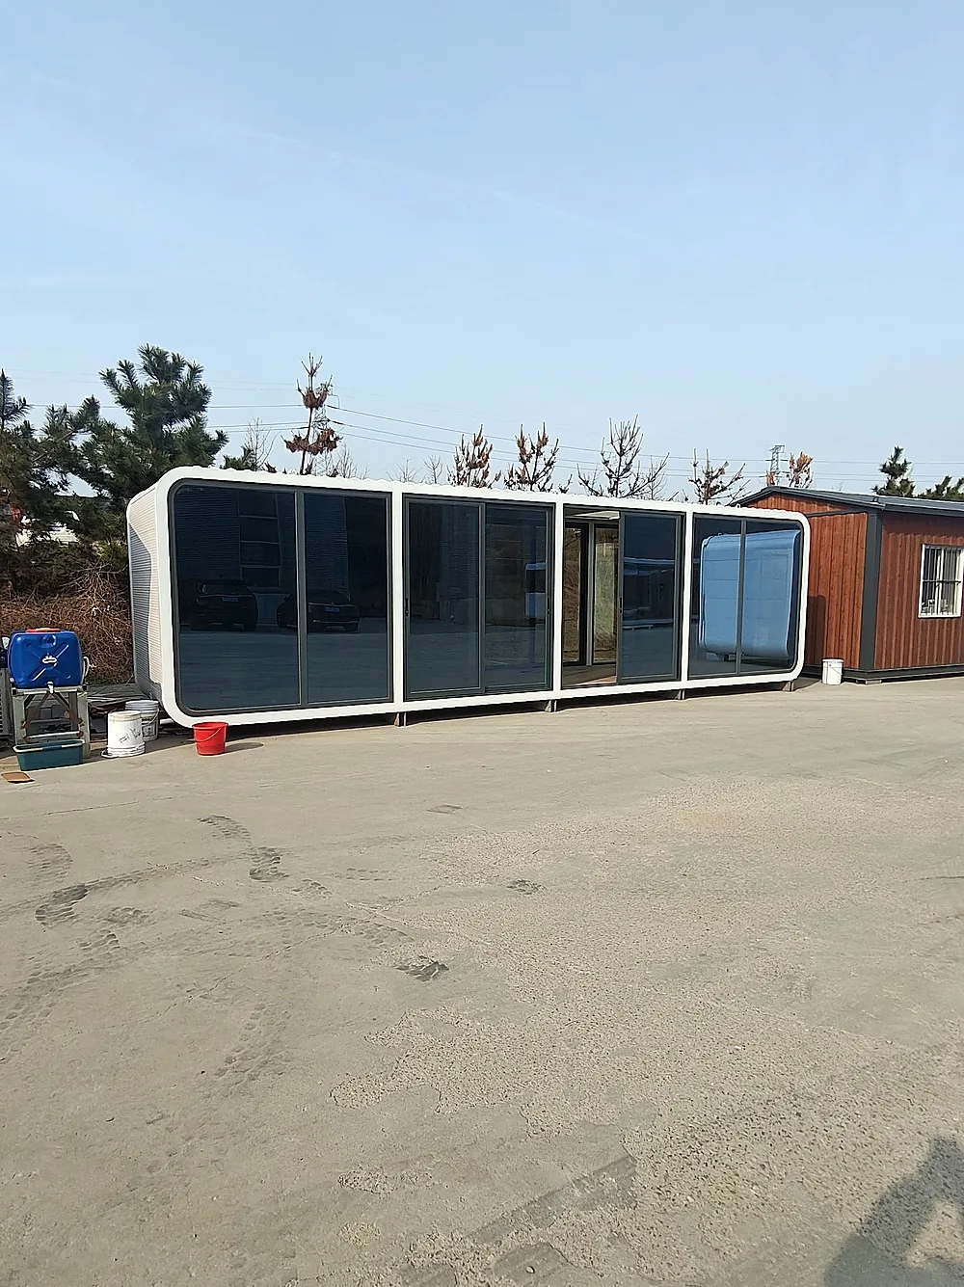
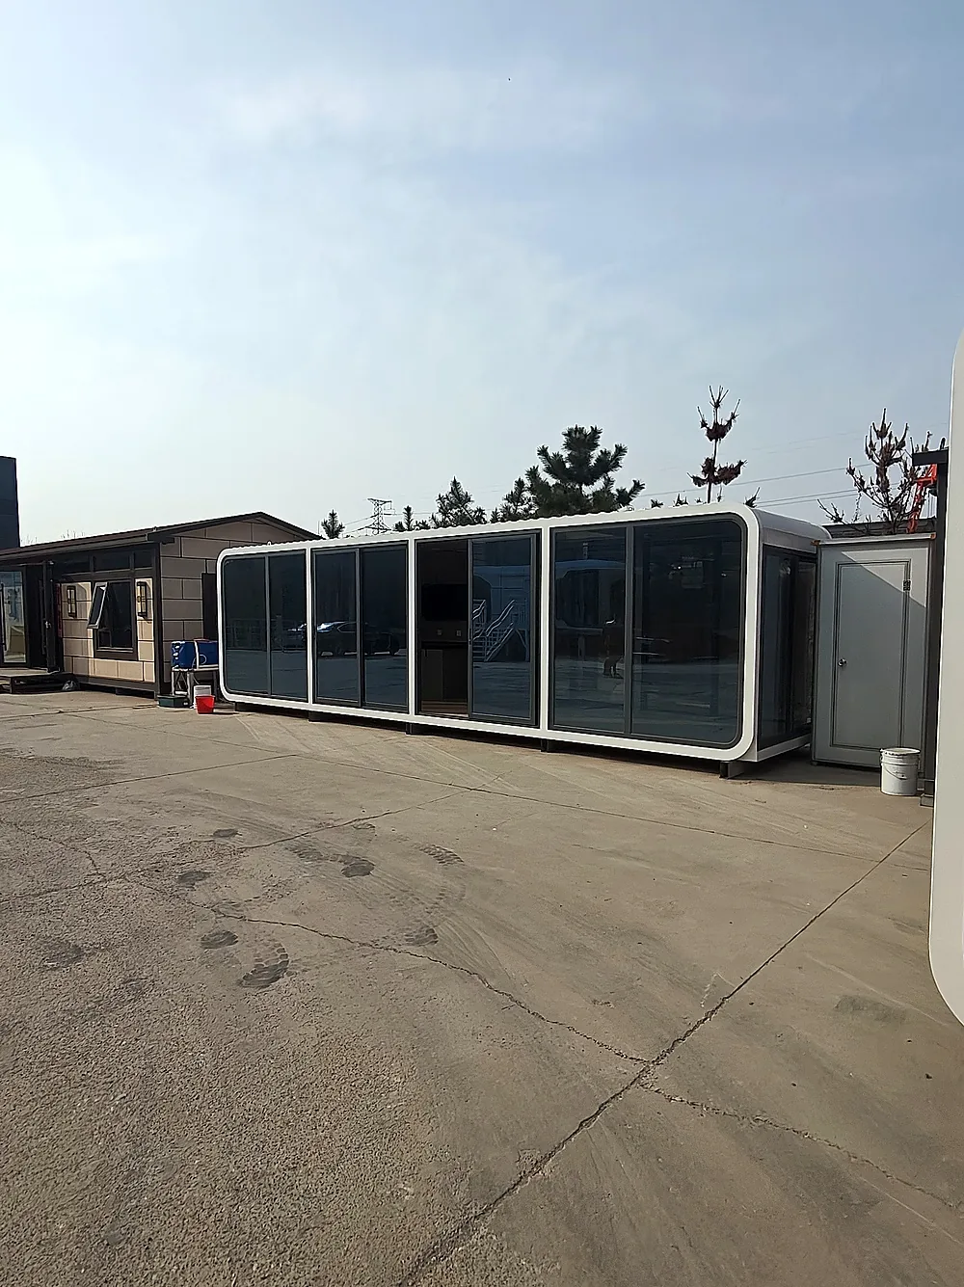
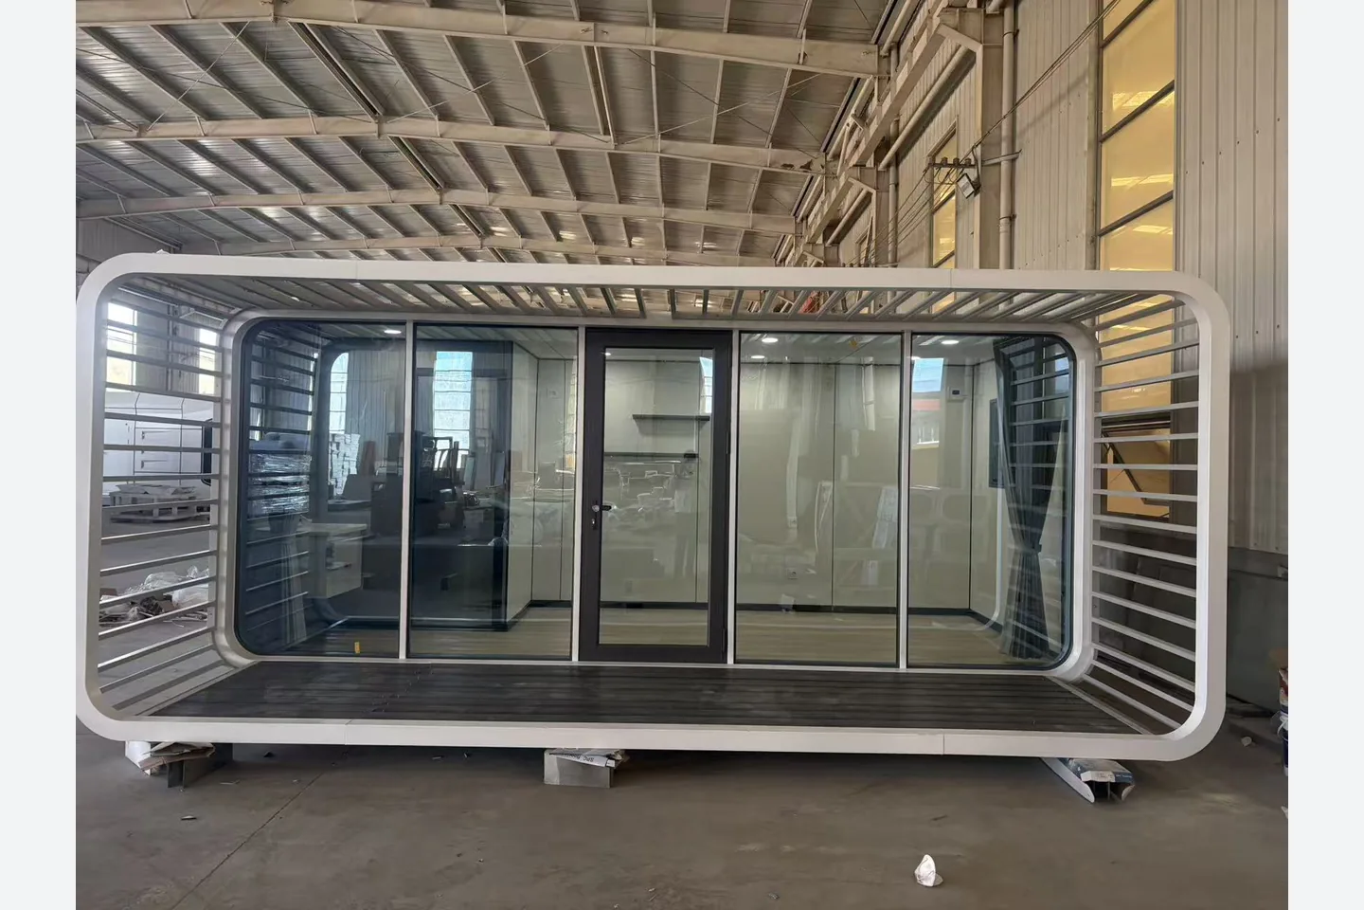
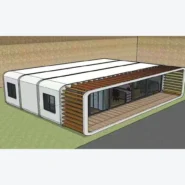
This 40ft Apple Cabin with pergola combines a rounded white modular shell, panoramic front glazing and a full-length covered veranda. The extended outdoor structure creates a shaded entrance and guest seating zone, making the model suitable for resort accommodation, Airbnb rentals, modular offices, reception buildings and larger private cabins.
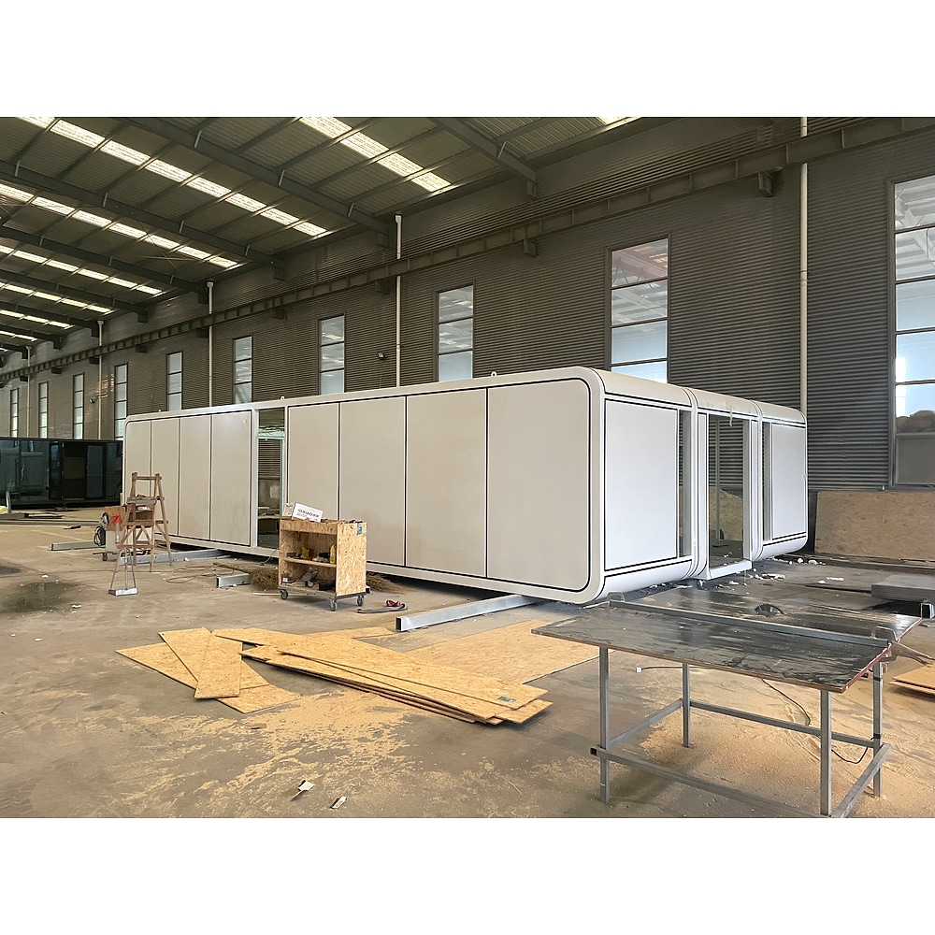
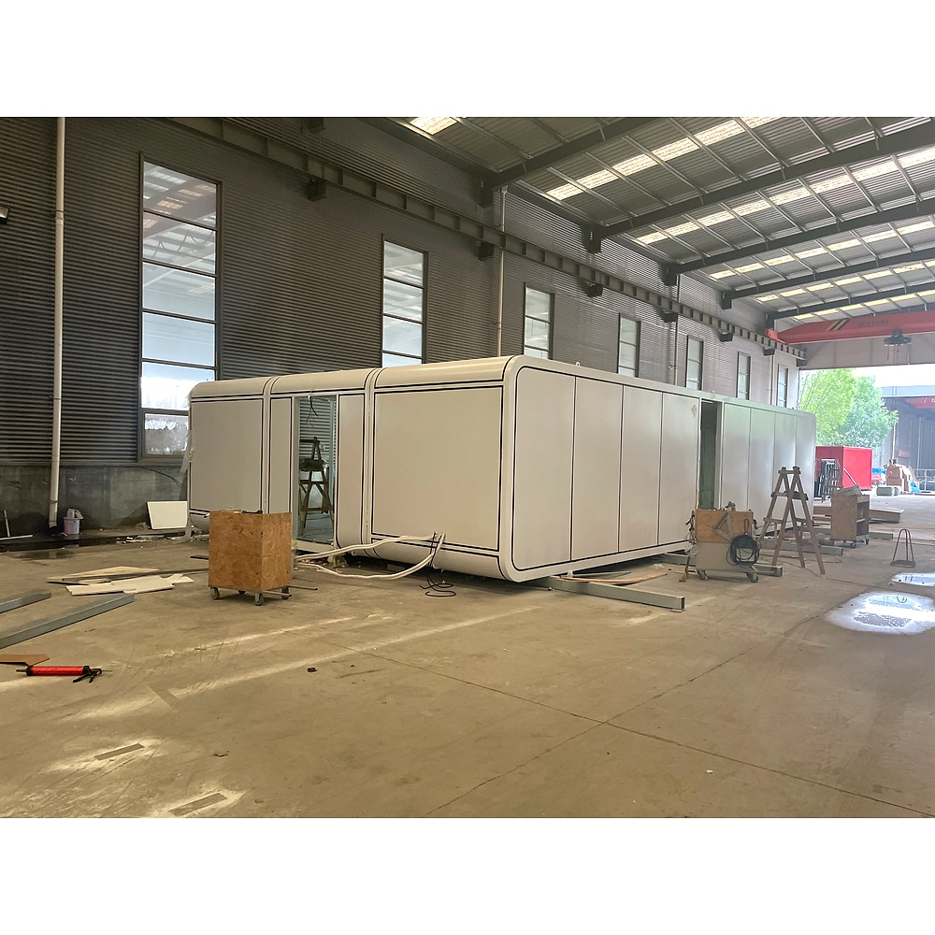
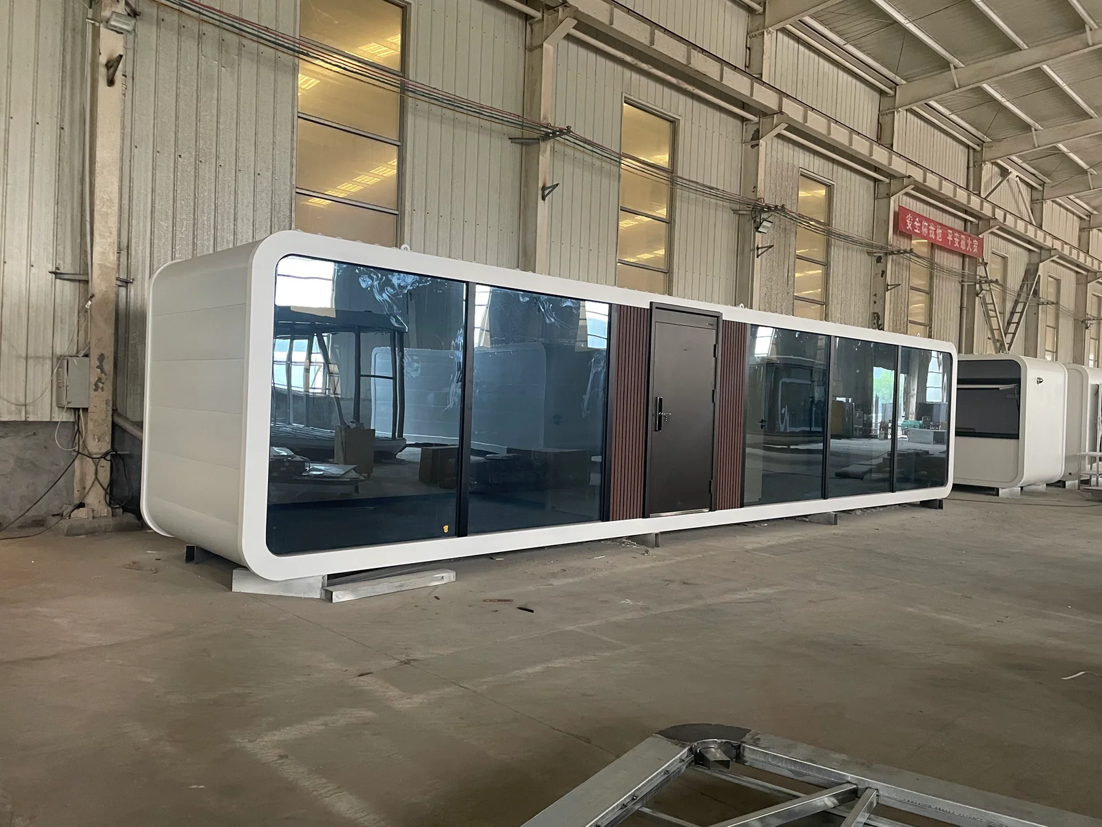
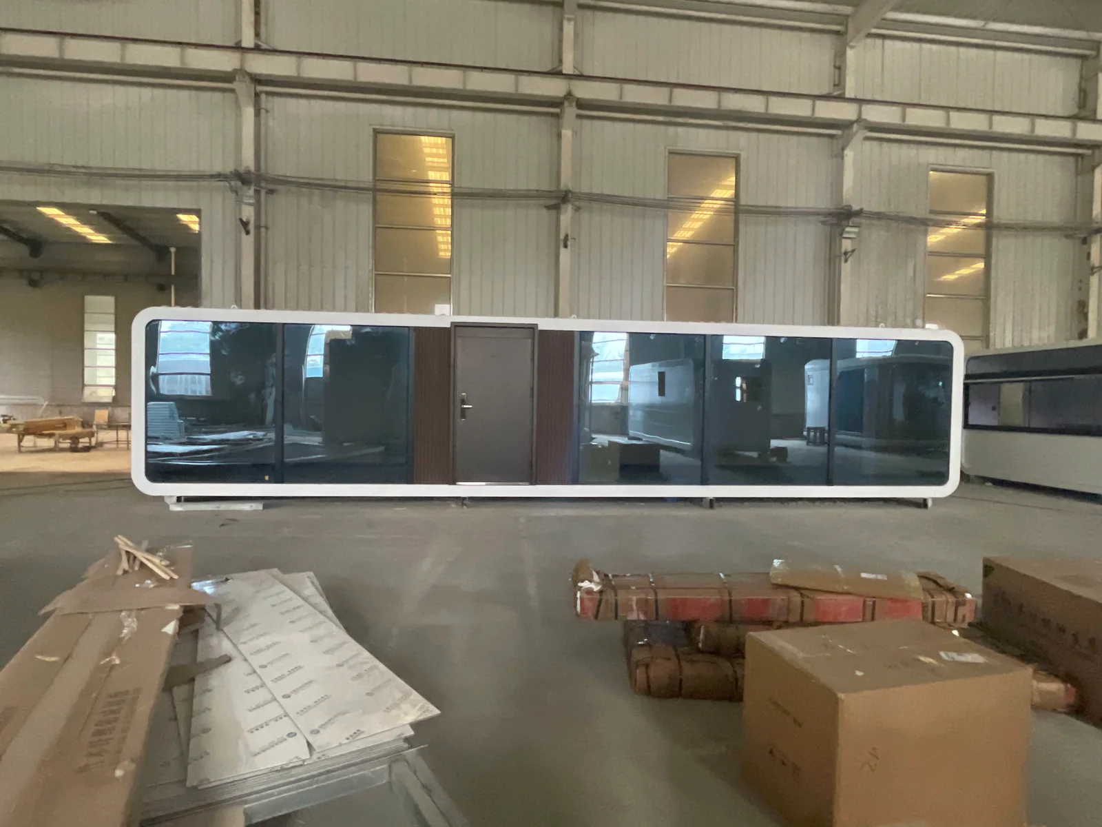
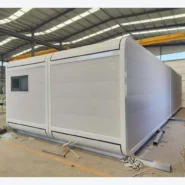
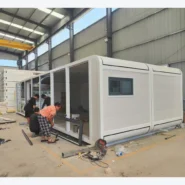
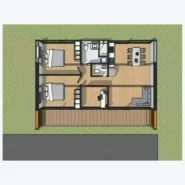
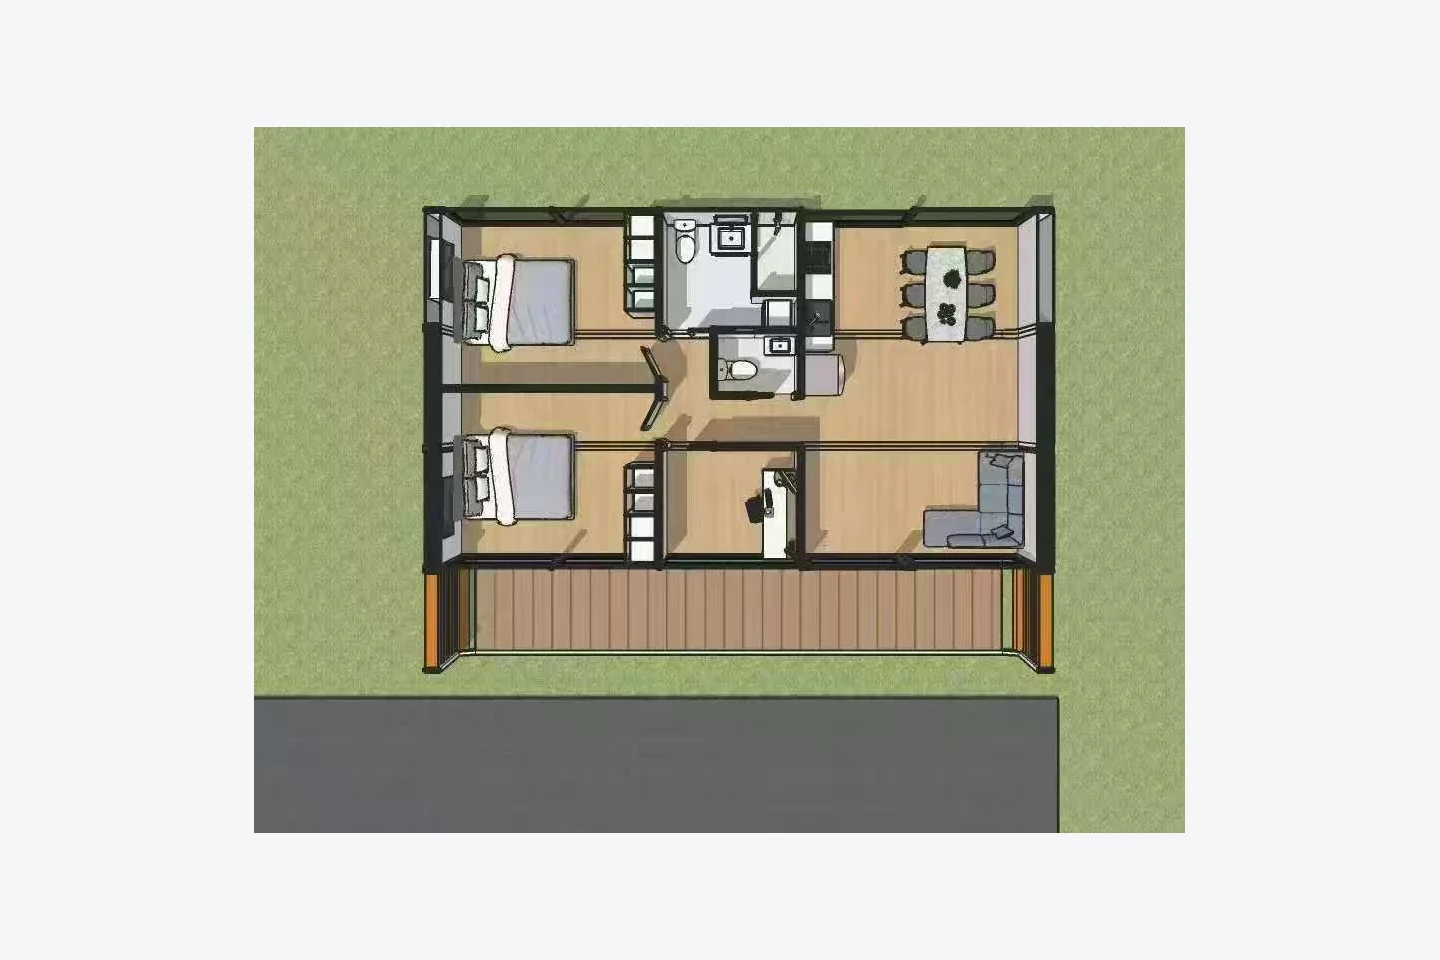
The photos show the actual unit during factory production together with a concept rendering and floor plan. Interior partitions, sanitary facilities, furniture and finishes can be adjusted before production according to the approved project drawing.
40FT Apple Cabin Dimensions and Layout
| Model | 40FT Apple Cabin / Apple Pod House |
|---|---|
| Overall cabin size | 11800 × 2200 × 2450 mm |
| Shown concept layout | Two bedrooms, two bathrooms, open kitchen, dining area, living area and full-length front veranda |
| Layout options | Bedroom, bathroom, kitchen, office, reception or hospitality layouts can be customized before production |
The stated dimension applies to the 40FT Apple Cabin body. Pergola and veranda dimensions are confirmed in the final production drawing for each project.
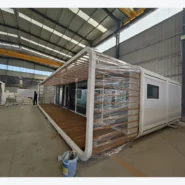
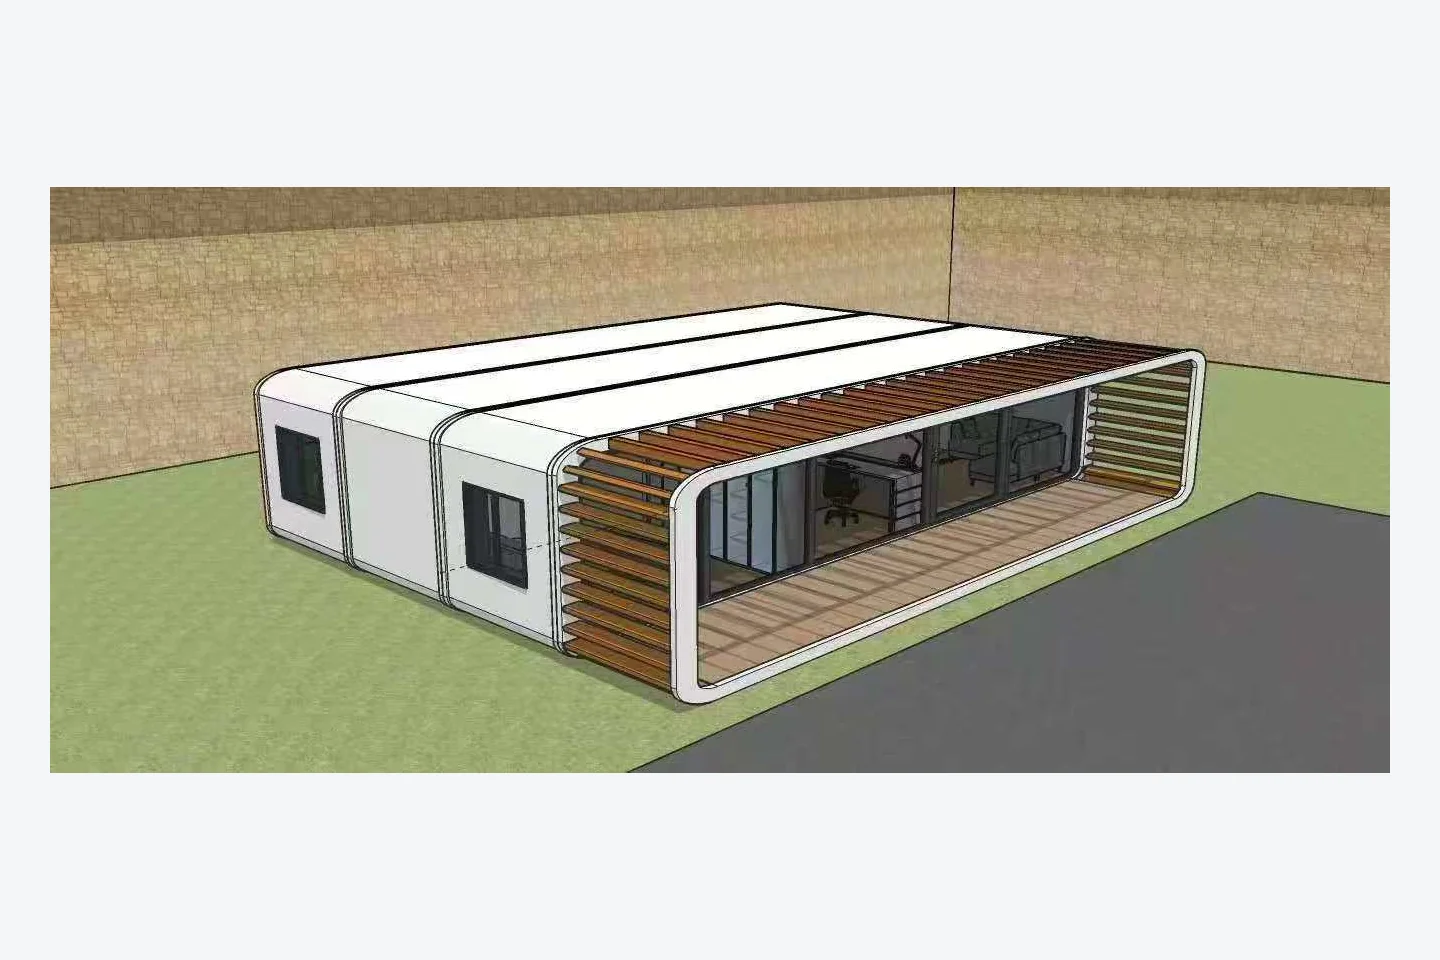
Panoramic Glazing and Covered Veranda
The full-length pergola gives the cabin a strong architectural identity while providing a practical outdoor transition space. The long glazed facade connects the interior with the veranda and can support resort, office, hospitality or scenic-site applications.
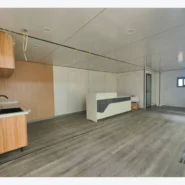
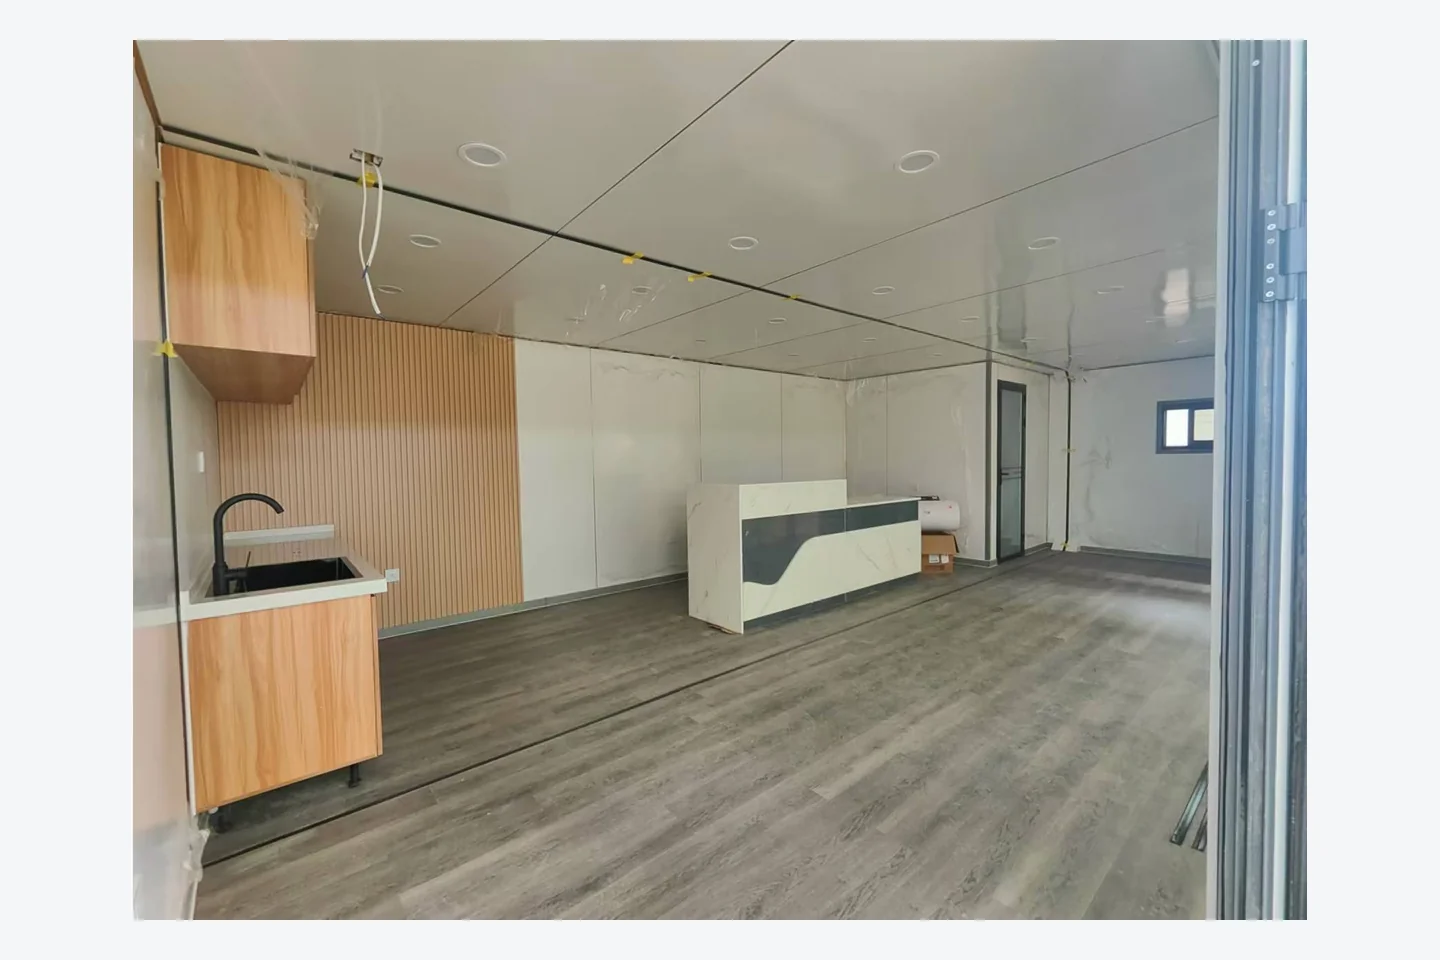
Open-Plan Interior with Kitchen and Island
The actual interior photo shows a bright open-plan area with wood-look kitchen cabinetry, a black sink and faucet, wall storage and an island-style counter. Final cabinet colors, worktops, lighting, appliance positions and furniture are selected according to the order specification.
Standard Construction and Material Specification
| Main frame | Q235 steel; galvanized square tubes 100 × 100 × 2.5 mm, 80 × 160 × 2.5 mm and 50 × 100 × 1.5 mm |
|---|---|
| Wall structure | 40 × 60 × 1.2 mm and 30 × 50 × 1.2 mm square tubes with diagonal bracing at corner columns |
| Window reinforcement | 40 × 80 × 1.5 mm square tube |
| Roof reinforcement | 50 × 100 × 1.5 mm square tube |
| Base and curved frame | Base transverse spacing not more than 400 mm; semicircular curved elbow 100 × 100 × 2.5 mm |
| Floor system | 18 mm high-density cement pressure-board substrate with 12 mm composite wood flooring and baseboard |
| Exterior wall | 18 mm metal carved panel |
| Interior wall | 8 mm stone-plastic panel with adhesive and internal corner trim |
| Roof | 0.8 mm corrugated-steel outer roof, fully welded and sealed; 8 mm stone-plastic inner roof with timber leveling |
| Insulation | 50 mm foil-faced rock wool roll/felt, R 3.2 |
| Doors and windows | Thermal-break aluminum door or commercial aluminum door; thermal-break aluminum casement, sliding, top-hung or outward-opening windows |
| Glass | 5 + 12 + 5 insulated tempered glass |
| Electrical | Leakage and circuit-breaker protection, 6 mm² main wiring, 16A outlets, 3-pin/5-hole sockets, switches and LED lighting; destination-standard adaptation available |
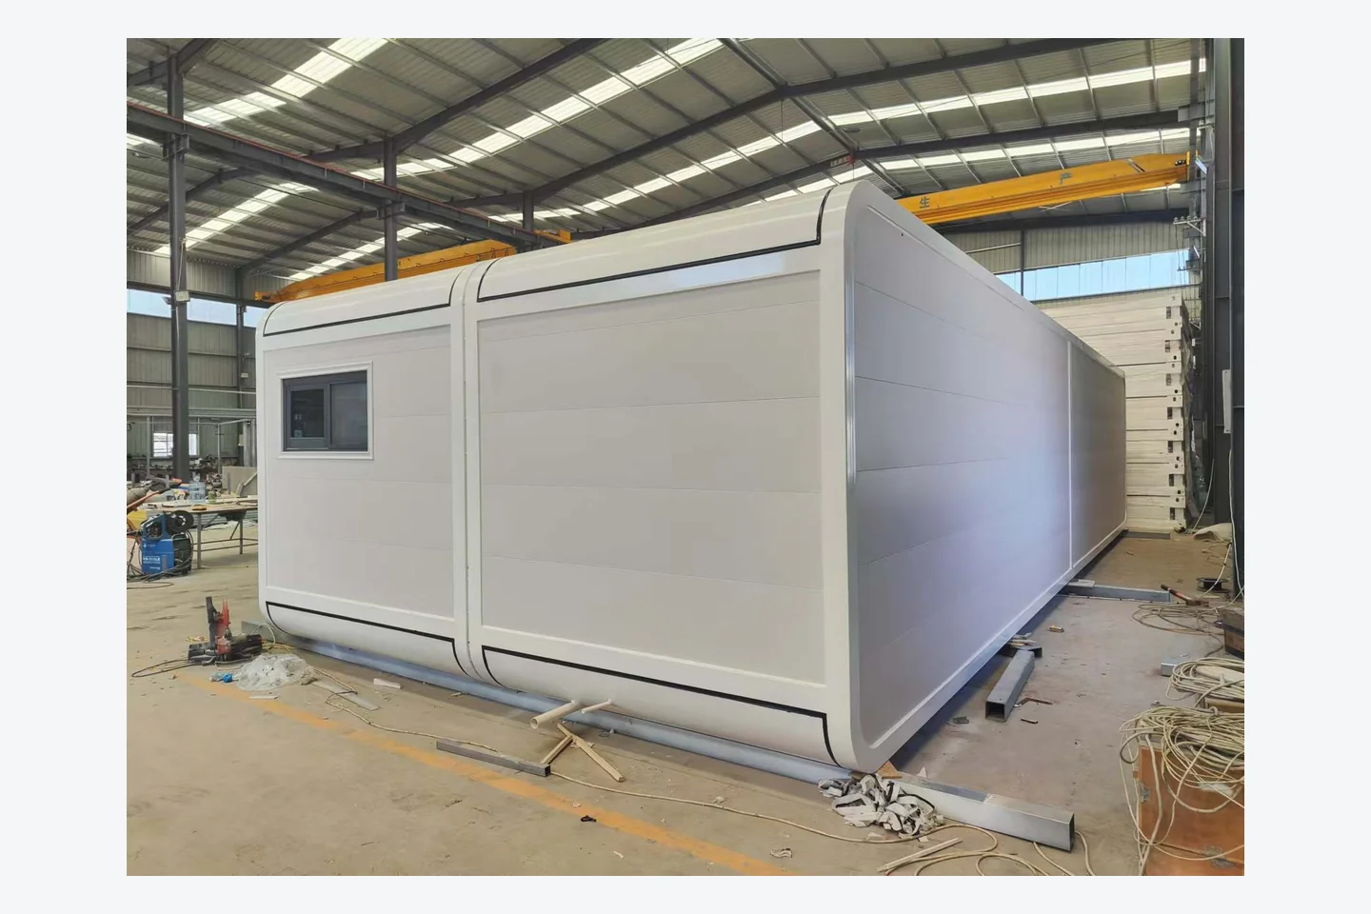
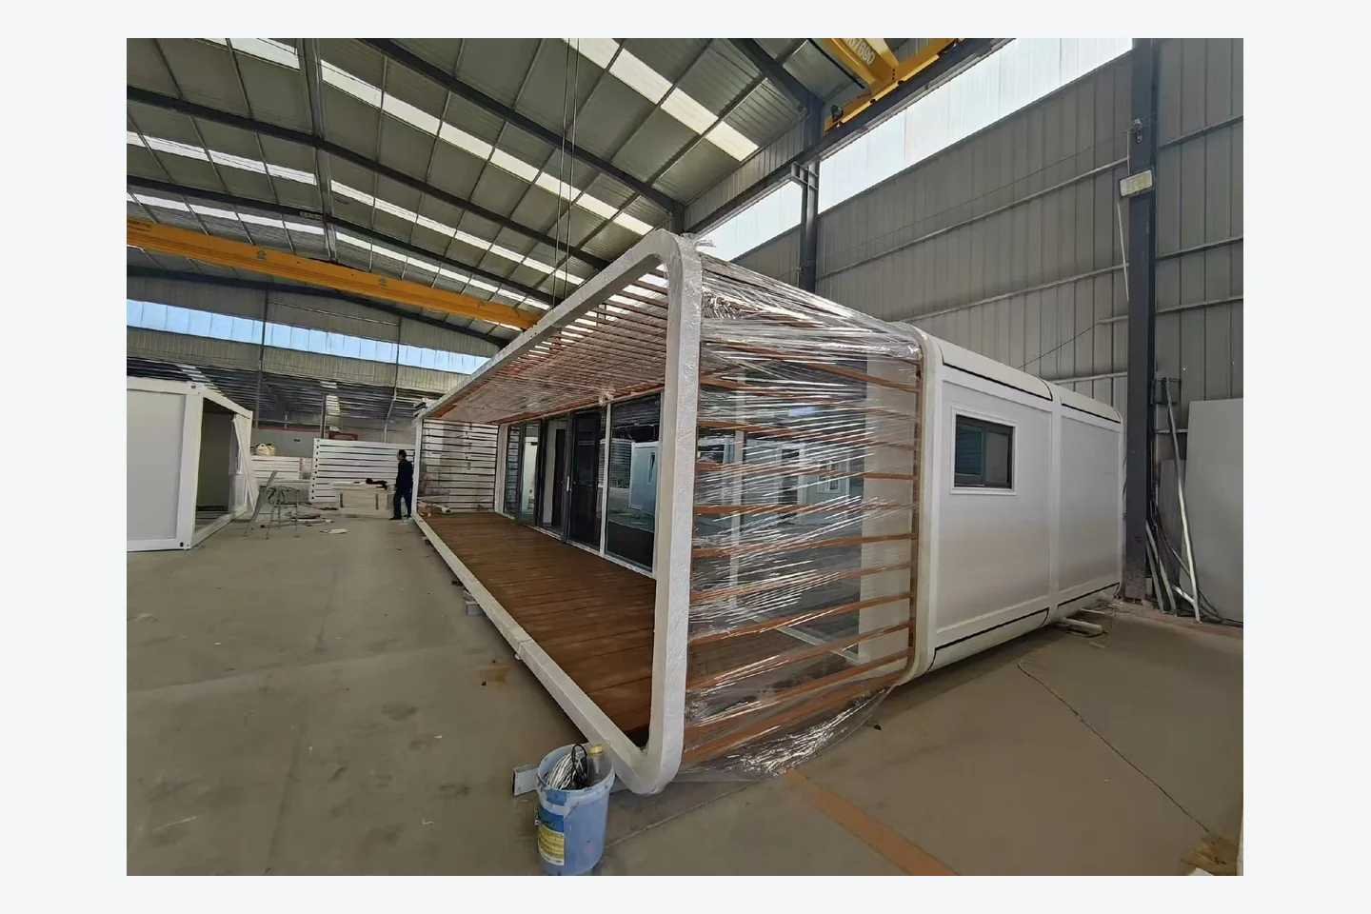
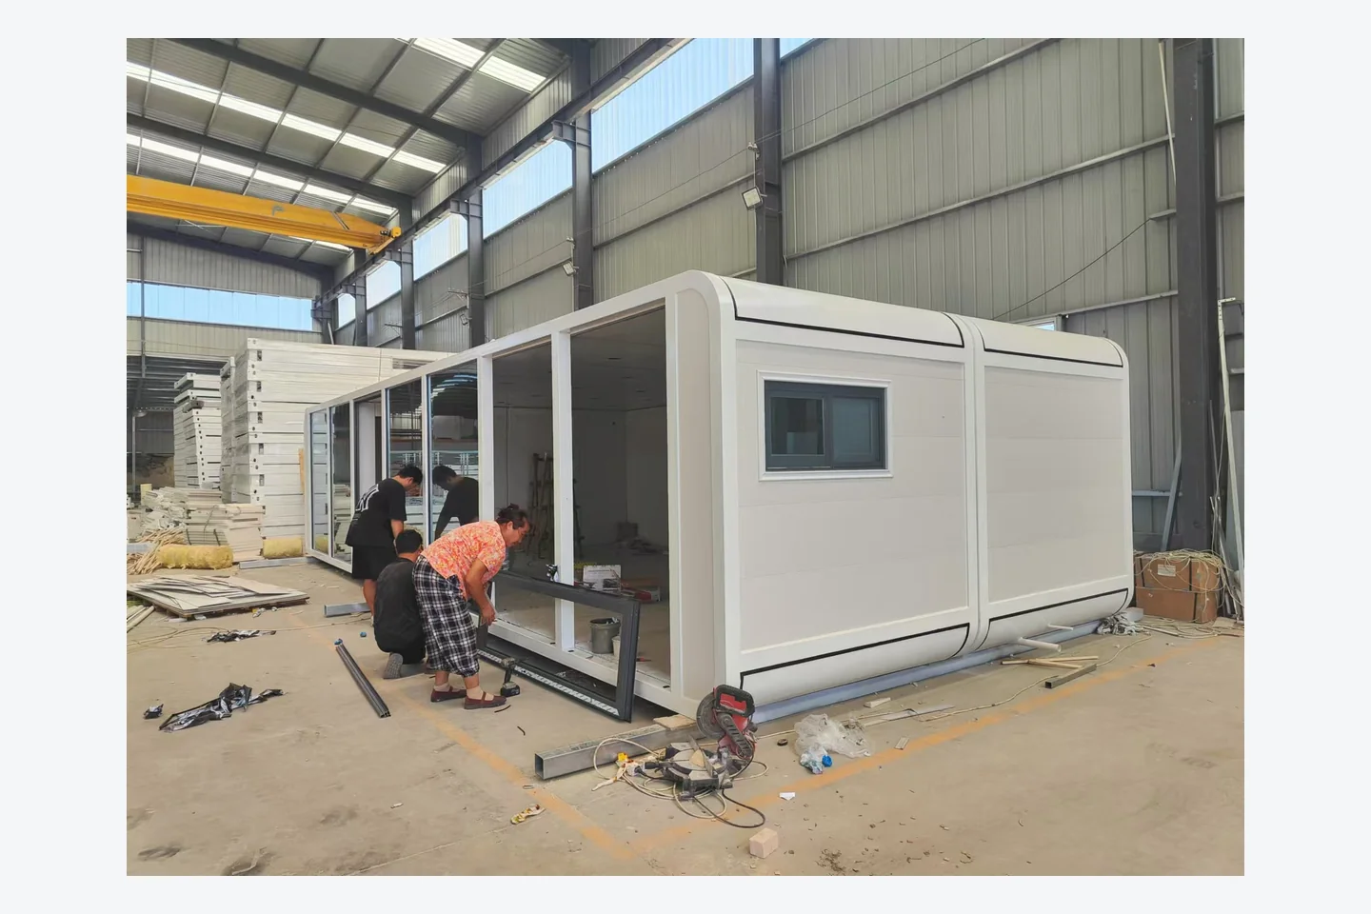
Factory Production and Panoramic Glass Installation
The factory photo documents installation of the front glazing and frame. Openings, interior layout, electrical points, plumbing positions and finish selections are checked against the approved drawing during production.
Suitable Applications
- Prefab resort villa or modular hotel suite
- Two-bedroom Airbnb or holiday-rental cabin
- Scenic-site reception, lounge or sales office
- Private guest house or modular accommodation unit
- Glamping, homestay and hospitality projects
Customization Options
- Two-bedroom concept or alternative project-specific floor plan
- Bathroom, kitchen, reception or office configuration
- Pergola depth, side slats, decking and veranda arrangement
- Exterior color and interior wall or ceiling finish
- Door, window and panoramic glazing arrangement
- Bathroom fixtures, kitchen cabinets, lighting and furniture package
- Electrical voltage, sockets and plumbing adapted to destination requirements
Frequently Asked Questions
Does this 40ft Apple Cabin include two bedrooms and two bathrooms?
The supplied concept floor plan shows two bedrooms and two bathrooms. The final layout is confirmed in the approved production drawing and can be adjusted for the project.
Is the pergola included in the cabin dimensions?
The listed 11800 × 2200 × 2450 mm dimension applies to the 40FT cabin body. The external pergola and veranda are confirmed separately in the final drawing.
Can the interior be delivered with a kitchen and furniture?
Kitchen cabinetry, sanitary fixtures, lighting, furniture and other interior packages can be prepared according to the confirmed specification.
What information is required for a quotation?
Please provide the required quantity, destination port, preferred floor plan, pergola requirements, electrical standard and expected interior configuration.
Request 40ft Apple Cabin supplier pricing
Contact Zhengzhou Vision for drawings, layout customization, pergola options, production information and international shipping support.
WhatsApp: +86 15937429937
Email: willchen1015264822@gmail.com
Plan Your Prefab Building Project
To recommend the right prefab modular building, our export team reviews the application, layout, quantity, destination and required finish before preparing a supplier-based project quotation.
Project Information
- Required quantity and intended use
- Destination country or delivery port
- Preferred size and floor plan
- Local climate and installation site
Customization Options
- Room layout, doors and windows
- Exterior color and interior finishes
- Insulation and utility configuration
- Bathroom, kitchen and furniture options
Factory & Delivery Support
- Configuration confirmation before production
- Production checks and pre-shipment inspection
- Export packaging and loading guidance
- Installation information and after-sales support
Frequently Asked Questions
Can the layout and materials be customized?
Yes. Layout, doors, windows, colors, interior finishes, insulation and utility options can be discussed according to the project requirements and destination.
What information is required for an accurate quotation?
Please provide the model or preferred size, quantity, destination, intended use, floor plan and required interior standard. Shipping can then be estimated separately.
Do you support factory inspection and quality checks?
Production and visible workmanship checks are completed before shipment. Factory visits or third-party inspection arrangements can be discussed before order confirmation.
How are the units packed and delivered?
The packing and loading plan depends on the product type, quantity and destination. Our export team provides loading, documentation and delivery guidance for the confirmed order.