40FT Panoramic Apple Cabin House for Resorts & Airbnb
A 40FT panoramic Apple Cabin with a private bathroom, equipped kitchen, Q235 galvanized steel structure and insulated envelope for resort, Airbnb and glamping projects. Customization, inspection and worldwide export support are available.
supplier price: USD 12,000. Shipping cost is calculated separately based on the customer’s delivery address. Please send the destination city, postal code and required quantity for a freight quotation.
Tell us your required size, quantity and destination. Our export team will provide supplier-based pricing, layout options and shipping guidance.
EXW Price: USD 12,000
Shipping cost is calculated separately based on the customer’s delivery address. Please send the destination city, postal code and required quantity for a freight quotation.
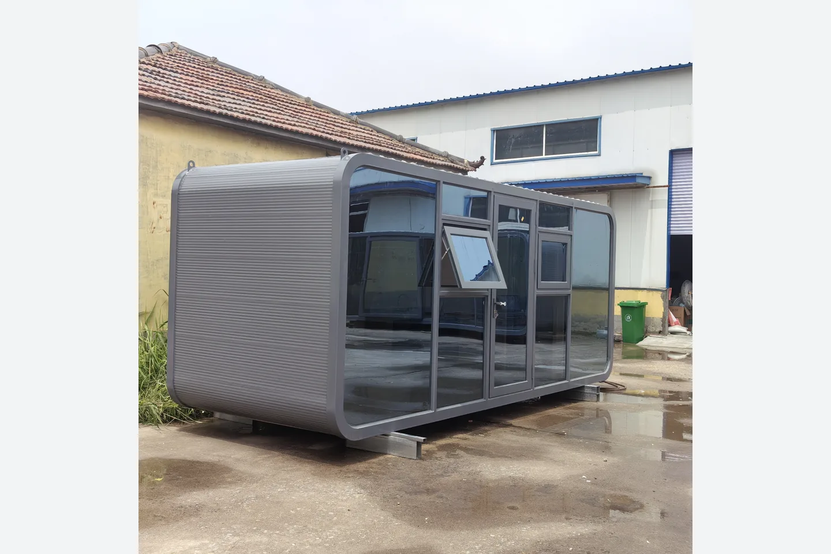
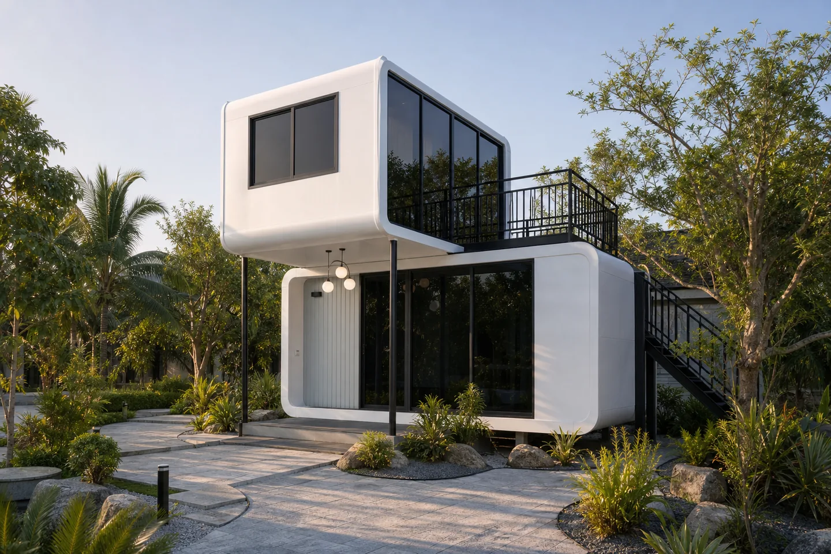
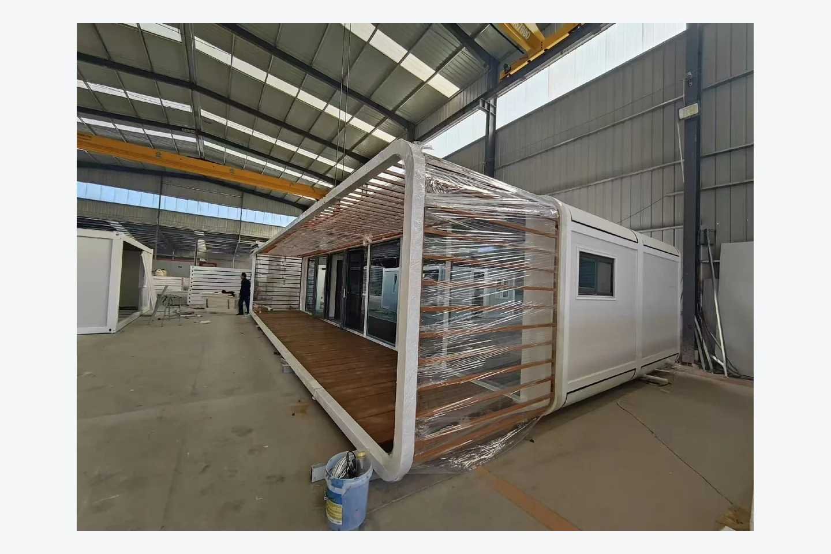
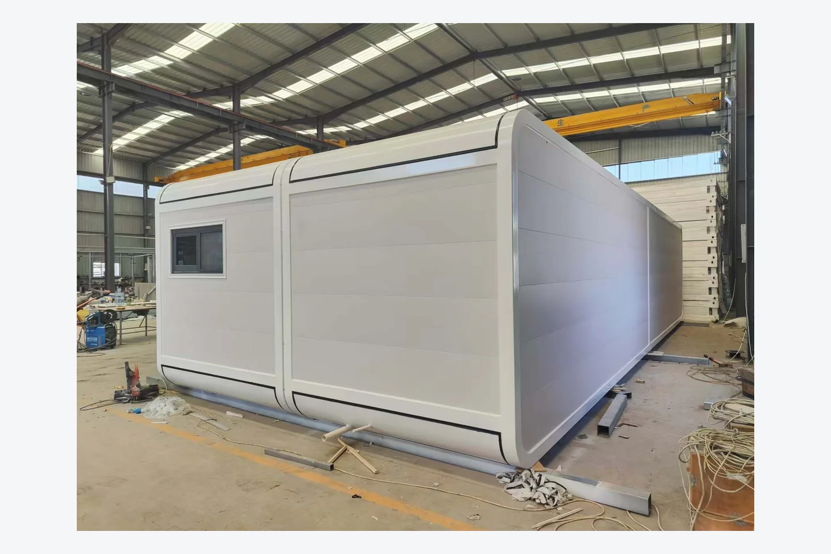
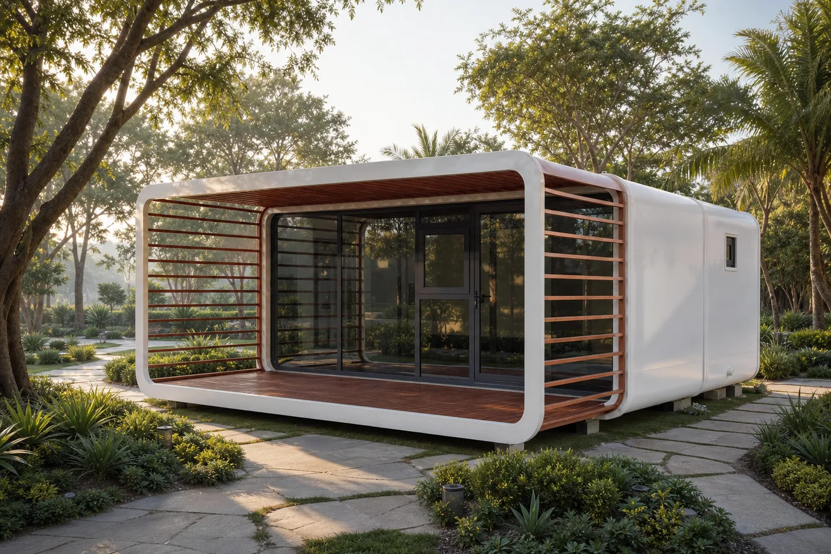
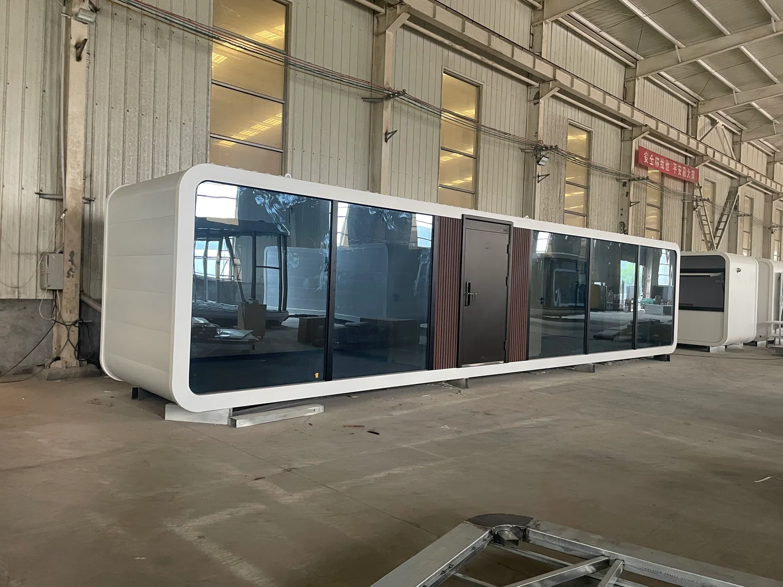
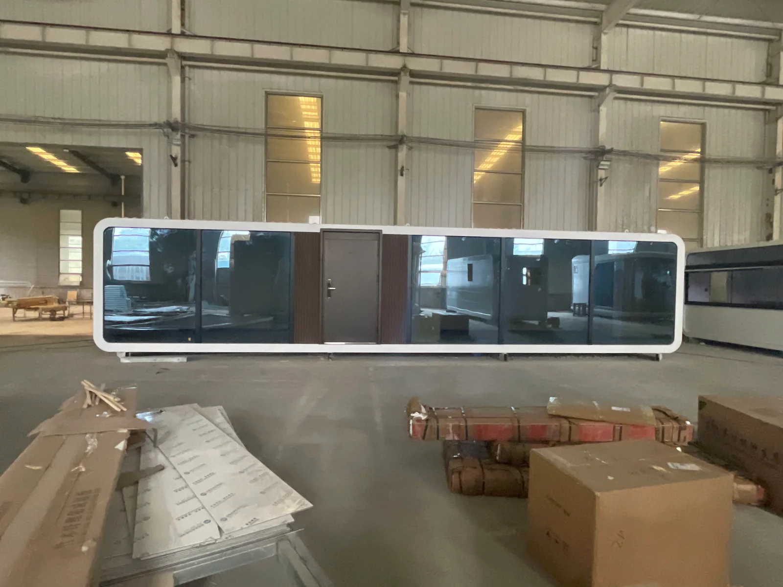
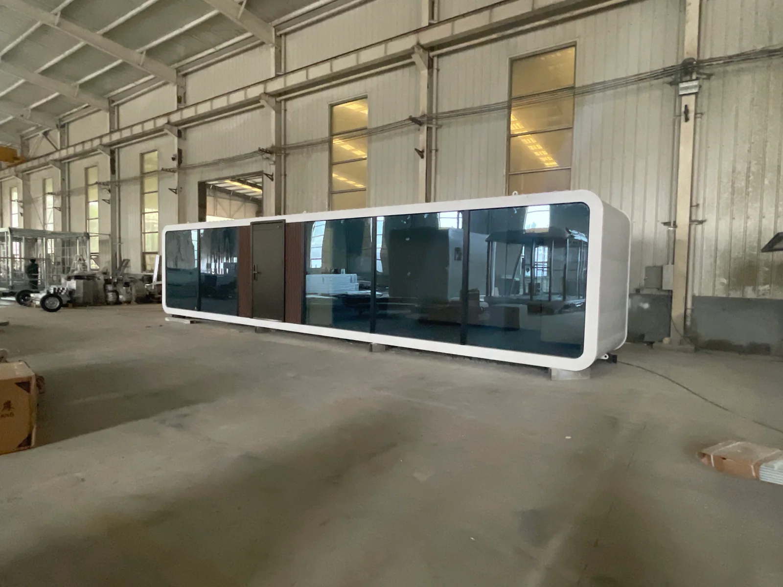
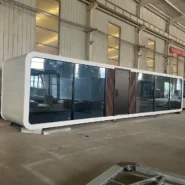
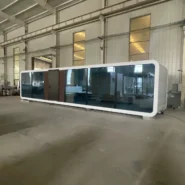
This 40FT panoramic Apple Cabin combines a rounded modular profile with a wide glazed façade and a central entrance. Its 11.8-meter length provides a flexible shell for resort accommodation, Airbnb cabins, glamping sites, tourism projects and other commercial hospitality applications.
Zhengzhou Vision provides product sourcing, configuration coordination, quality inspection and worldwide export support. Interior layouts and project-specific finishes can be discussed according to the buyer’s requirements.
Key Features
- Overall size: 11,800 × 2,200 × 2,450 mm
- Q235 galvanized steel main frame
- Panoramic glazed front façade with reinforced window framing
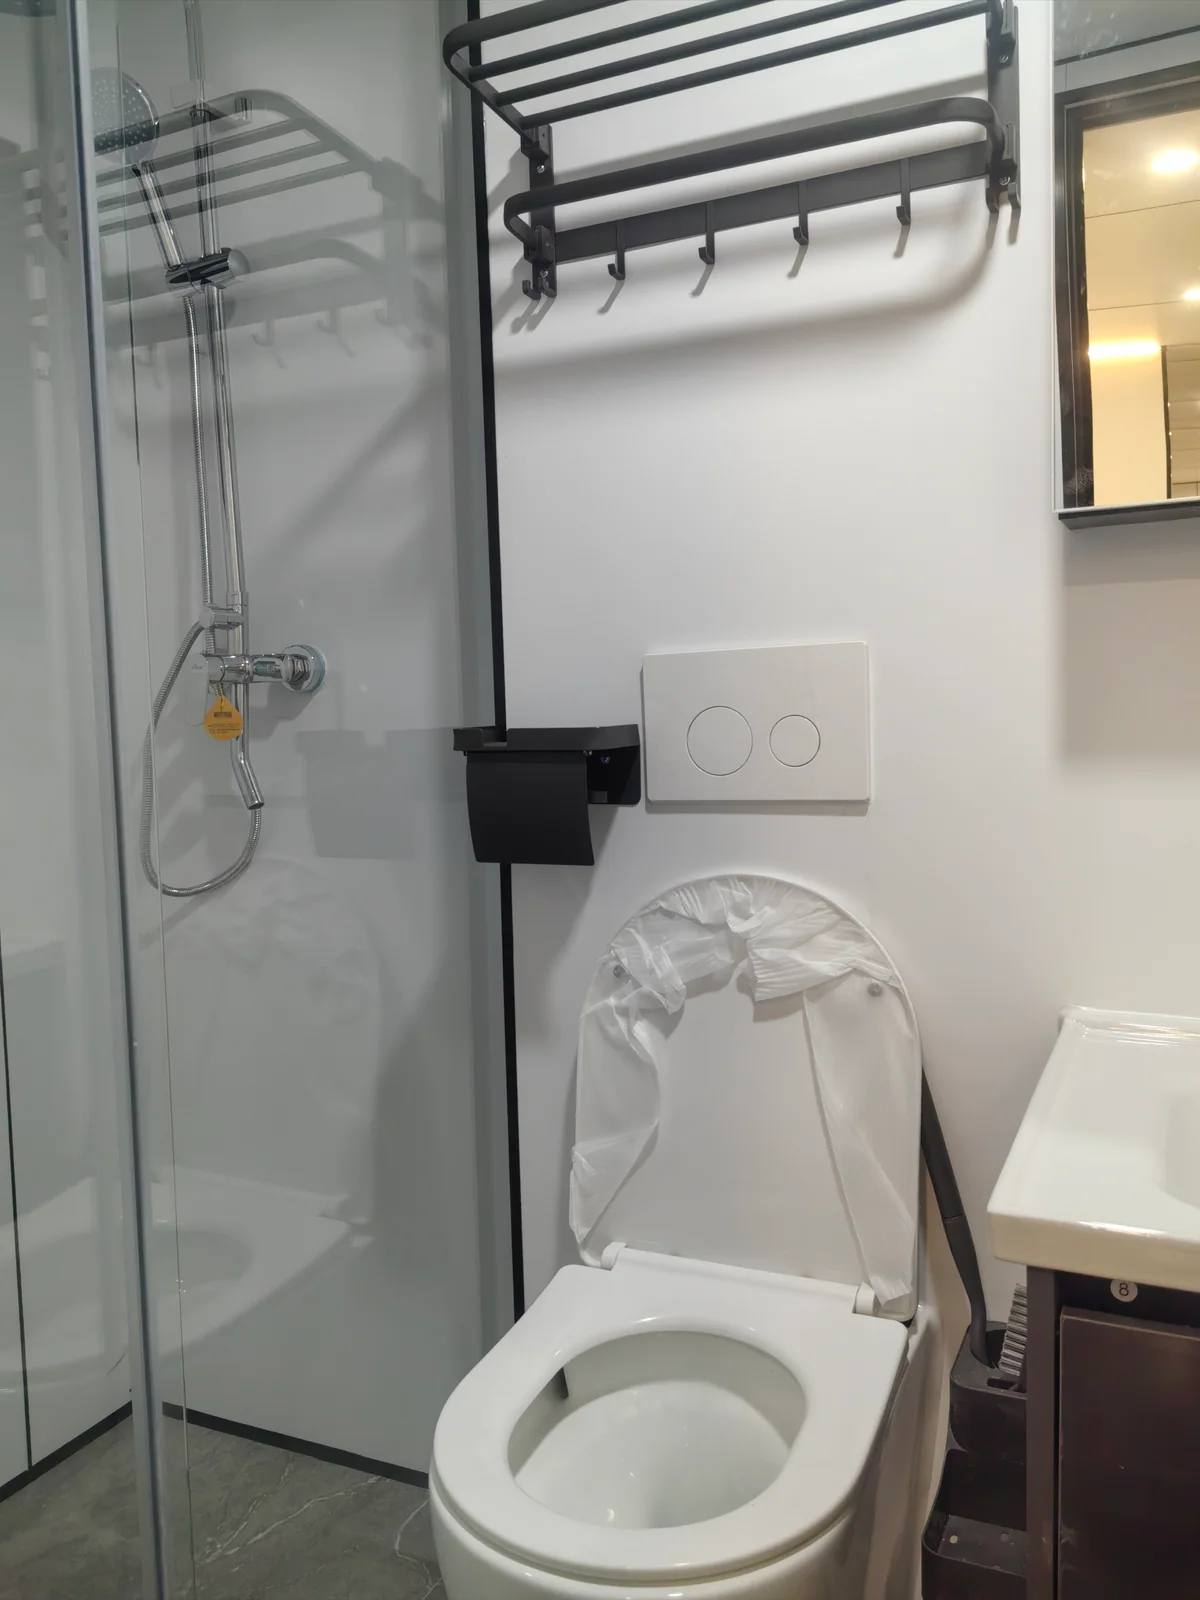
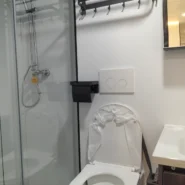
- Private bathroom with shower, toilet and washbasin
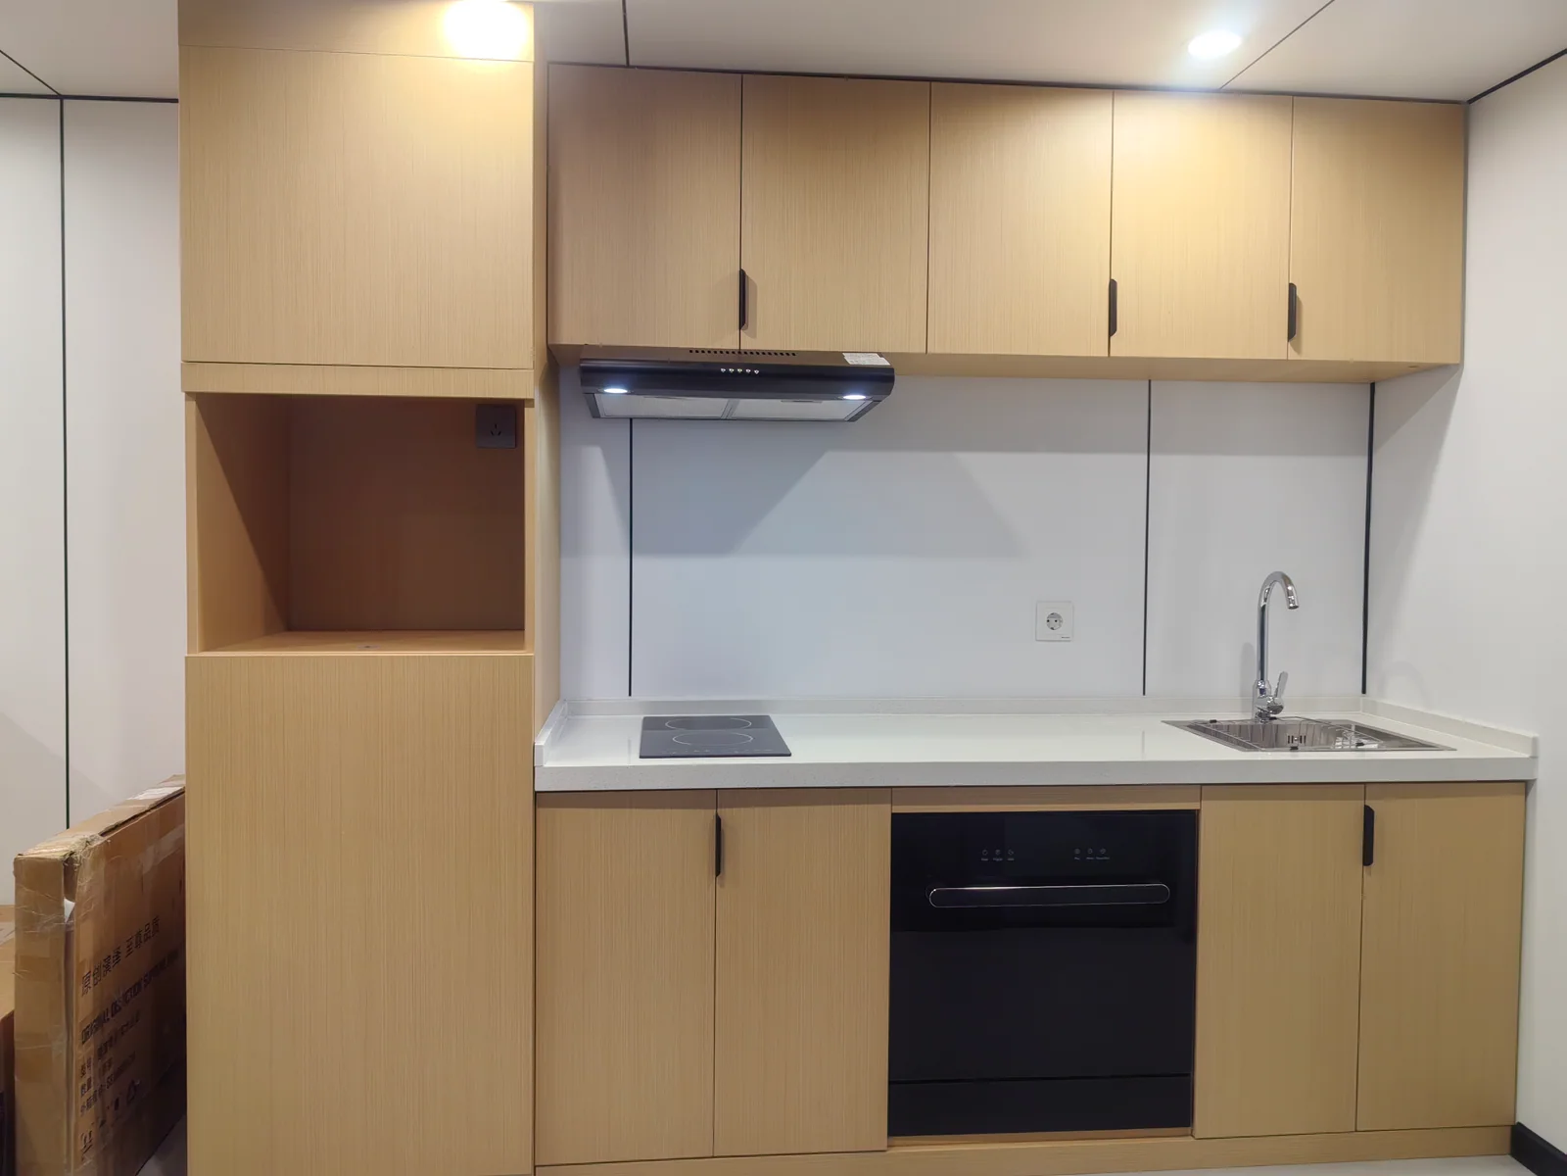
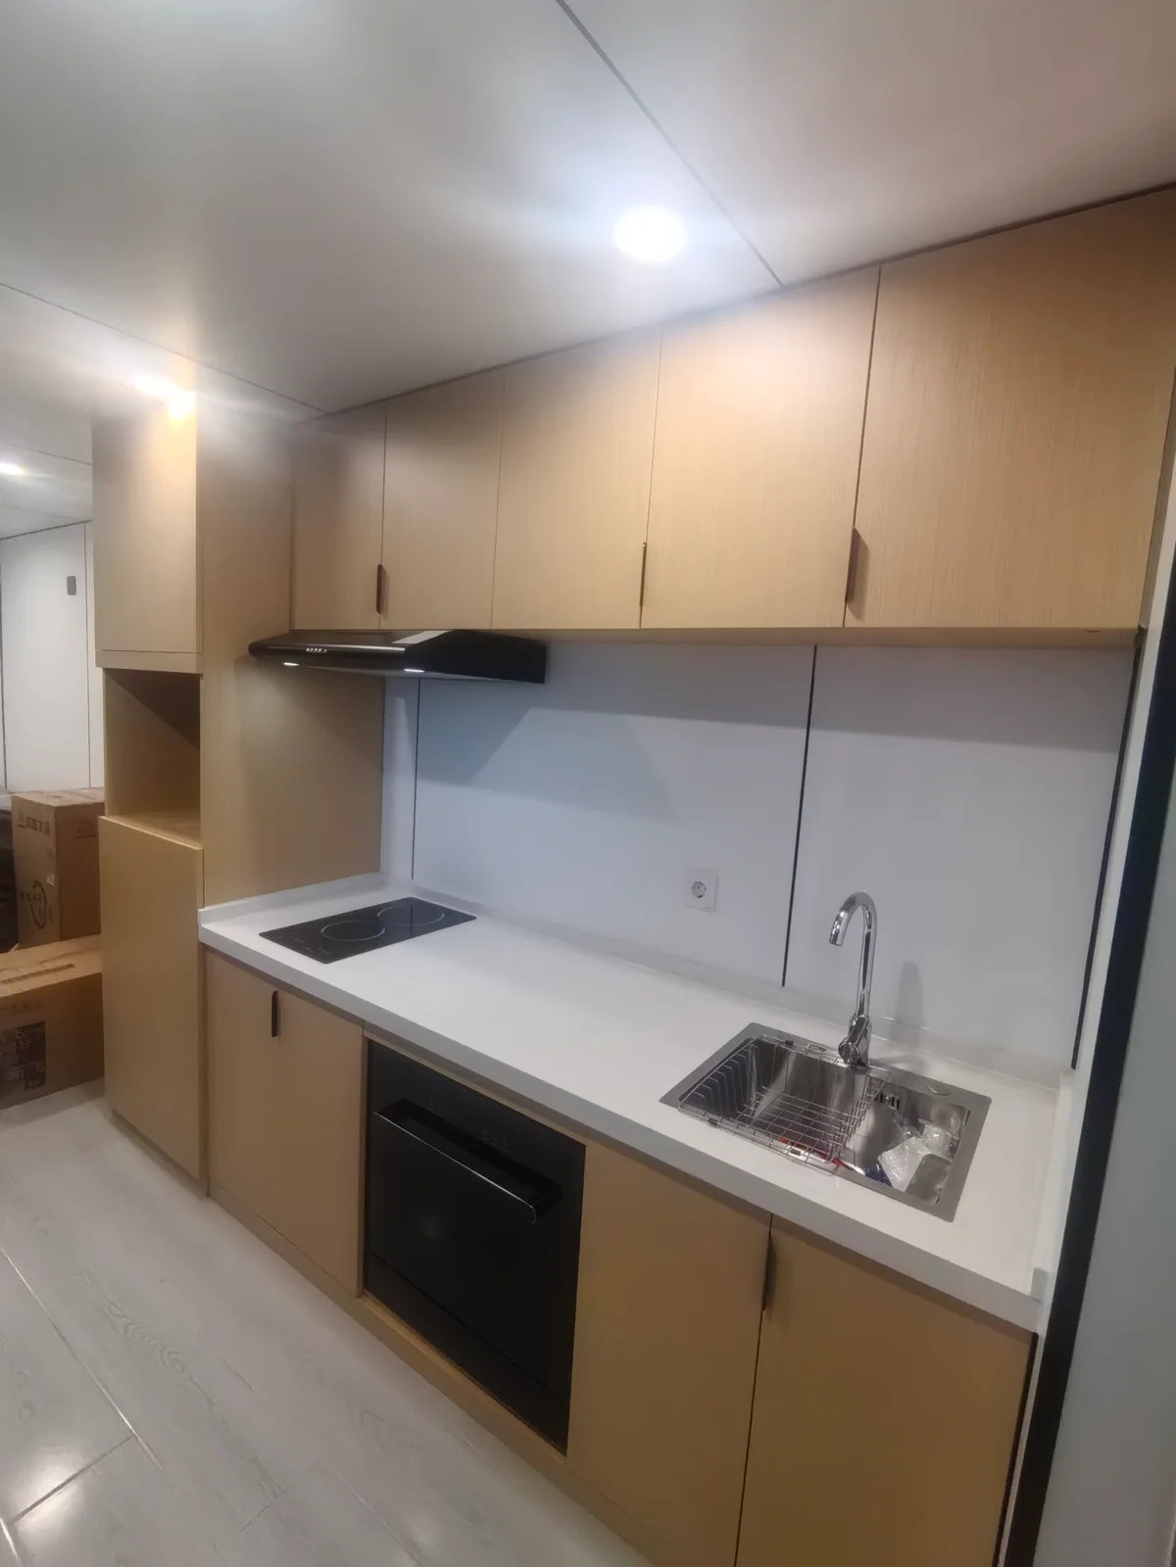
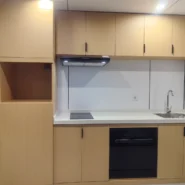
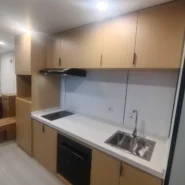
- Equipped kitchen with sink, cooktop, range hood and storage cabinets
- 50 mm rock wool insulation with foil facing, rated R 3.2
- High-density cement pressure board subfloor and 12 mm composite wood flooring
- Metal carved exterior panels and stone-plastic interior wall panels
- Suitable for resort, hotel, Airbnb, glamping and tourism projects
Configuration Checklist
Steel Structure
- Main frame: Q235 galvanized square tubes: 100 × 100 × 2.5 mm; 80 × 160 × 2.5 mm; 50 × 100 × 1.5 mm
- Wall framing: 40 × 60 × 1.2 mm and 30 × 50 × 1.2 mm square tubes, with diagonal braces at corner columns
- Doors and windows: Window openings reinforced with 40 × 80 × 1.5 mm square tubes
- Roof framing: Reinforced with 50 × 100 × 1.5 mm square tubes
- Bottom framing: Transverse spacing no greater than 400 mm
- Rounded elbow: Semicircular 100 × 100 × 2.5 mm section
Floor and Walls
- Floor: 18 mm high-density cement pressure board plus 12 mm composite wood flooring with skirting
- Exterior wall: 18 mm metal carved panel
- Interior wall: 8 mm stone-plastic panel with matching adhesive and internal corner lines
Roof and Insulation
- Outer roof: 0.8 mm corrugated board with full-welding process, weather-resistant structural sealant and waterproof tape
- Inner roof: 8 mm stone-plastic board on leveled timber battens
- Insulation: 50 mm foil-faced rock wool roll felt, rated R 3.2
Project Support
Contact Zhengzhou Vision with your destination, required quantity and preferred layout. We can coordinate configuration options, pre-shipment inspection, packing and export logistics for your project.
Plan Your Prefab Building Project
To recommend the right prefab modular building, our export team reviews the application, layout, quantity, destination and required finish before preparing a supplier-based project quotation.
Project Information
- Required quantity and intended use
- Destination country or delivery port
- Preferred size and floor plan
- Local climate and installation site
Customization Options
- Room layout, doors and windows
- Exterior color and interior finishes
- Insulation and utility configuration
- Bathroom, kitchen and furniture options
Factory & Delivery Support
- Configuration confirmation before production
- Production checks and pre-shipment inspection
- Export packaging and loading guidance
- Installation information and after-sales support
Frequently Asked Questions
Can the layout and materials be customized?
Yes. Layout, doors, windows, colors, interior finishes, insulation and utility options can be discussed according to the project requirements and destination.
What information is required for an accurate quotation?
Please provide the model or preferred size, quantity, destination, intended use, floor plan and required interior standard. Shipping can then be estimated separately.
Do you support factory inspection and quality checks?
Production and visible workmanship checks are completed before shipment. Factory visits or third-party inspection arrangements can be discussed before order confirmation.
How are the units packed and delivered?
The packing and loading plan depends on the product type, quantity and destination. Our export team provides loading, documentation and delivery guidance for the confirmed order.