20ft Apple Cabin | 2 Bedroom Prefab Airbnb & Resort Cabin
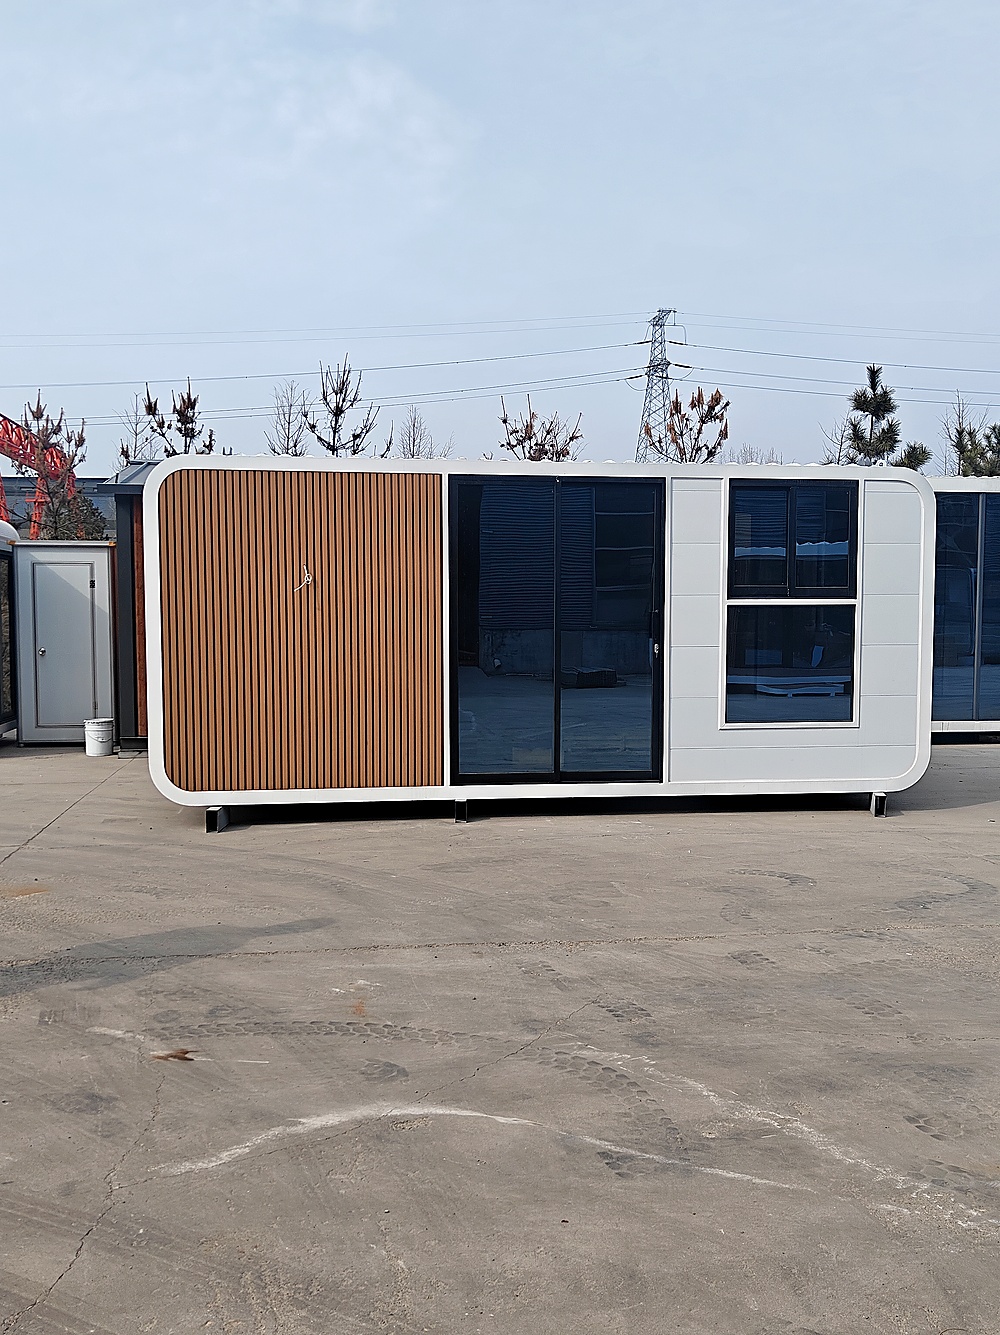
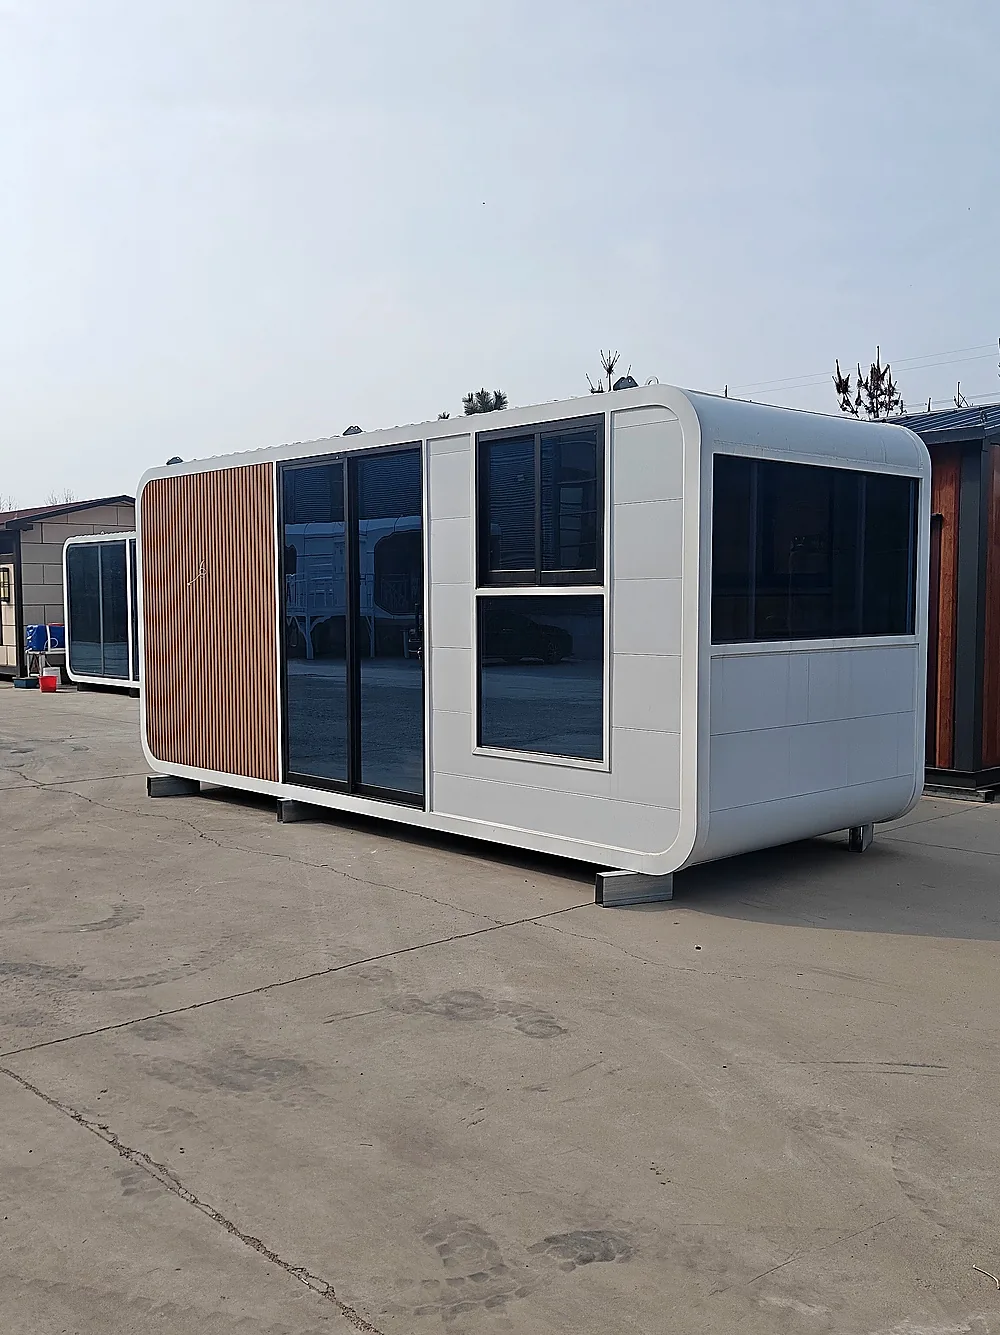
20ft Apple Cabin with a two-bedroom, one-bathroom floor plan for Airbnb, resort and hospitality projects.
- Reference price: from USD 6,800 EXW for a standard base configuration
- 2 bedroom layout: 5800 × 2200 mm plan with a central bathroom
- Project support: manufacturer sourcing, customization, inspection and worldwide shipping
Get Apple Cabin Price & Floor Plan
Send your quantity, destination and preferred configuration for an accurate quotation.
Tell us your required size, quantity and destination. Our export team will provide supplier-based pricing, layout options and shipping guidance.
20ft Apple Cabin: Compact 2 Bedroom Prefab Cabin
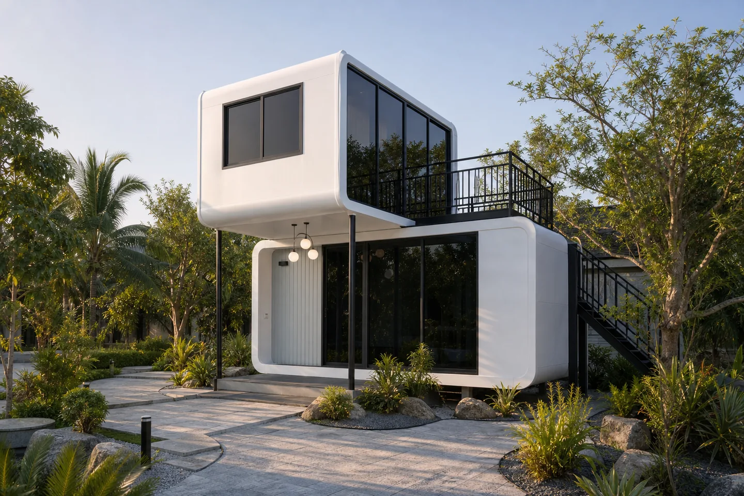
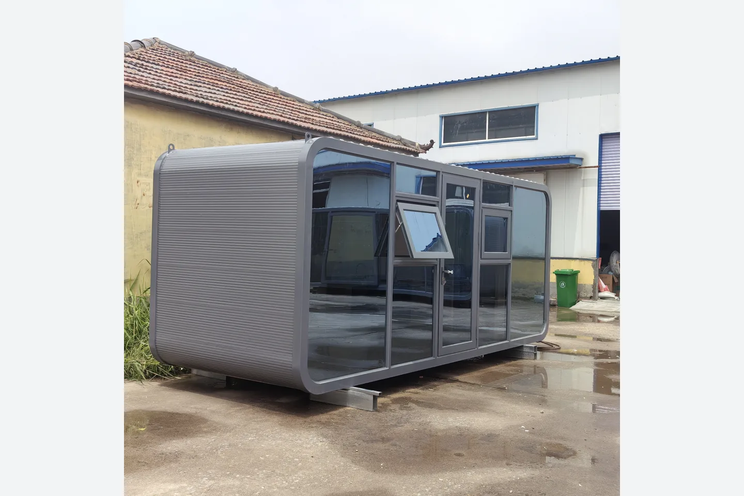
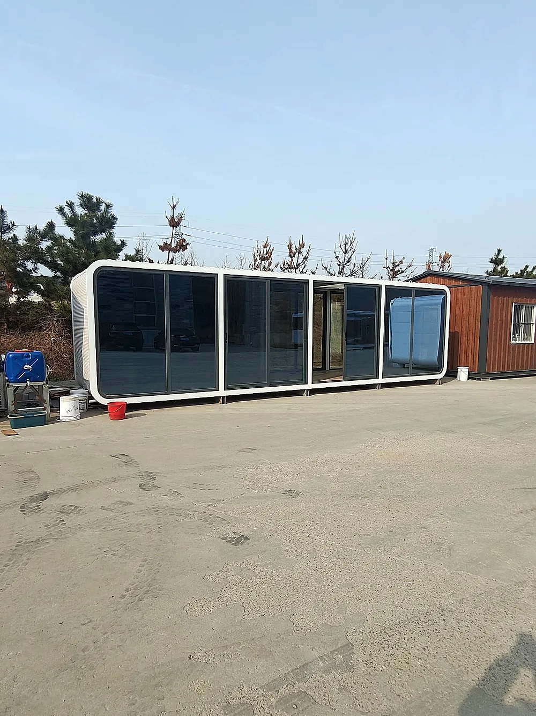
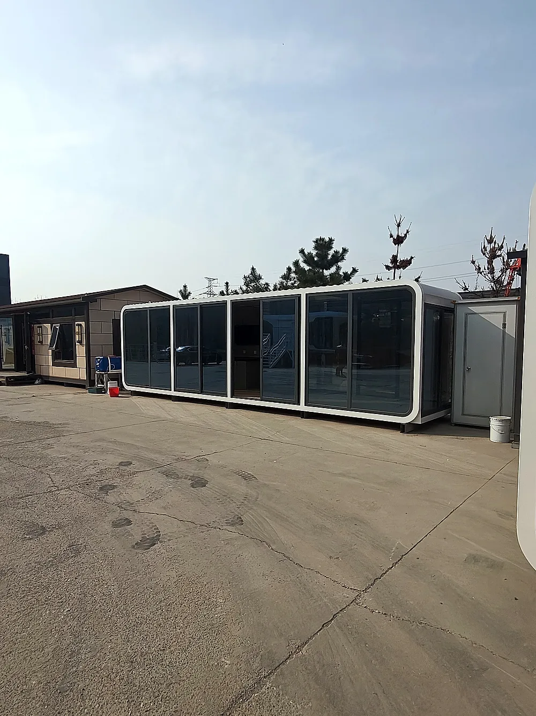
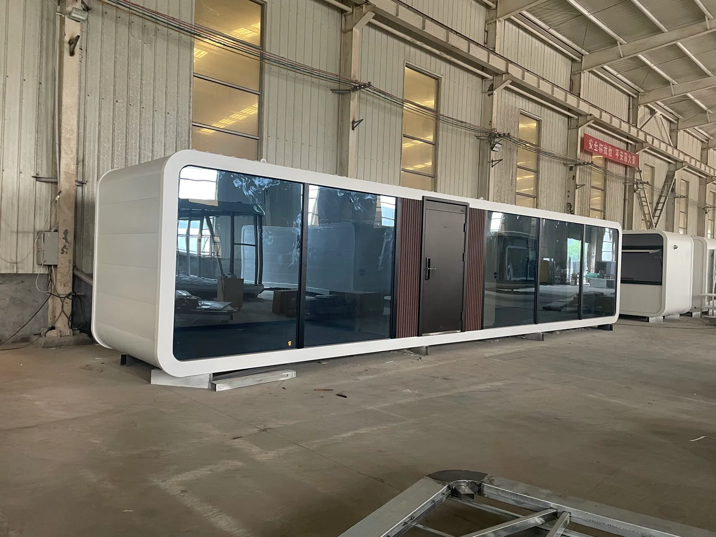
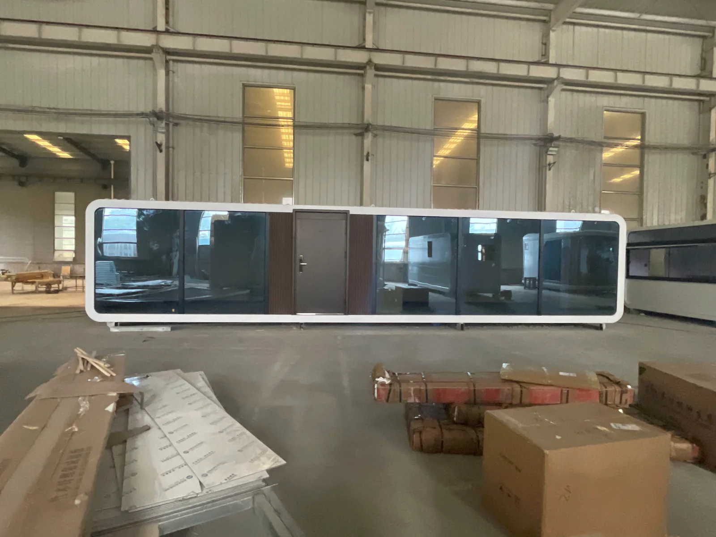
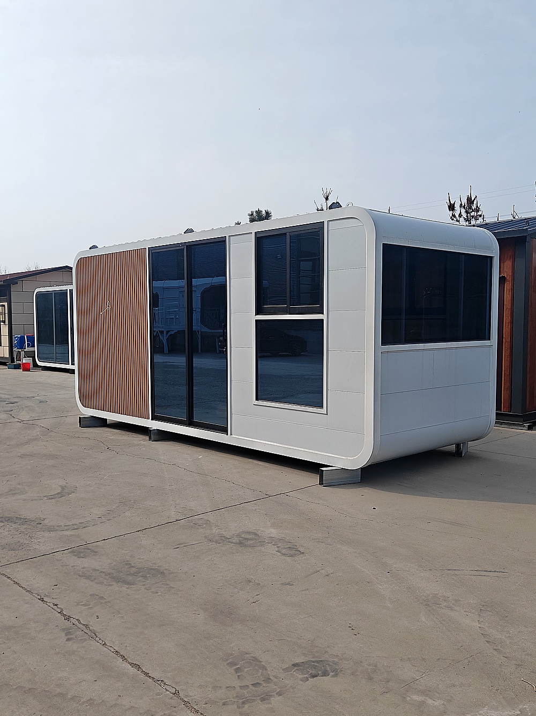
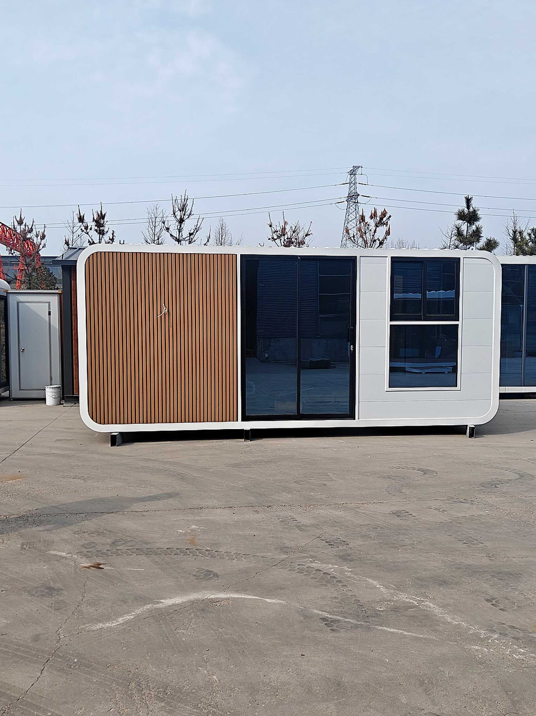
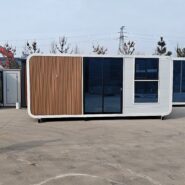
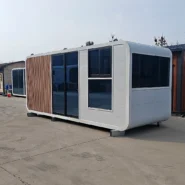
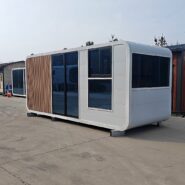
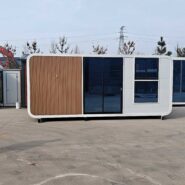
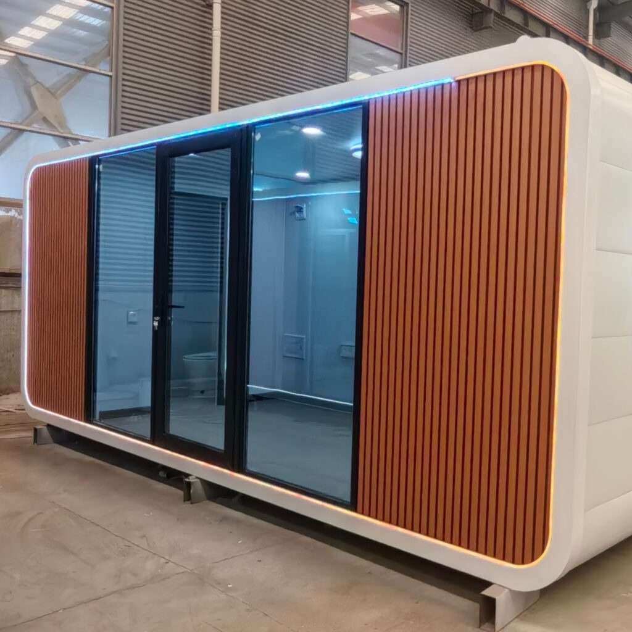
The 20ft Apple Cabin is a compact, ready-to-customize modular unit designed for short-stay accommodation and small residential projects. Its curved profile, panoramic glazing and durable steel structure give it the visual appeal guests expect from an Airbnb cabin or resort cabin, while the 5800 × 2200 mm footprint keeps transport and site planning manageable.
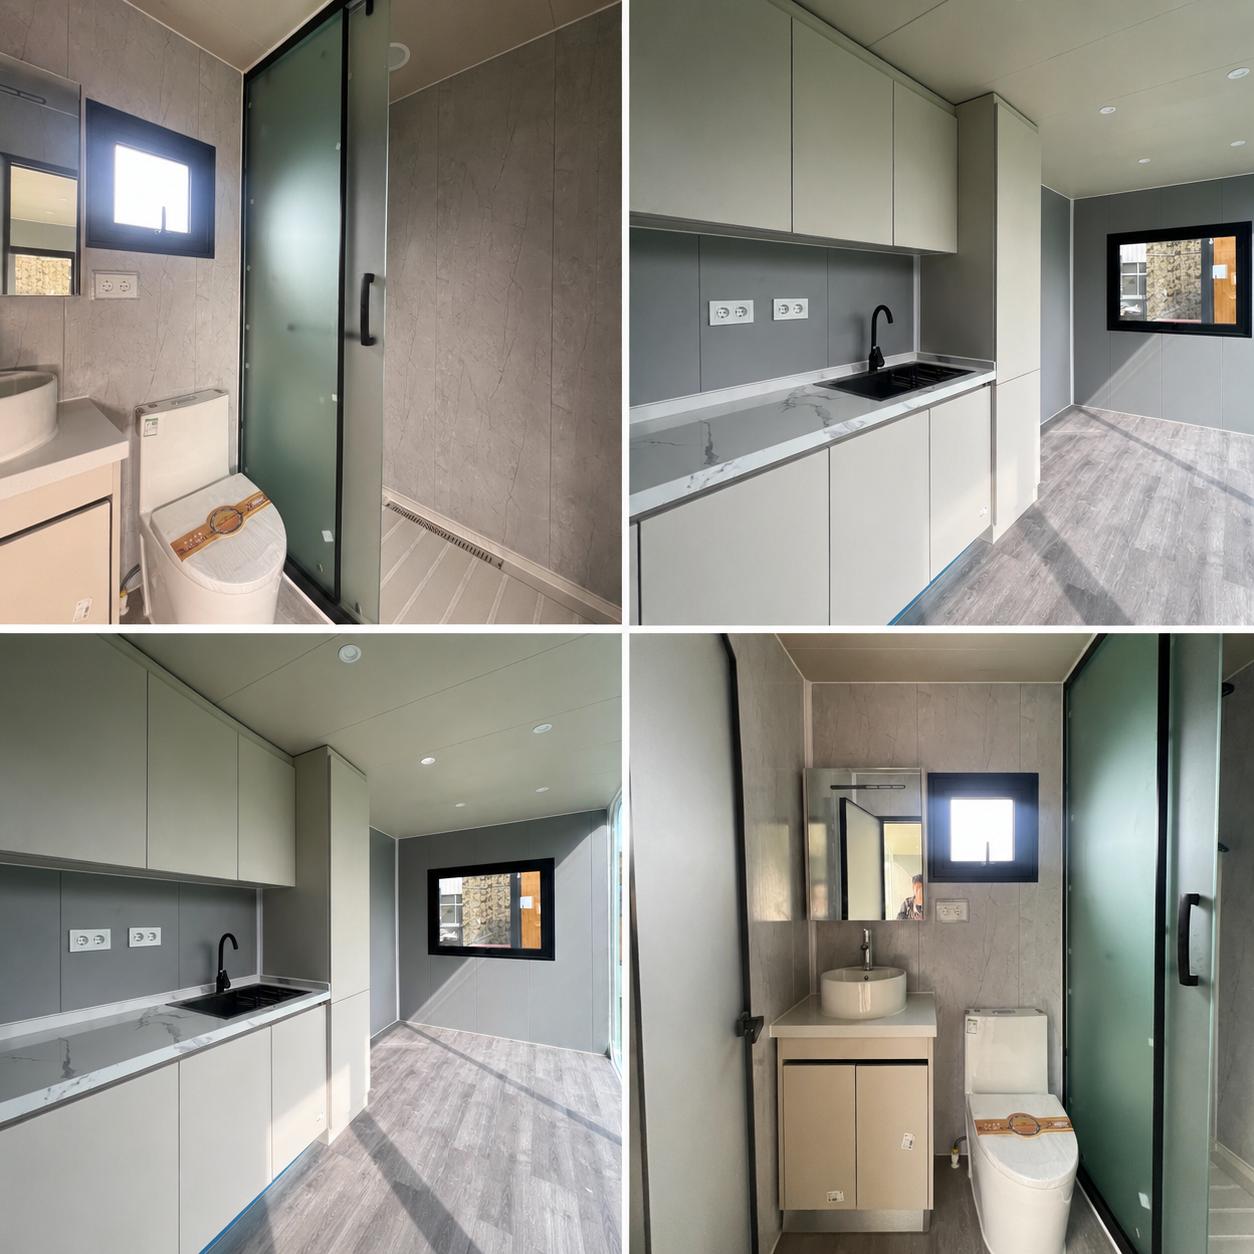
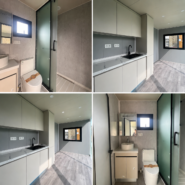
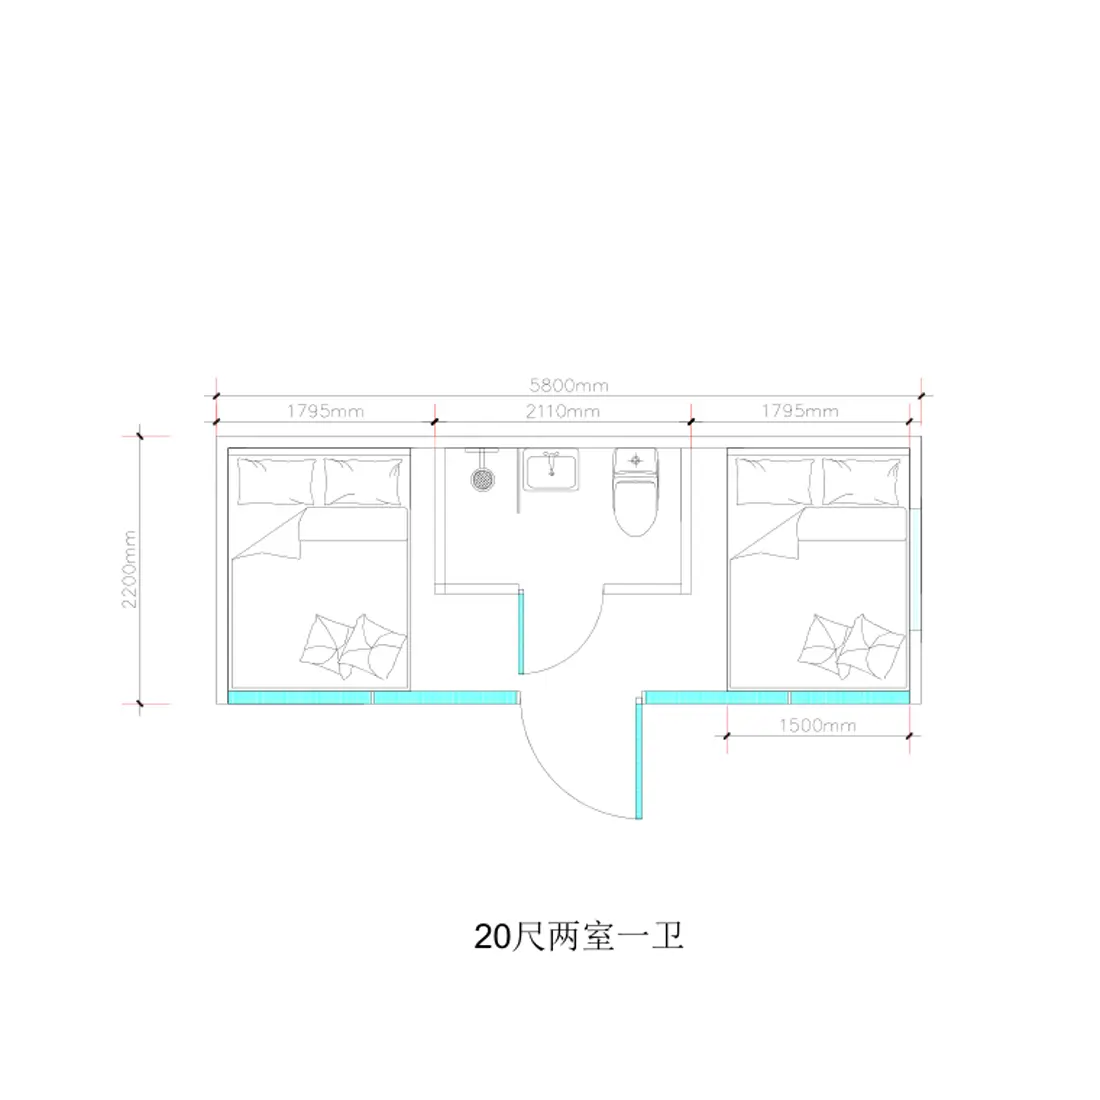
This two-bedroom reference design places a private sleeping area at each end and one bathroom in the center. Buyers can adjust finishes, glazing, electrical standards, bathroom equipment and furniture packages before production.
20ft Apple Cabin Price
A standard 20ft Apple Cabin price currently starts from approximately USD 6,800 EXW. This is a reference price for a base configuration, not a delivered turnkey price. The final quotation depends on the interior finish, bathroom package, furniture, glazing, electrical standard, insulation, order quantity and destination.
| Reference starting price | From USD 6,800 EXW for a standard base configuration |
|---|---|
| Main price factors | Layout, interior level, bathroom, furniture, electrical standard, quantity and destination |
| Shipping | Quoted separately after destination port and order quantity are confirmed |
For an accurate supplier quotation, send the required quantity, destination port, intended use and preferred equipment list.
20ft Apple Cabin 2 Bedroom Floor Plan
The supplied 20ft floor plan measures 5800 × 2200 mm. Two bedrooms, each approximately 1795 mm long, are positioned at opposite ends. The central bathroom zone is approximately 2110 mm long, creating a simple layout for couples, small families, staff accommodation or higher-occupancy rental use.
20ft Prefab Cabin Technical Specifications
| Overall dimensions | 5800 × 2200 × 2450 mm |
|---|---|
| Structure | Q235 steel frame with galvanized structural tubes |
| Floor | 18 mm high-density cement pressure board with 12 mm composite wood flooring |
| Exterior finish | 18 mm metal carved panel |
| Interior finish | 8 mm stone-plastic wall and ceiling panels |
| Insulation | 50 mm foil-faced rock wool, R 3.2 reference |
| Windows | Thermal-break aluminum with 5 + 12 + 5 insulated tempered glass |
| Electrical | Destination-specific configuration with leakage protection, circuit breakers and LED lighting |
Airbnb Cabin and Resort Cabin Applications
A well-configured 20ft prefab cabin can serve several hospitality and residential uses:
- Airbnb and short-term rental cabin
- Resort, glamping and holiday-park accommodation
- Boutique hotel guest room
- Backyard guest suite or private studio
- Tourist attraction, campsite or staff accommodation
For commercial projects, the room mix, exterior color and furniture package can be standardized across multiple units to simplify purchasing, installation and future maintenance.
Apple Cabin Manufacturer Sourcing and Customization
Buyers searching for an Apple Cabin manufacturer often need more than a product photo. Zhengzhou Vision is an international trading, sourcing and export solutions company sourcing, configuration comparison, quality inspection, export packing and shipping documentation. We help buyers match the cabin specification to the project and destination rather than presenting one fixed configuration as suitable for every market.
- OEM and ODM layout and finish coordination
- Electrical, plumbing and glazing options for the destination
- Production follow-up and pre-shipment quality checks
- Export packing, loading and documentation support
- Installation drawings and remote technical guidance
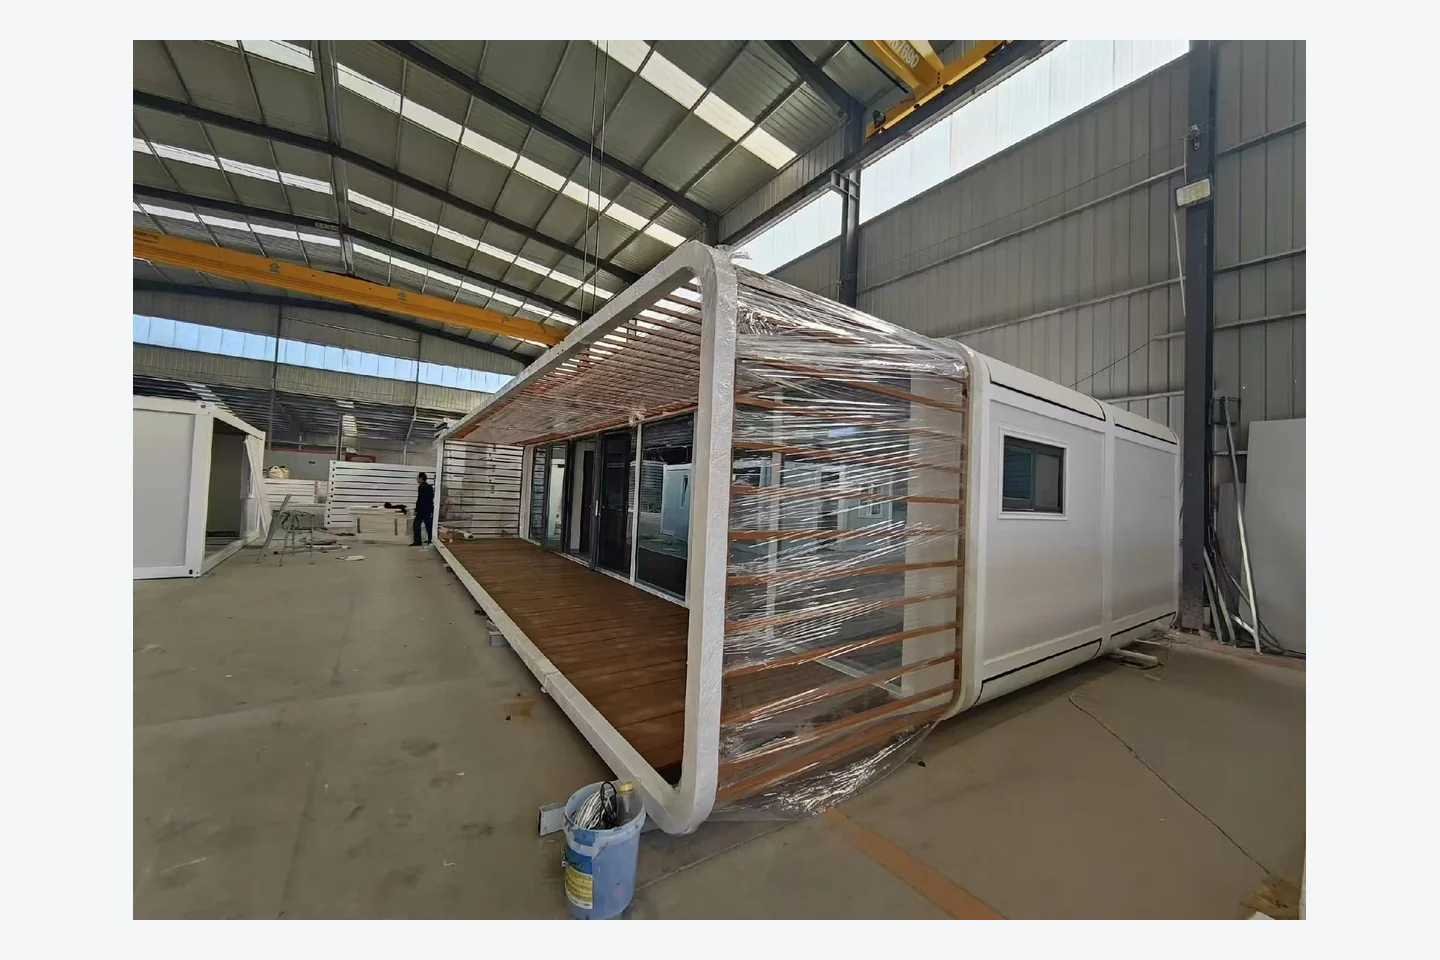
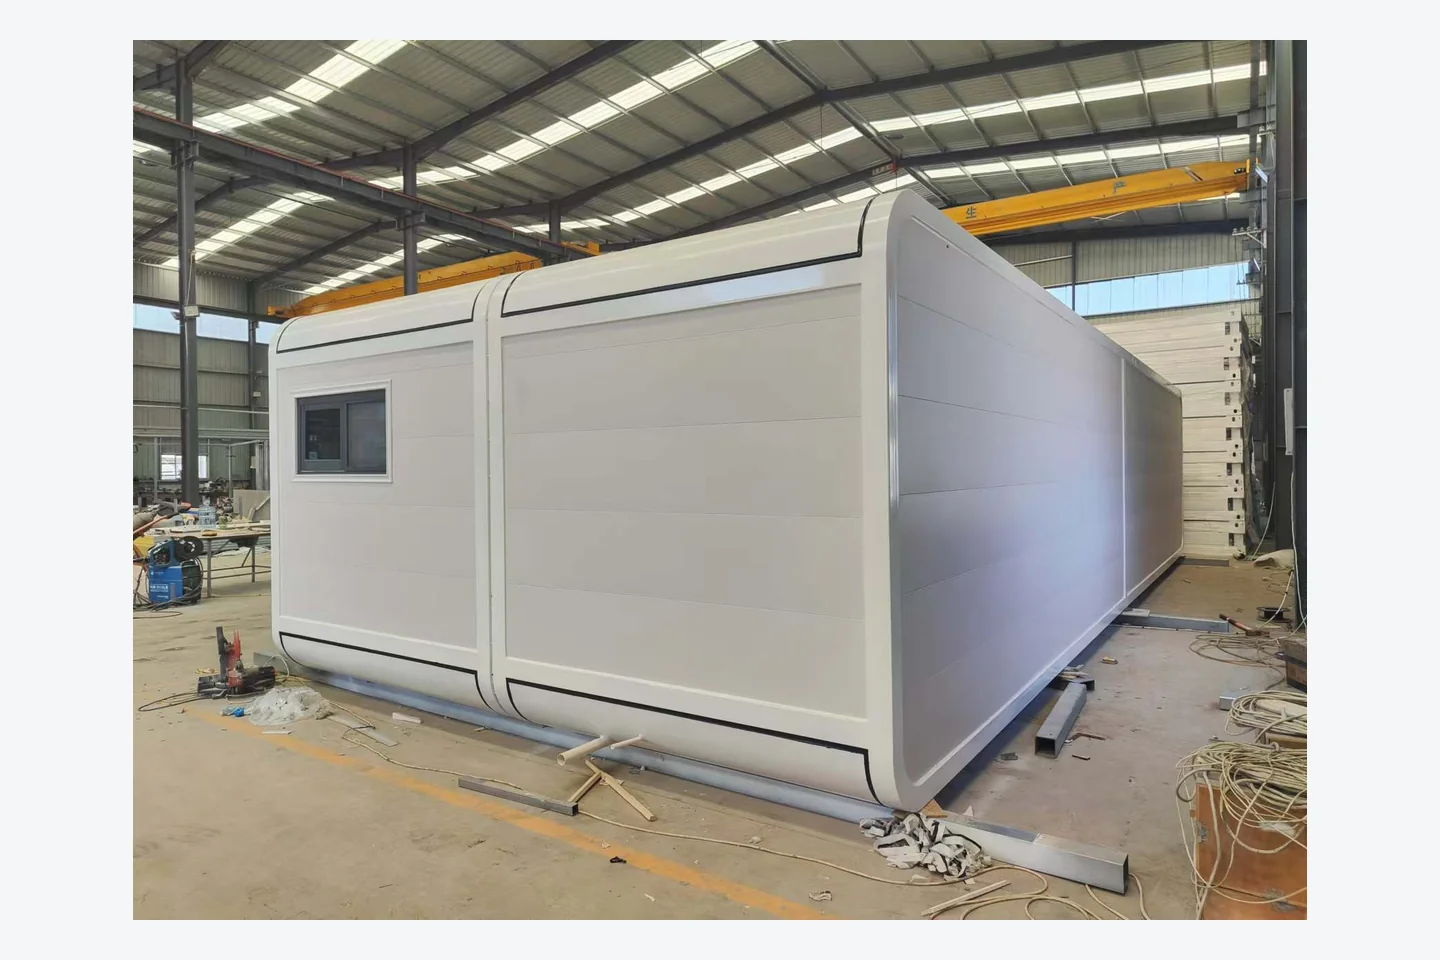
Actual Apple Cabin Packing and Container Loading
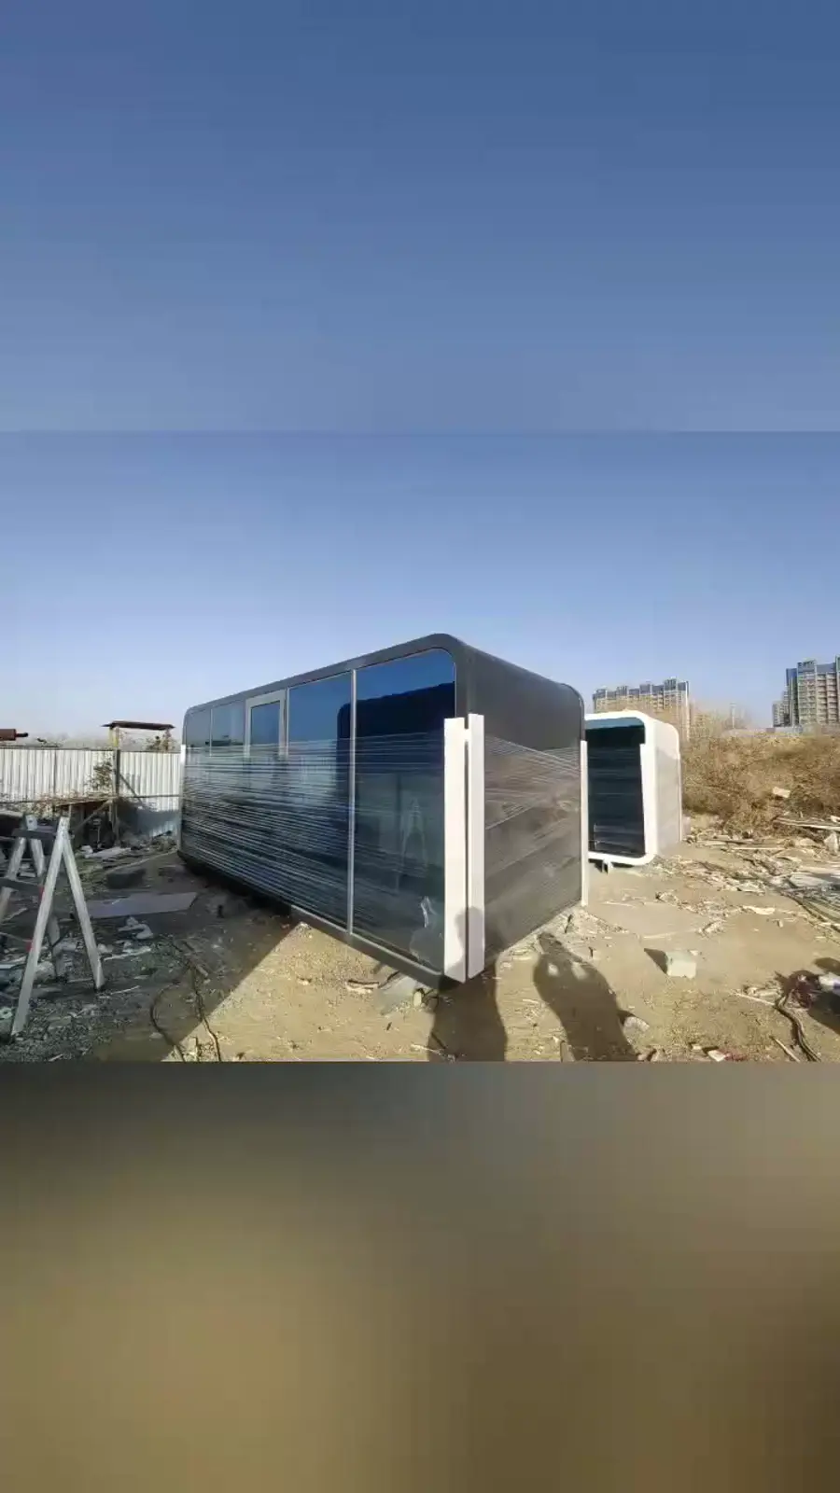
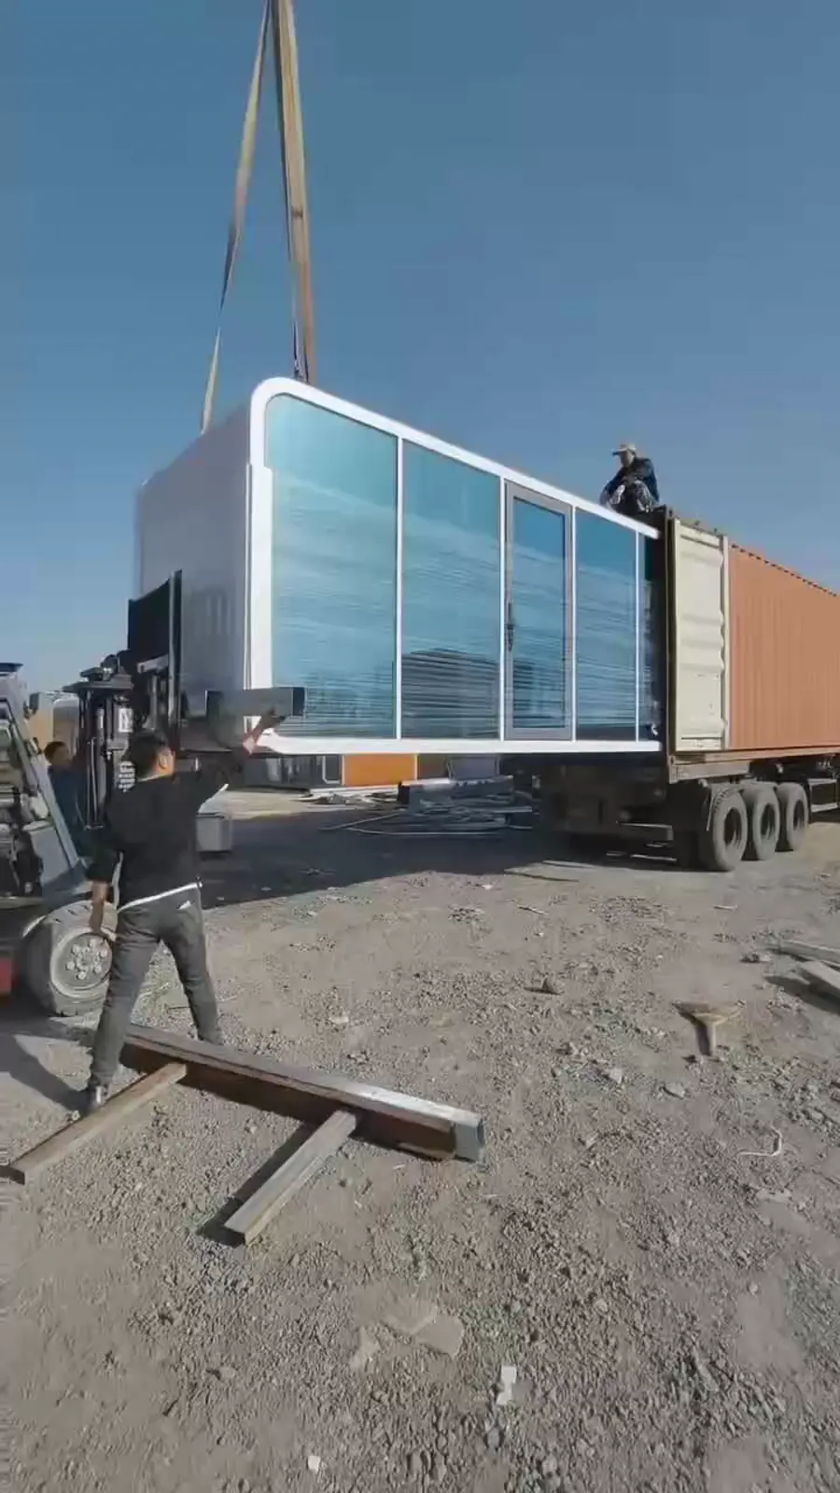
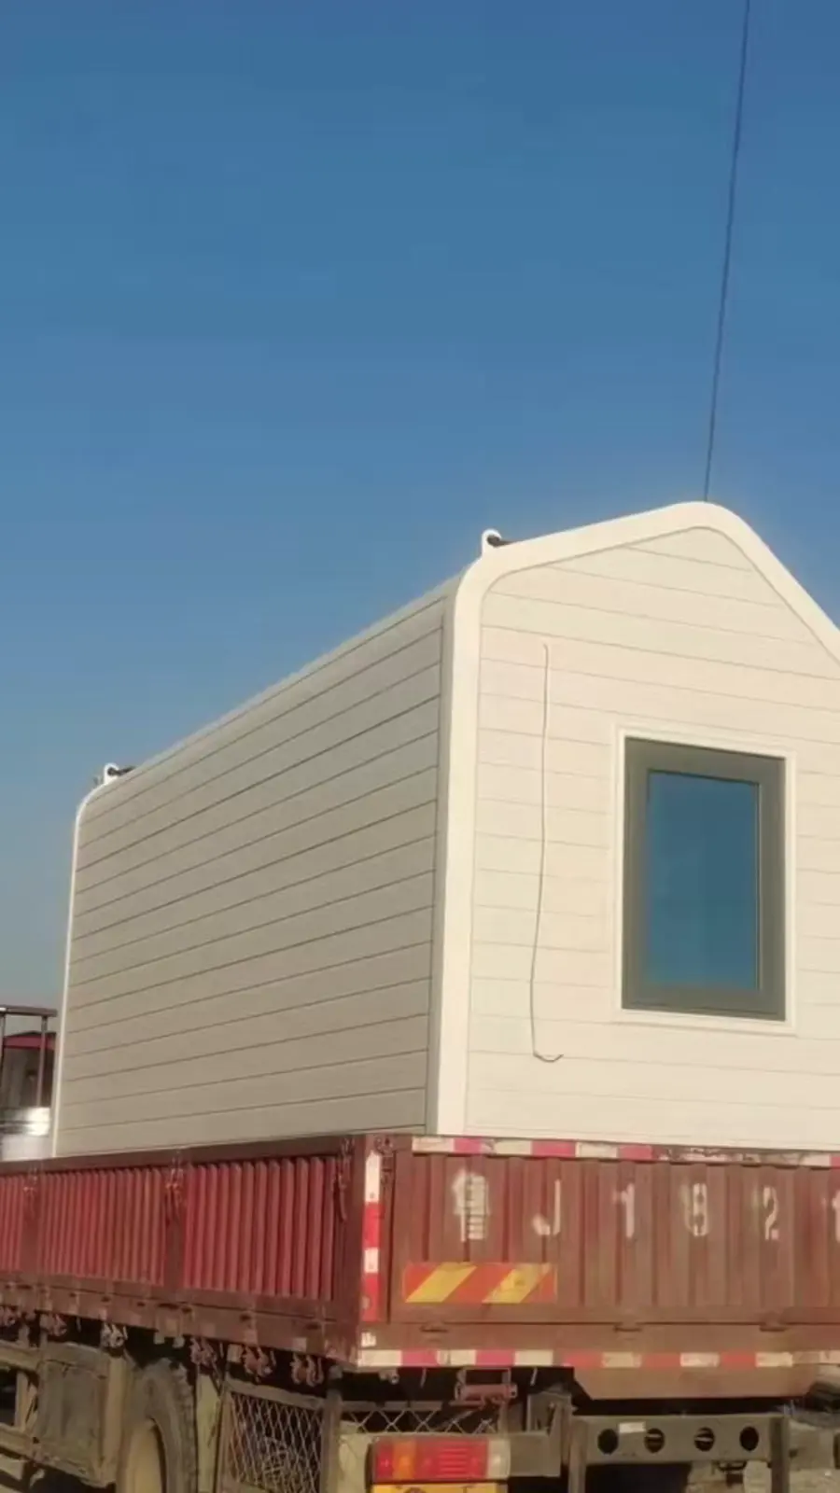
The following images were captured from an actual Apple Cabin loading video. The cabin is protected before lifting, aligned with the transport container and secured for shipment. Final loading arrangements depend on cabin dimensions, accessories, container type and destination requirements.
Compare 20ft, 30ft and 40ft Apple Cabins
The 20ft model is best when transport efficiency and a compact footprint matter. Projects needing more living space should also compare the 30ft Apple Cabin and the 40ft Apple Cabin. Larger models allow more separation between sleeping, living, kitchen and bathroom areas.
20ft Apple Cabin Price, Layout and Shipping FAQ
How much does a 20ft Apple Cabin cost?
The current reference starting price is approximately USD 6,800 EXW for a standard base configuration. The final Apple Cabin price depends on equipment, finishes, quantity and destination.
Can the 20ft Apple Cabin have two bedrooms?
Yes. The supplied 5800 × 2200 mm reference plan uses two bedrooms at opposite ends and one central bathroom. Alternative layouts can be reviewed before production.
Is it suitable as an Airbnb cabin?
Yes. Its compact size, distinctive exterior and customizable interior make it suitable for Airbnb, glamping, holiday parks and boutique hospitality projects, subject to local approvals.
Can it be used as a permanent residence?
It can be configured for longer stays, but local planning, foundation, utility and building-code requirements must be confirmed by the buyer at the destination.
What can be customized?
Layout, exterior color, interior panels, bathroom equipment, furniture, lighting, sockets, plumbing, glazing and optional heating or cooling systems can be discussed.
Is shipping included in the listed price?
No. The reference price is EXW. Shipping is quoted separately using the destination port, quantity, container type and final packed dimensions.
How do you check product quality?
Configuration is confirmed before production, followed by production follow-up, visible workmanship checks and pre-shipment inspection arrangements.
What information is needed for a quotation?
Please send the required quantity, destination port, intended use, preferred layout, electrical standard and required bathroom, kitchen or furniture package.
Request a 20ft Apple Cabin Price and Floor Plan
Send your project location, quantity and required configuration. We will compare suitable manufacturer options and prepare a specification-based quotation.
Plan Your Apple Cabin House Project
To recommend the right Apple Cabin house and prefab modular cabin, our export team reviews the application, layout, quantity, destination and required finish before preparing a supplier-based project quotation.
Project Information
- Required quantity and intended use
- Destination country or delivery port
- Preferred size and floor plan
- Local climate and installation site
Customization Options
- Room layout, doors and windows
- Exterior color and interior finishes
- Insulation and utility configuration
- Bathroom, kitchen and furniture options
Factory & Delivery Support
- Configuration confirmation before production
- Production checks and pre-shipment inspection
- Export packaging and loading guidance
- Installation information and after-sales support
Frequently Asked Questions
Can the layout and materials be customized?
Yes. Layout, doors, windows, colors, interior finishes, insulation and utility options can be discussed according to the project requirements and destination.
What information is required for an accurate quotation?
Please provide the model or preferred size, quantity, destination, intended use, floor plan and required interior standard. Shipping can then be estimated separately.
Do you support factory inspection and quality checks?
Production and visible workmanship checks are completed before shipment. Factory visits or third-party inspection arrangements can be discussed before order confirmation.
How are the units packed and delivered?
The packing and loading plan depends on the product type, quantity and destination. Our export team provides loading, documentation and delivery guidance for the confirmed order.