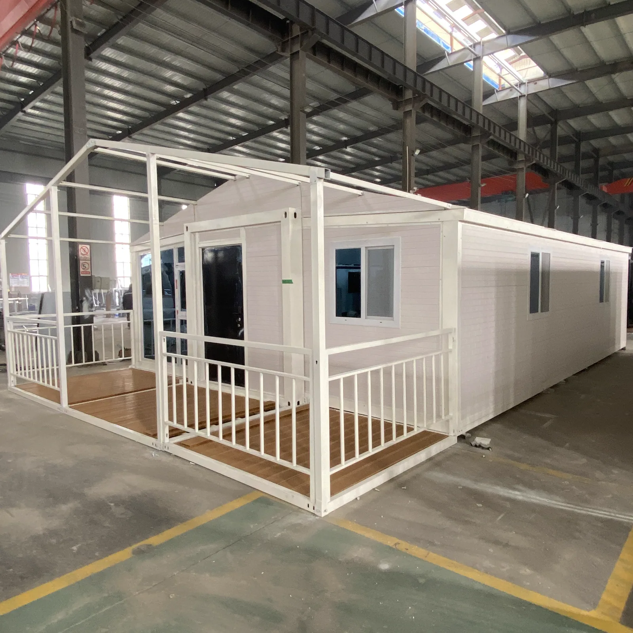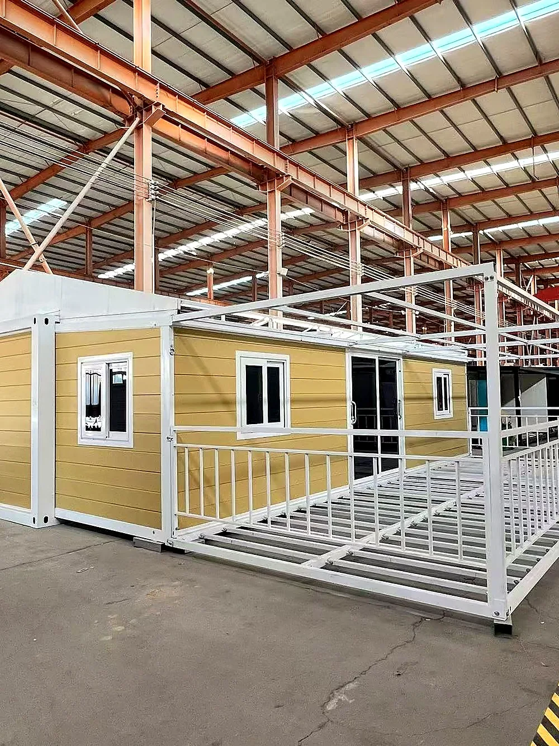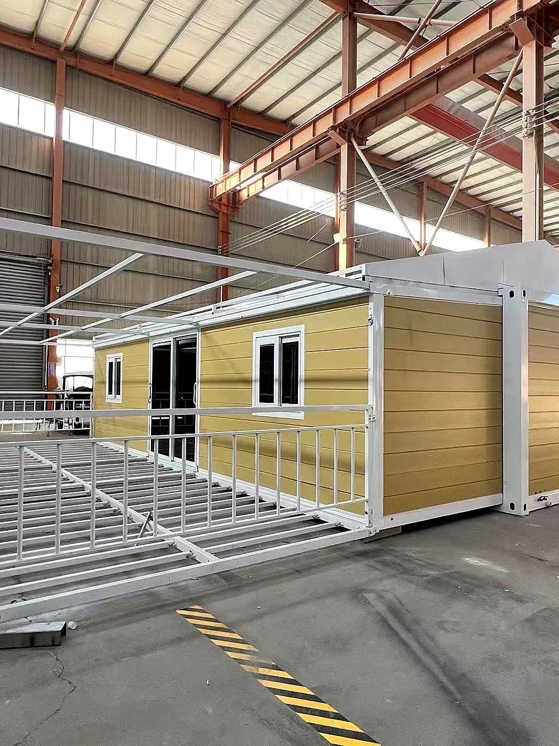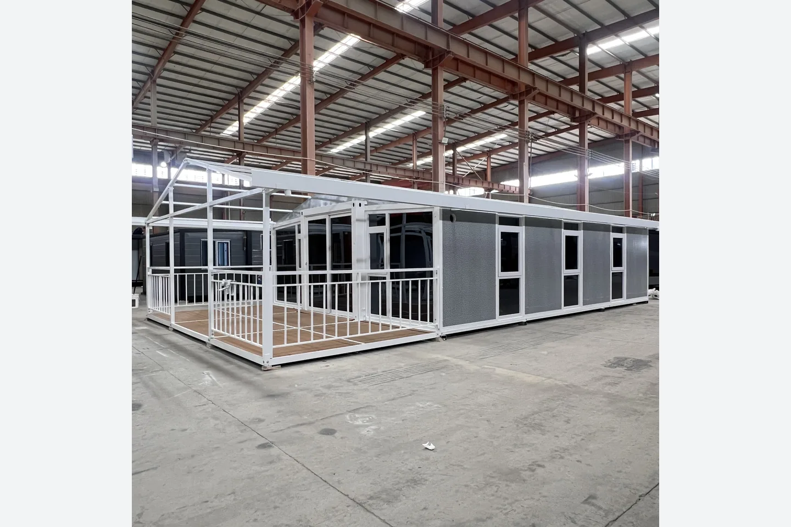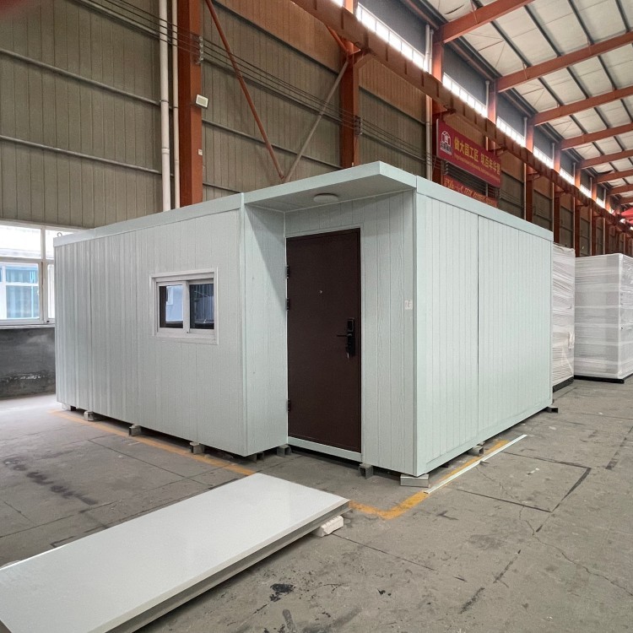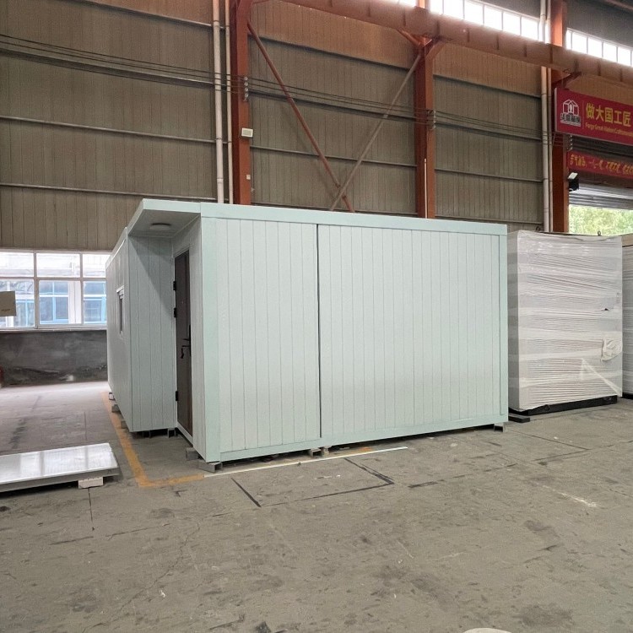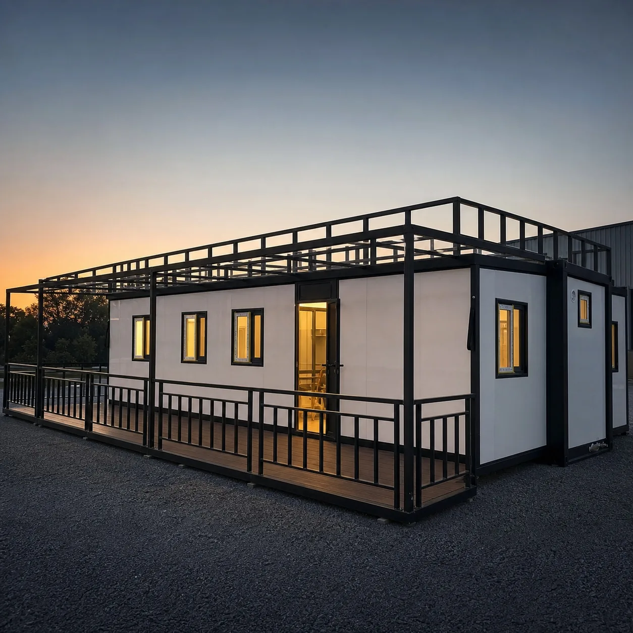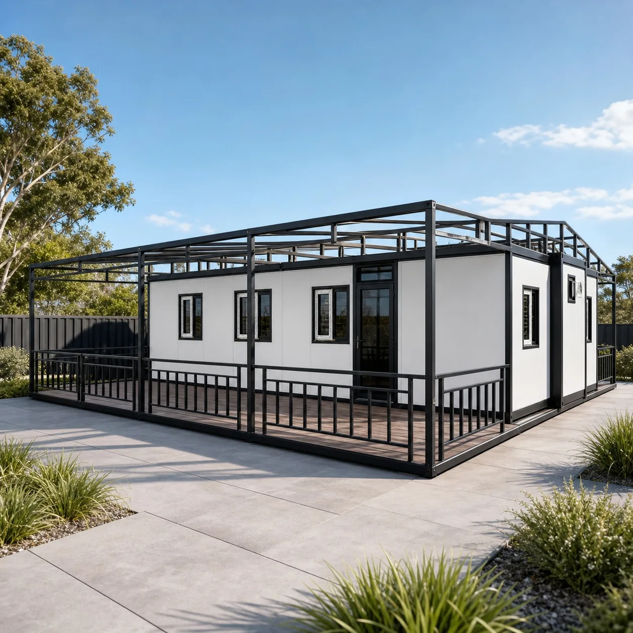
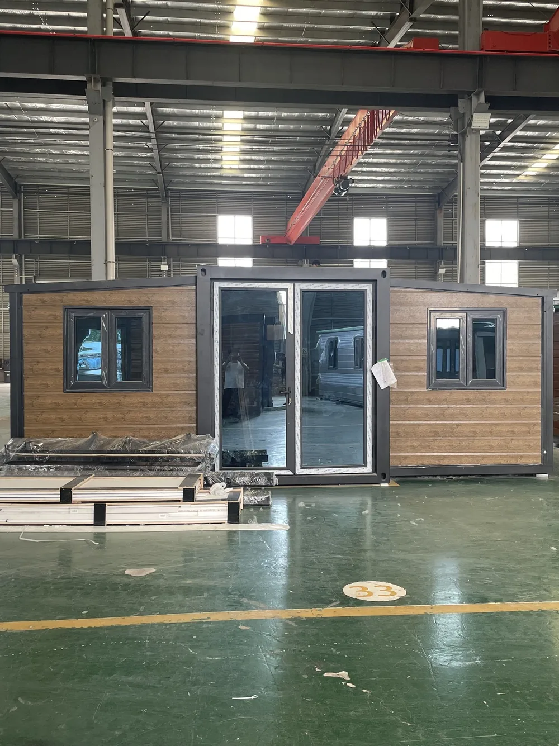
20FT Expandable House | 2 Bedroom Prefab Home
20FT expandable house with a 2-bedroom layout, Q235 galvanized steel frame and insulated panels. Reference price from USD 7,800; shipping, import and site costs are separate.
20FT Quick Specifications
Reference price only. Final price and shipping terms depend on the selected layout, materials, options, quantity and destination, and will be confirmed in the quotation.
View standard structure and materials
- Main beam: galvanized Q235 square tube, 80 × 140 × 3.5 mm
- House pillars: galvanized Q235 folding parts, 150 × 210 × 3.0 mm
- Subframe: galvanized Q235 square tube, 40 × 60 × 1.5 mm
- Middle floor: 18 mm cement board; side floors: 18 mm bamboo plywood
- Side wall: 75 mm sandwich panel; interior wall and roof: 50 mm sandwich panel
- Standard insulation core: 12 kg/m³ EPS; rock wool is optional
- Standard entrance door: steel security door; other door materials are optional
- Standard windows: plastic-steel double-glazed casement windows; aluminum options are available
Tell us your required size, quantity and destination. Our export team will provide supplier-based pricing, layout options and shipping guidance.
20FT Expandable House for Residential and Project Buyers
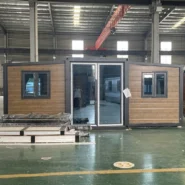
A compact two-bedroom model for backyard accommodation, guest housing, rental projects, workforce lodging and small family homes. The foldable steel structure is transported in a compact form and expanded at the destination, helping reduce on-site construction work and shorten the installation stage compared with conventional building methods.
This compact model is especially practical when the buyer needs two private bedrooms without moving to a larger 30FT or 40FT unit. Two folded units can be planned in one 40HQ container, subject to the final configuration and loading confirmation.
Reference Price
From USD 7,800
20FT 2-bedroom expandable house. Price is based on a standard reference configuration. Final cost depends on specifications, options, quantity and destination.
What Is Included—and What Should the Buyer Budget Separately?
The written quotation defines exactly what is supplied. Buyers should compare the house price and the complete landed project cost rather than relying on a single product price.
- Confirmed in the quotation: structural frame, insulated panels, doors, windows, interior finish, electrical and plumbing components, bathroom or kitchen items and optional equipment as selected.
- Normally separate: ocean freight, insurance, customs clearance, import duty and tax, destination-port charges, inland transport, unloading crane, foundation, local labor, utility connection and permits.
- Before ordering: confirm local codes, planning permission, foundation requirements and utility standards with qualified professionals in the destination country.
20FT Floor Plan and Verified Configuration
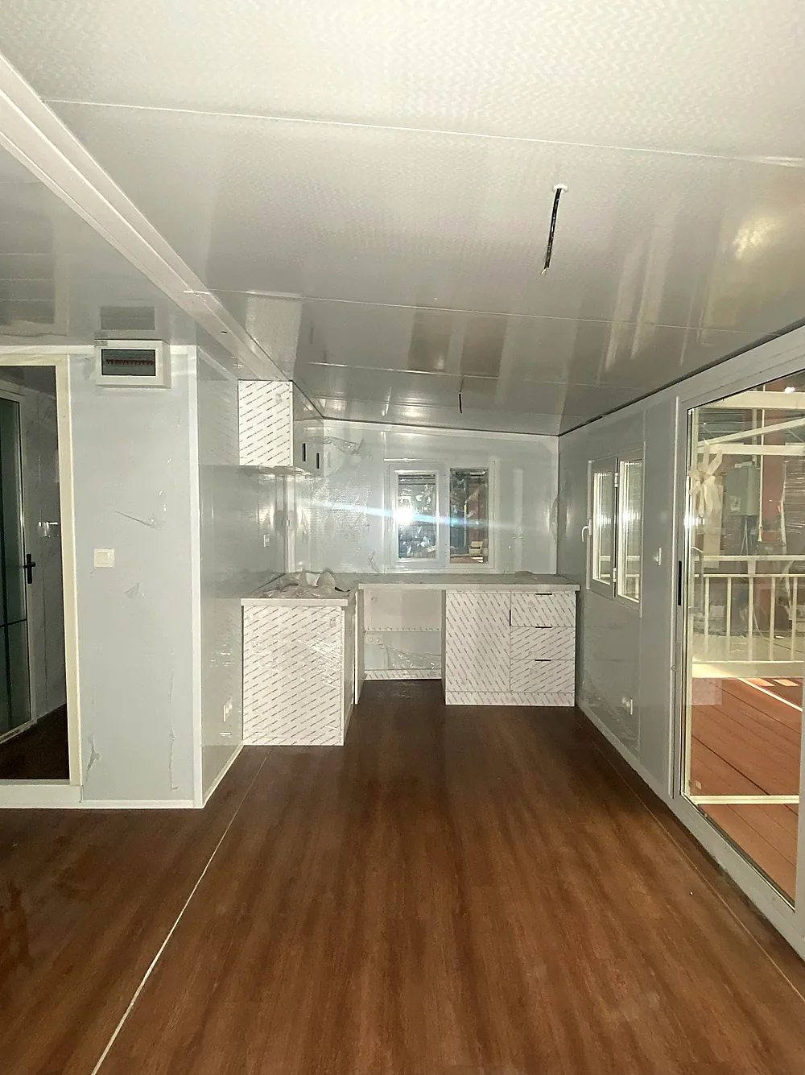
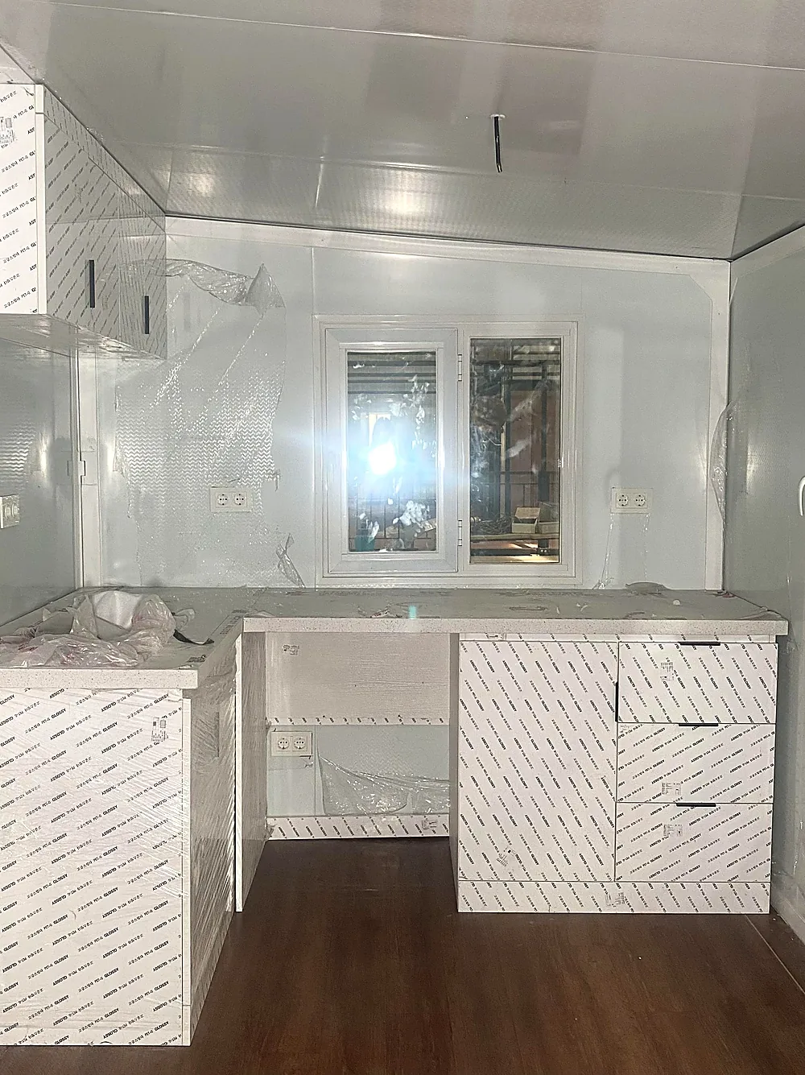
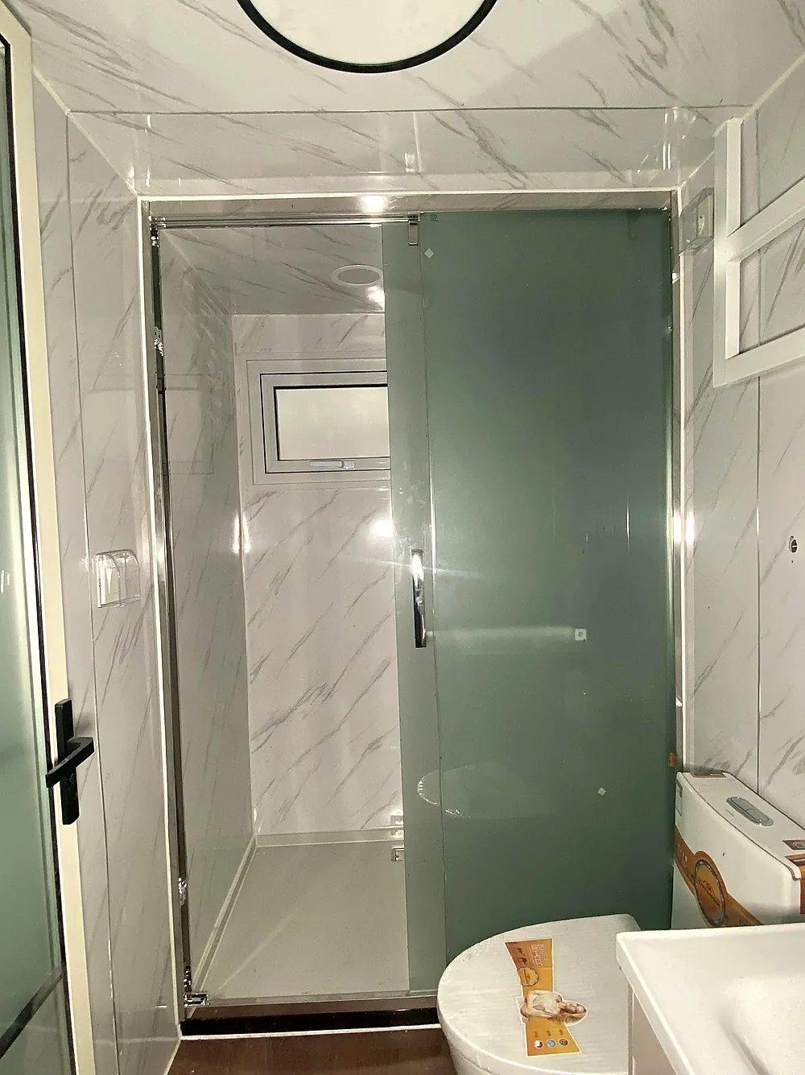
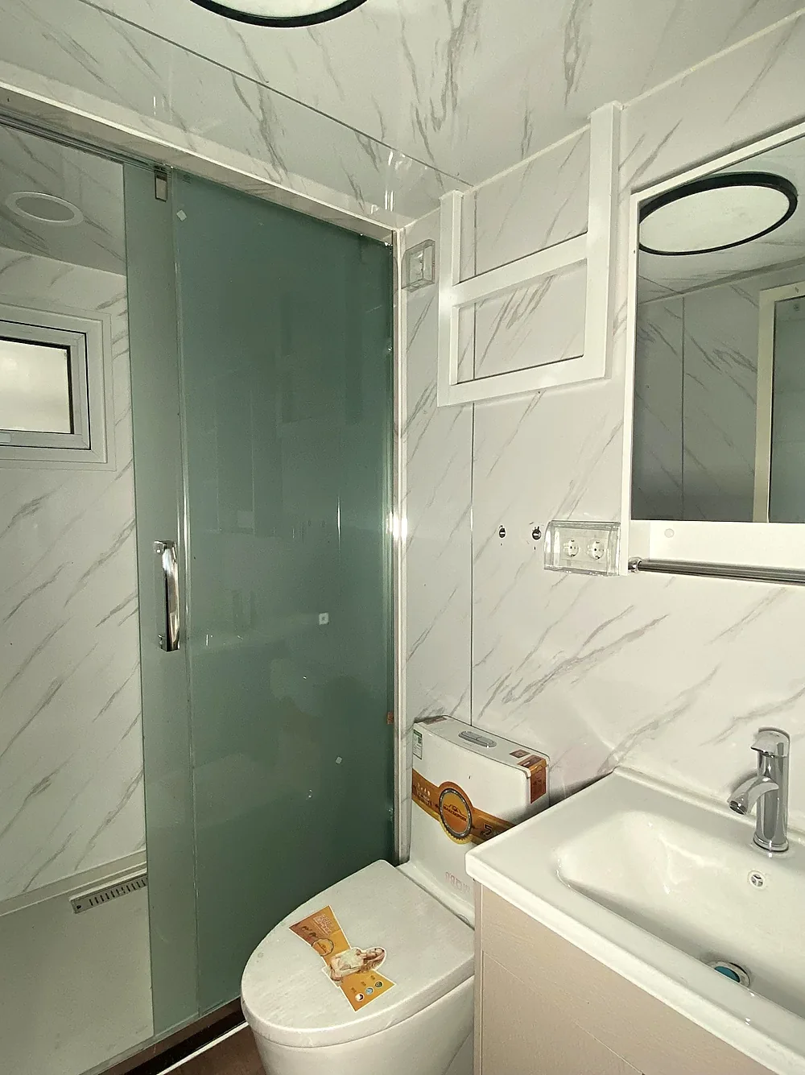
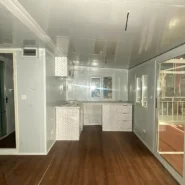
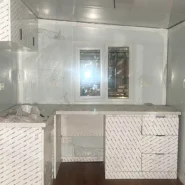
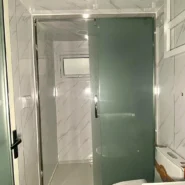
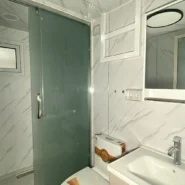
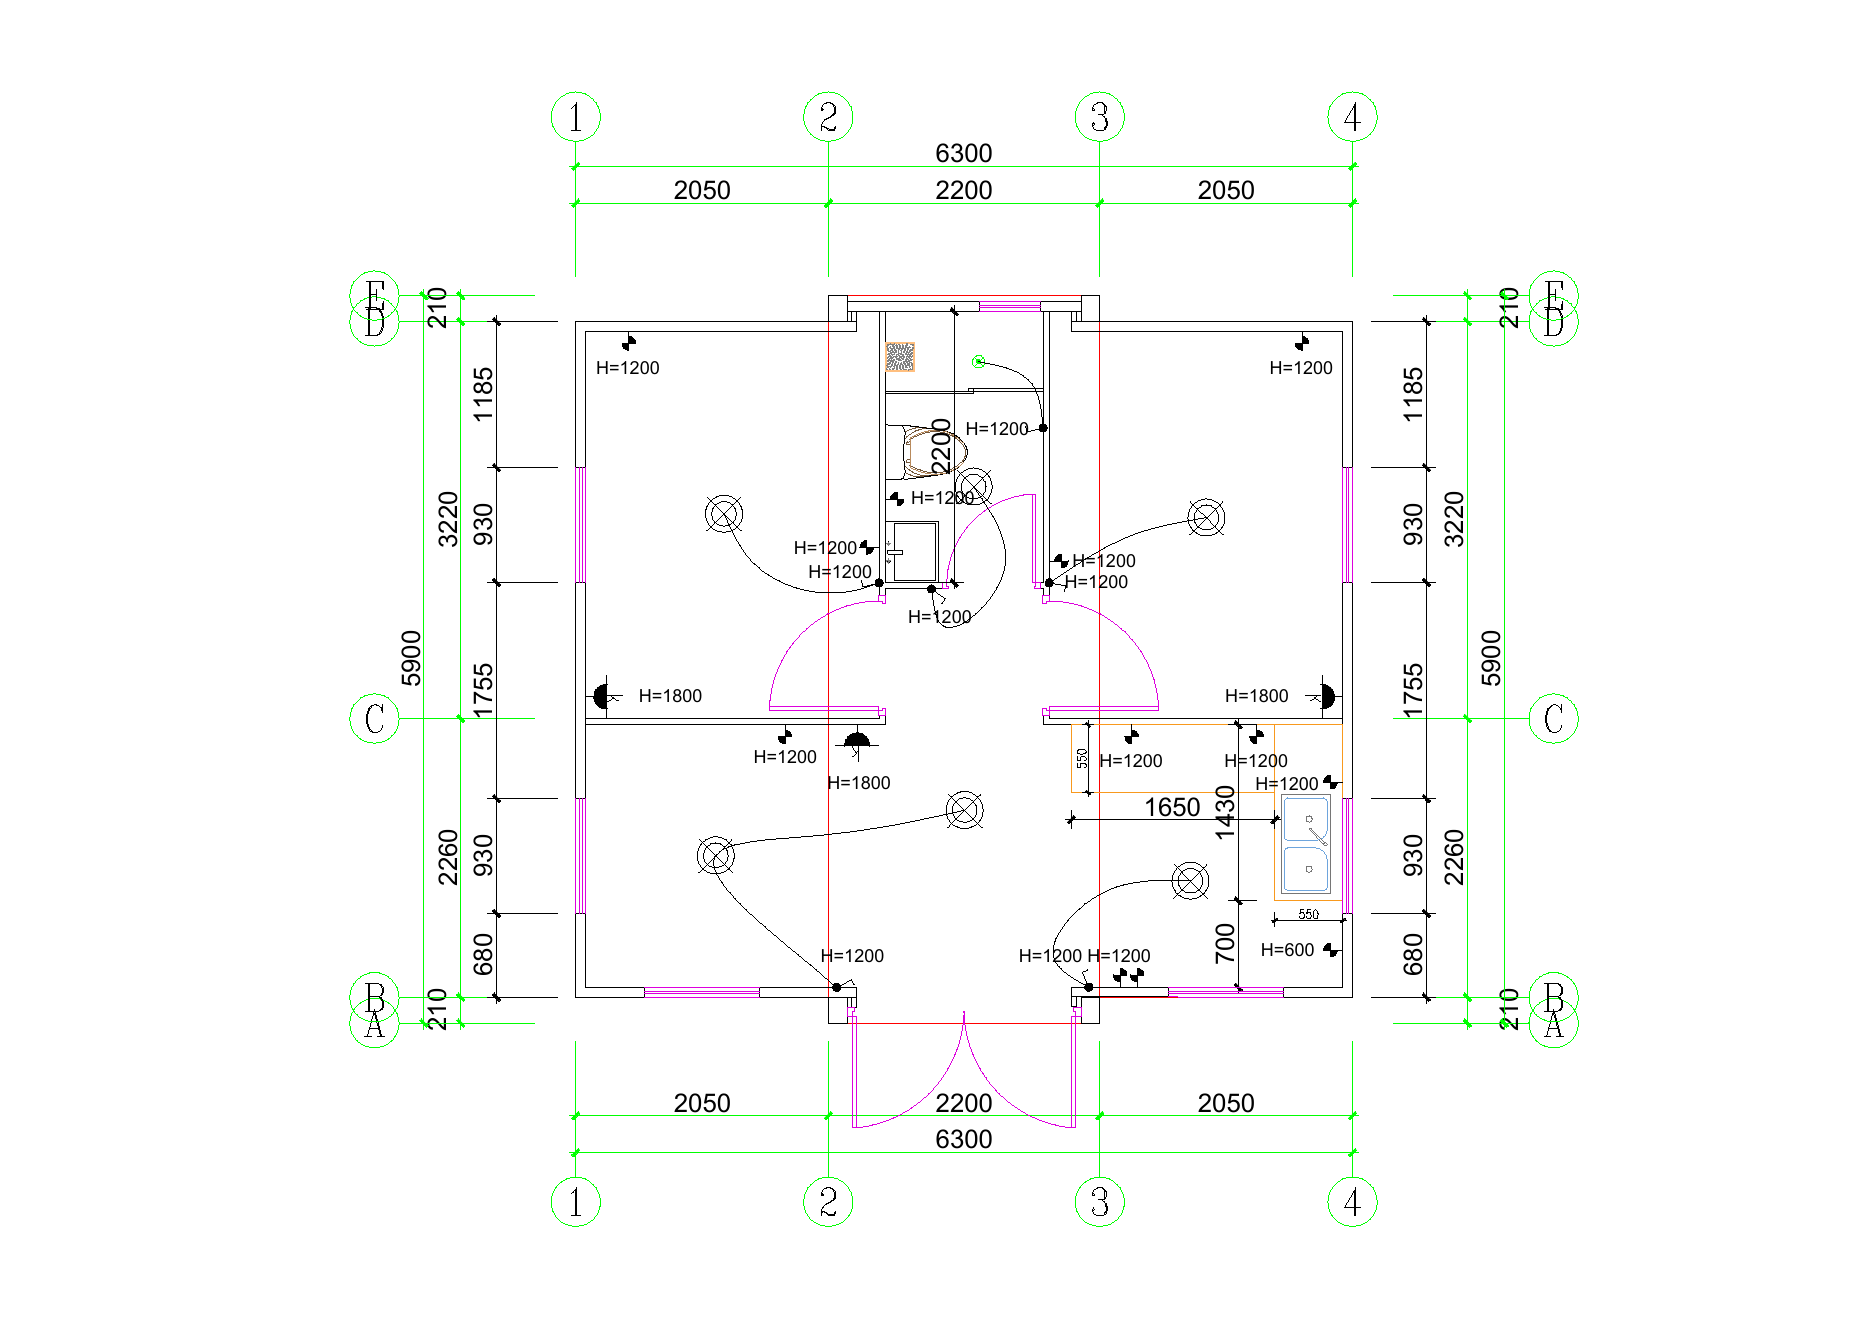
The illustrated configuration provides 2 bedrooms, 1 bathroom with separate wet and dry zones, and an open living, dining and kitchen area. Doors, windows, room proportions and utility points can be adjusted before production, subject to structural and transport limitations.
20FT Technical Specifications
| Expanded size | 6300 × 5900 mm |
|---|---|
| Approximate floor area | approximately 37.2 m² |
| Layout shown | 2 bedrooms, 1 bathroom with separate wet and dry zones, and an open living, dining and kitchen area |
| Main frame | Q235 galvanized rectangular steel tube, 80 × 140 × 3.5 mm |
| Exterior wall | 75 mm EPS or rock wool insulated sandwich panel |
| Roof insulation | 50 mm EPS or rock wool insulated sandwich panel |
| Subfloor | 18 mm bamboo plywood |
| Doors and windows | Thermal-break aluminum system |
| Electrical system | Customized according to destination-country requirements |
| Approximate unit weight | approximately 2.5 metric tons |
| Container loading reference | 2 units per 40HQ container |
Specifications, weight and loading quantities are references for this configuration. The signed quotation, approved drawing and final packing list govern the order.
Customization, Inspection and Export Coordination
Zhengzhou Vision International Trading Co., Ltd. is an international trading company serving individual buyers, contractors, developers and distributors. We coordinate product selection, partner-factory production follow-up, pre-shipment inspection, export documentation, container loading information and shipping communication.
- Floor-plan and component coordination before production
- EPS or rock wool insulation options
- Destination-standard electrical and plumbing coordination
- Photo, video or third-party inspection arrangements
- Commercial documents and packing information for customs clearance
- Remote installation guidance and after-sales communication
How to Order a 20FT Expandable Prefab House
- Send the destination, intended use, quantity and preferred layout.
- Confirm the configuration, technical details and quotation.
- Approve the design drawing and contract, then pay the agreed deposit.
- Production begins with progress follow-up and final inspection.
- The unit is protected, packed and loaded for international shipping.
- The buyer arranges customs clearance, tax payment and inland delivery.
- Prepare the foundation, unloading equipment and local installation team.
- Receive remote installation guidance and after-sales coordination.
Frequently Asked Questions
How much does a 20FT expandable house cost?
The reference price starts from USD 7,800 for a standard configuration. The final quotation depends on the floor plan, insulation, interior finishes, electrical and plumbing requirements, optional equipment, quantity and delivery destination.
What is included in the reference price?
The reference price covers the confirmed house configuration and standard supplied components listed in the quotation. Ocean freight, insurance, import duty, tax, customs clearance, port charges, inland delivery, foundation work, crane unloading, local installation labor and optional equipment are normally quoted or arranged separately.
What is the expanded size and floor area?
The verified expanded size is 6300 × 5900 mm, providing approximately 37.2 m² of floor area. Final production drawings must be approved before production.
Can the 20FT floor plan be customized?
Yes. Bedroom sizes, bathroom position, kitchen arrangement, doors, windows, wall finishes, insulation, plumbing and the electrical system can be adjusted before the design drawing is approved.
Which insulation materials are available?
The standard technical reference uses 75 mm EPS or rock wool insulated sandwich panels for the exterior walls and 50 mm EPS or rock wool insulated panels for the roof. The selected system should match the destination climate and local requirements.
How is the expandable house shipped?
The house is folded, protected and secured for container transport. The current loading reference is 2 units per 40HQ container. The final loading plan is confirmed after the configuration and packing list are approved.
What must the buyer prepare before delivery?
The buyer should confirm local planning and building requirements, permits, foundation design, utility connections, site access, unloading equipment, qualified installers and inland transport before the shipment arrives.
Who handles customs clearance and import taxes?
The buyer or the buyer’s appointed customs broker is normally responsible for import clearance, duty, tax, port charges and destination documentation. Our trade team provides the commercial documents and packing information agreed in the contract.
Do you provide installation support?
Yes. We can provide installation drawings, guidance materials and remote technical coordination. Local foundation, lifting, utility connection and construction work should be completed by qualified local professionals.
What information is needed for an accurate quotation?
Please send the destination country and port, quantity, intended use, preferred layout, insulation choice, electrical standard, plumbing requirements, optional equipment and requested delivery schedule.
Related Products and Buying Resources
- Global Prefab House Buying Guides
- How to Buy a Prefab House from China
- Expandable House Customization Options
- Quality Control and Pre-shipment Inspection
- Expandable House Projects, Shipping and Customer Reviews
Request a Project-Specific Quotation
Send your destination country and port, required quantity, preferred floor plan, insulation option, electrical standard and delivery schedule. Jack Chan and our international trade team will respond with configuration guidance and a written quotation.
Website: zhengzhouvision.com
WhatsApp: +86 15937429937
Email: willchen1015264822@gmail.com
Plan Your Expandable & Foldable House Project
To recommend the right expandable container house and foldable prefab home, our export team reviews the application, layout, quantity, destination and required finish before preparing a supplier-based project quotation.
Project Information
- Required quantity and intended use
- Destination country or delivery port
- Preferred size and floor plan
- Local climate and installation site
Customization Options
- Room layout, doors and windows
- Exterior color and interior finishes
- Insulation and utility configuration
- Bathroom, kitchen and furniture options
Factory & Delivery Support
- Configuration confirmation before production
- Production checks and pre-shipment inspection
- Export packaging and loading guidance
- Installation information and after-sales support
Frequently Asked Questions
Can the layout and materials be customized?
Yes. Layout, doors, windows, colors, interior finishes, insulation and utility options can be discussed according to the project requirements and destination.
What information is required for an accurate quotation?
Please provide the model or preferred size, quantity, destination, intended use, floor plan and required interior standard. Shipping can then be estimated separately.
Do you support factory inspection and quality checks?
Production and visible workmanship checks are completed before shipment. Factory visits or third-party inspection arrangements can be discussed before order confirmation.
How are the units packed and delivered?
The packing and loading plan depends on the product type, quantity and destination. Our export team provides loading, documentation and delivery guidance for the confirmed order.