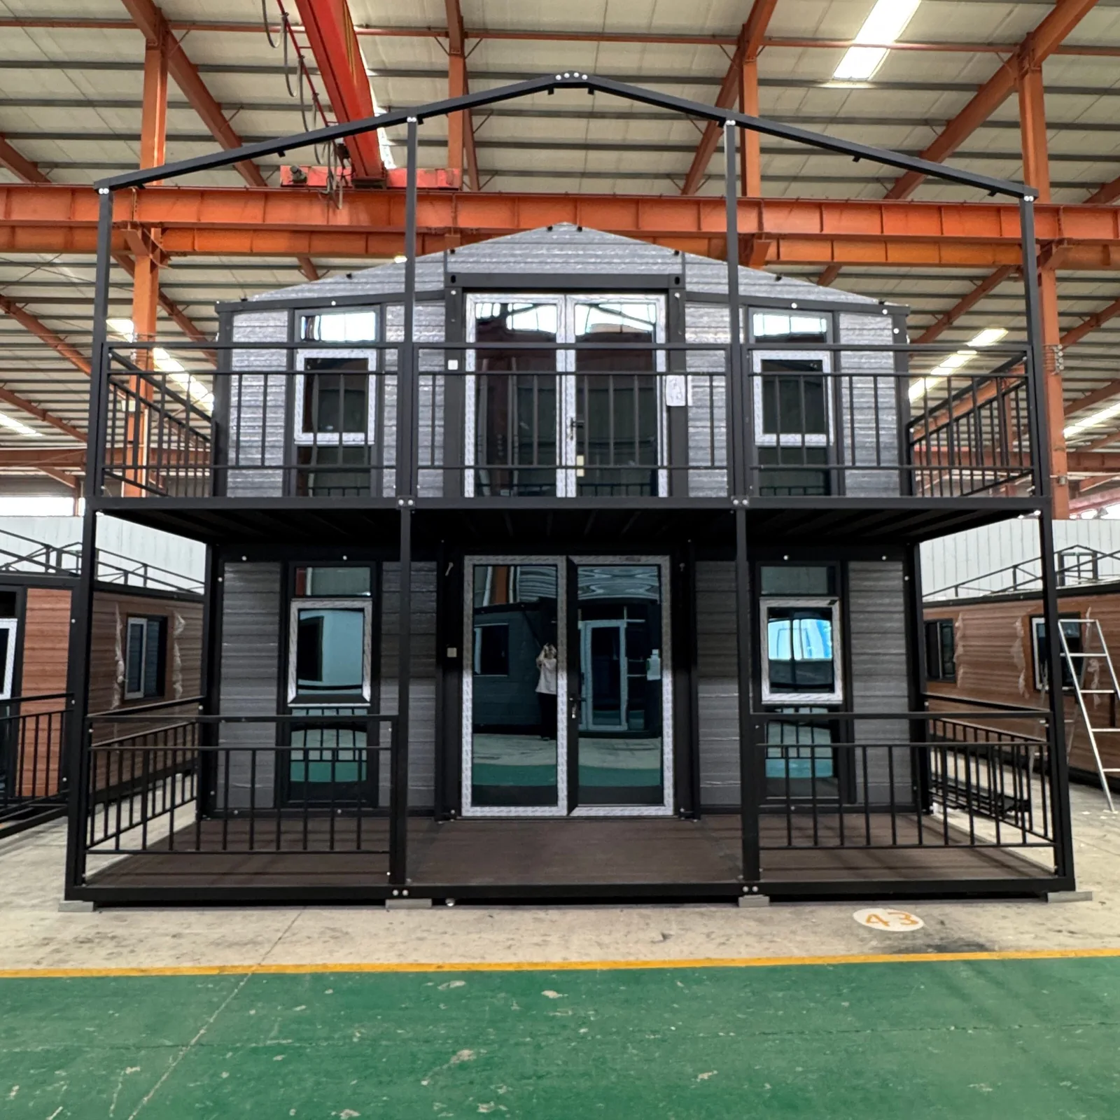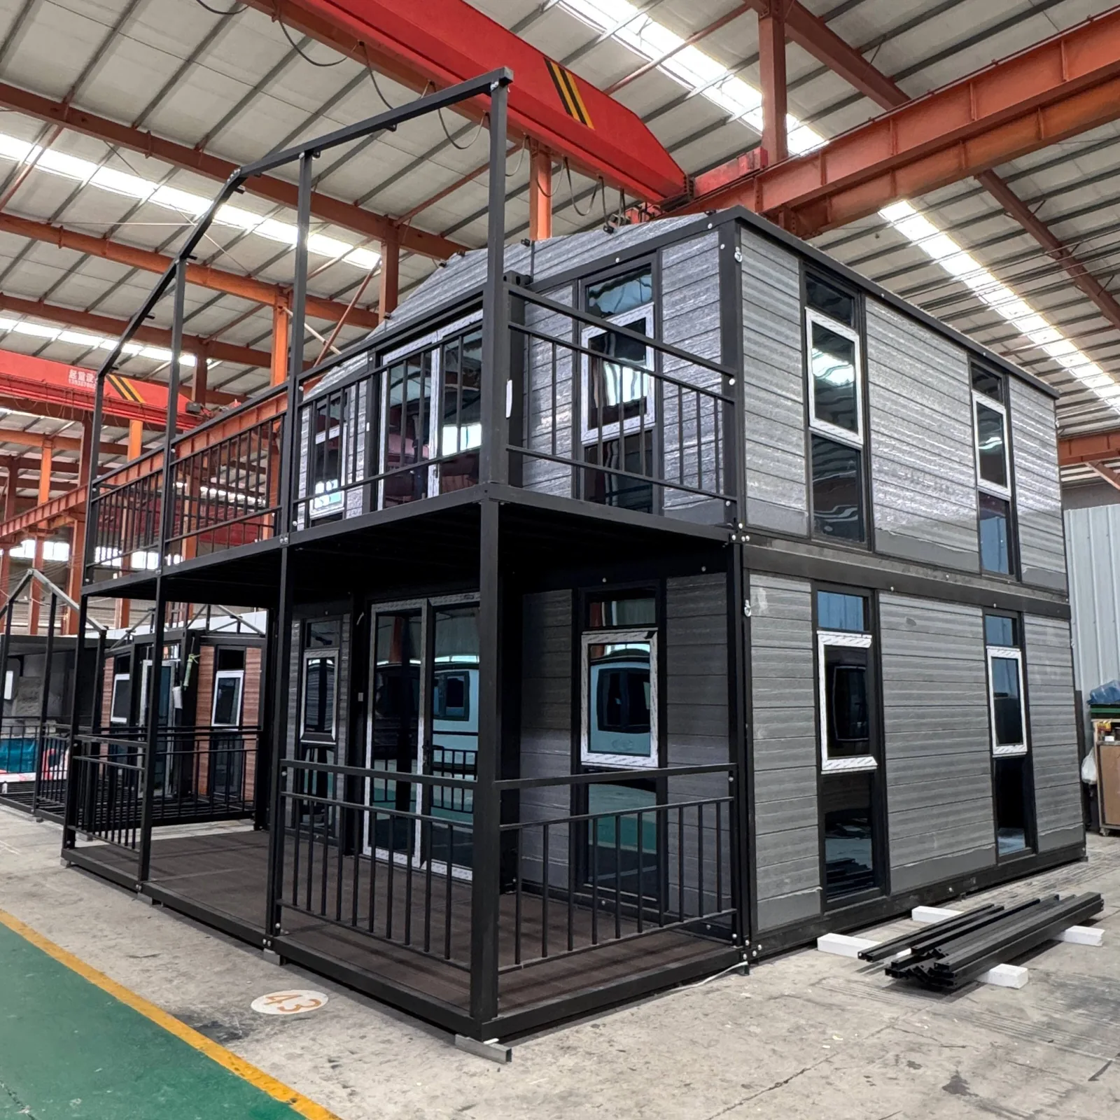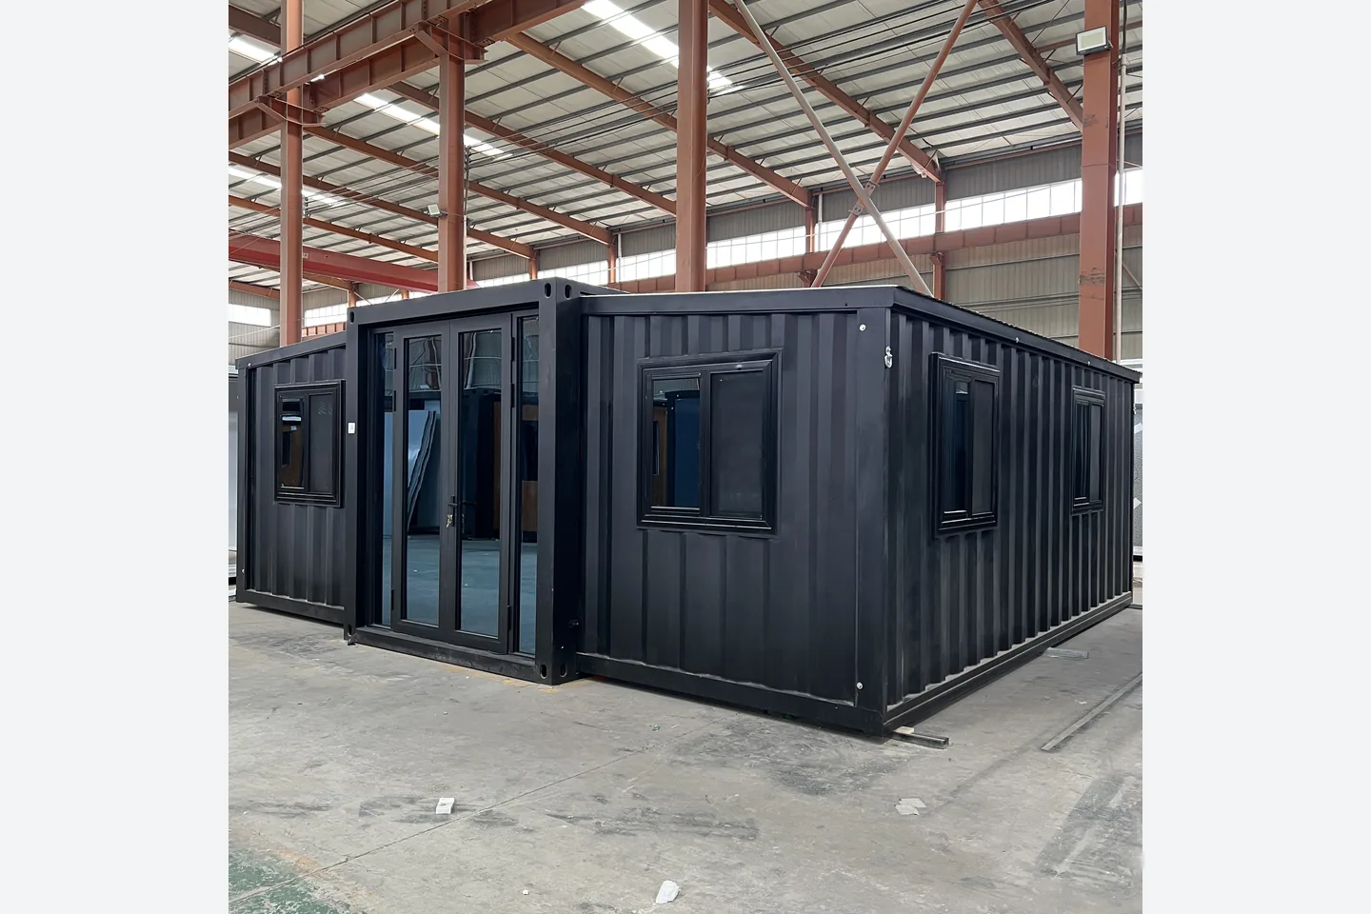
20ft Wood Grain Expandable Container House with Veranda | Prefab Home
20ft expandable container house with a wood-grain finish, spacious veranda and practical 2 bedroom prefab-house layout.
- 2 bedroom design: open kitchen and living area with a dry-wet separated bathroom
- Wood-grain veranda: warm cabin appearance with covered outdoor living space
- supplier price support: customized specification, export loading and worldwide delivery guidance
Request Floor Plan & supplier price
Send your quantity, destination and preferred configuration for a tailored quotation.
20FT Quick Specifications
Reference price only. Final price and shipping terms depend on the selected layout, materials, options, quantity and destination, and will be confirmed in the quotation.
View standard structure and materials
- Main beam: galvanized Q235 square tube, 80 × 140 × 3.5 mm
- House pillars: galvanized Q235 folding parts, 150 × 210 × 3.0 mm
- Subframe: galvanized Q235 square tube, 40 × 60 × 1.5 mm
- Middle floor: 18 mm cement board; side floors: 18 mm bamboo plywood
- Side wall: 75 mm sandwich panel; interior wall and roof: 50 mm sandwich panel
- Standard insulation core: 12 kg/m³ EPS; rock wool is optional
- Standard entrance door: steel security door; other door materials are optional
- Standard windows: plastic-steel double-glazed casement windows; aluminum options are available
Tell us your required size, quantity and destination. Our export team will provide supplier-based pricing, layout options and shipping guidance.
20ft Wood Grain Expandable Container House with Veranda
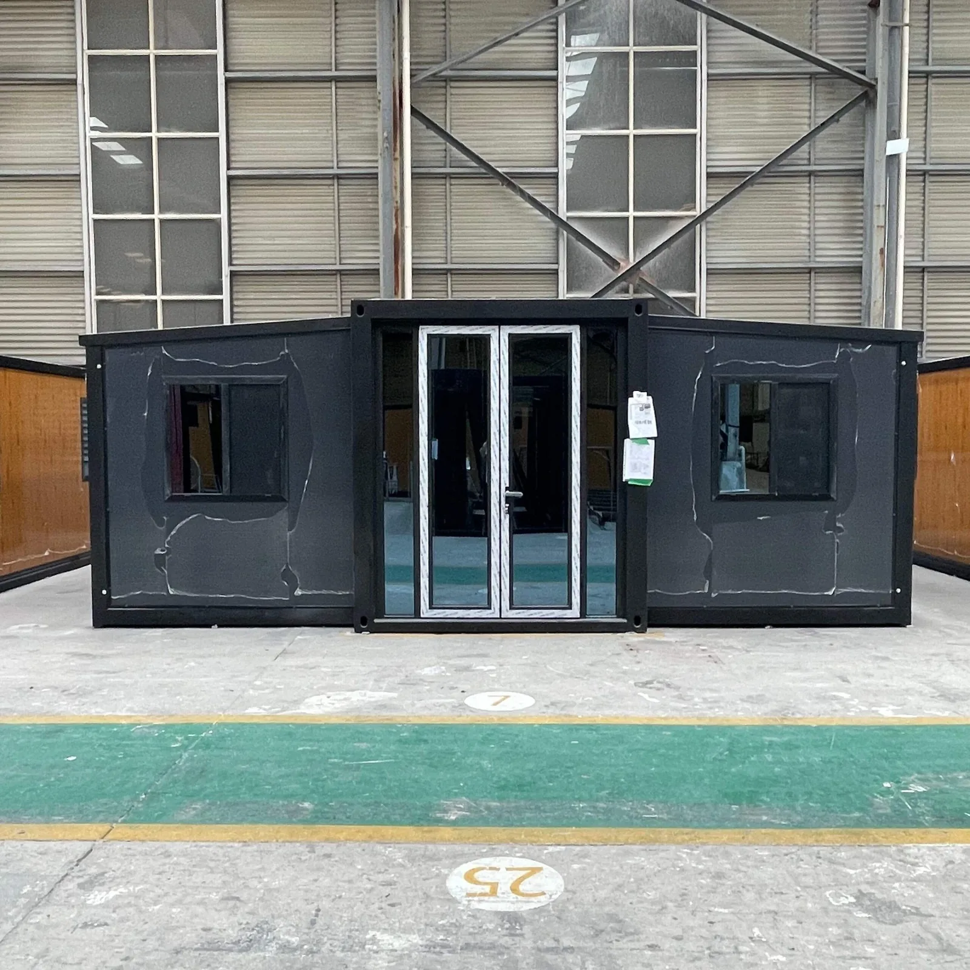
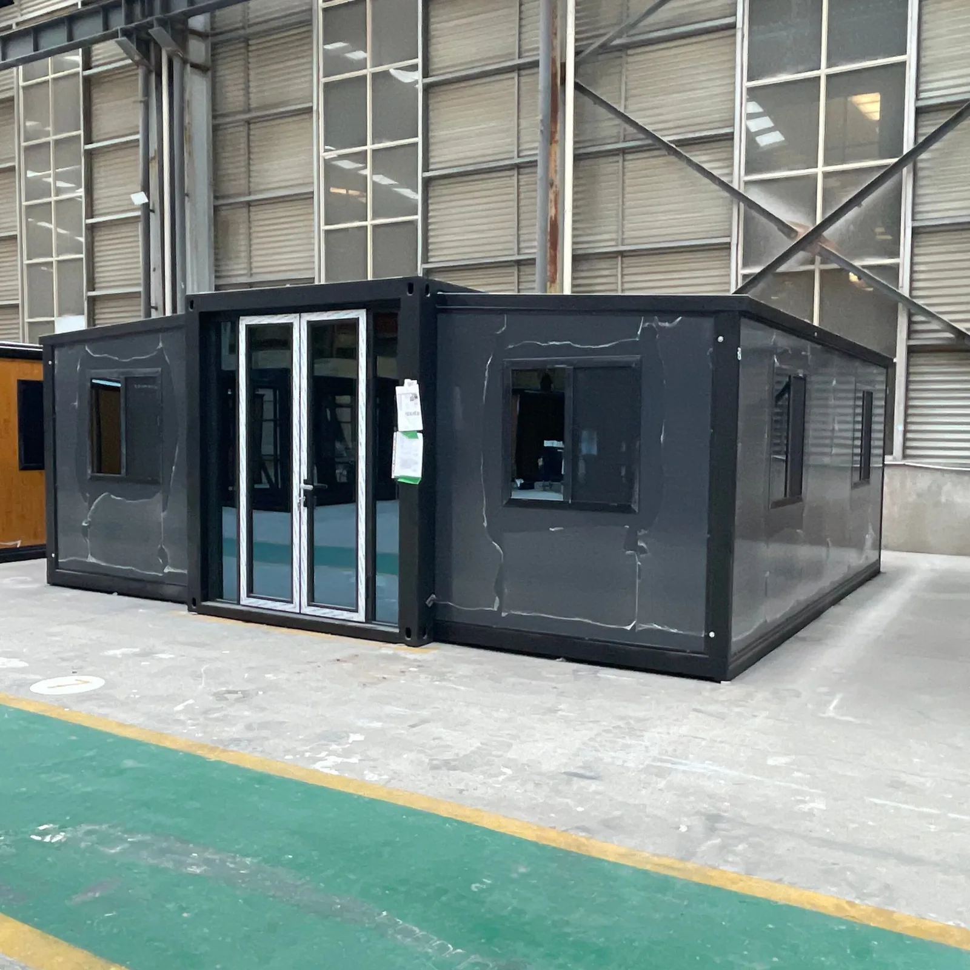
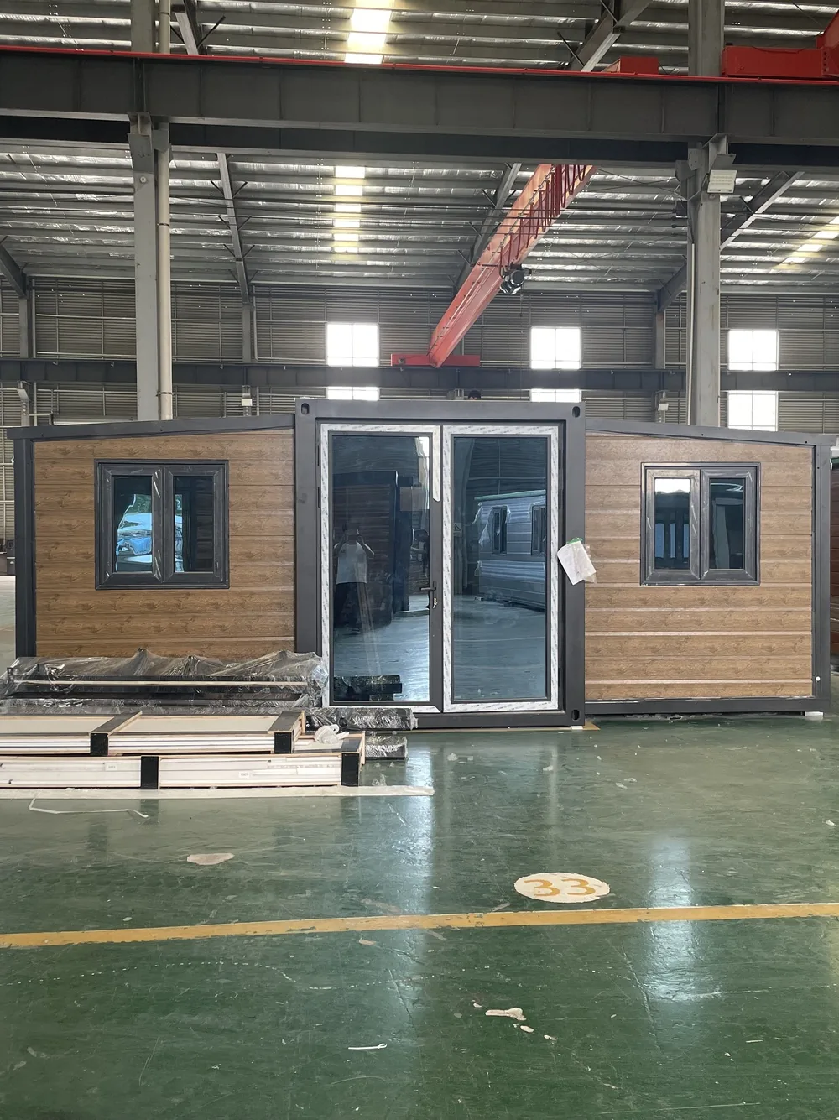
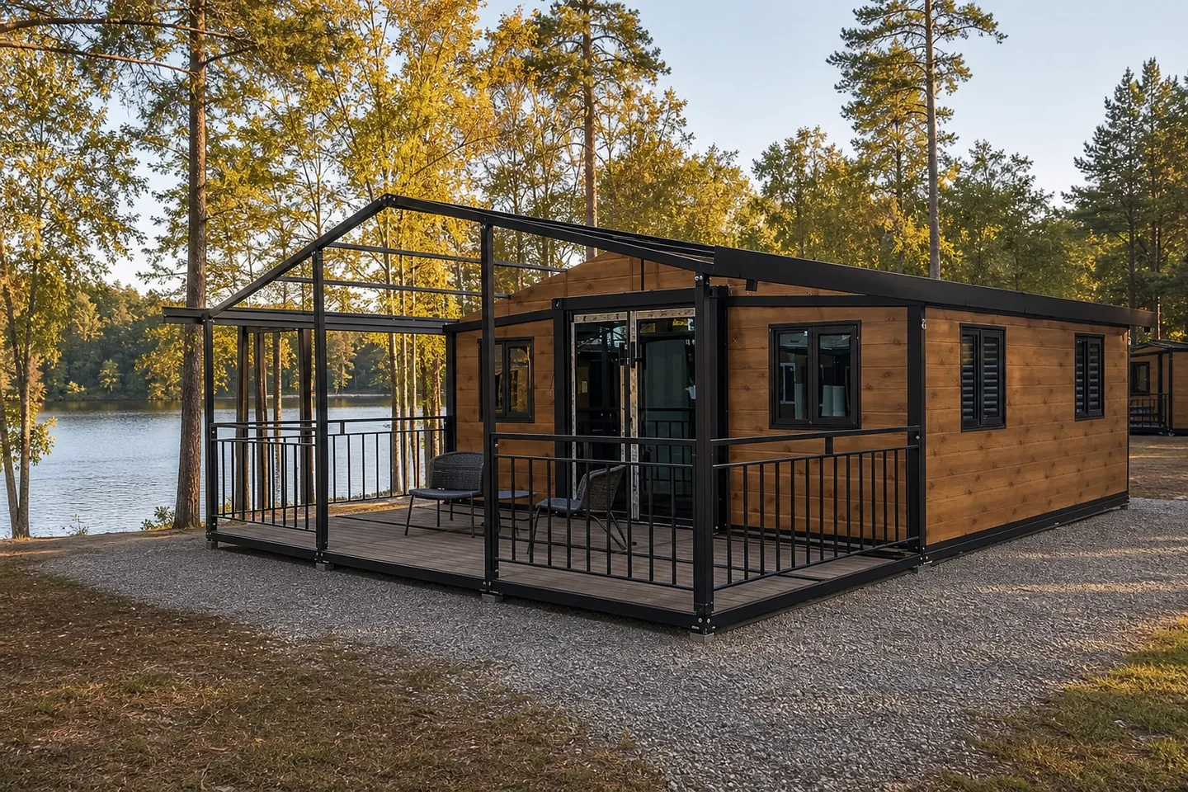
This 20ft expandable container house is configured as a comfortable 2 bedroom prefab house with a warm wood-grain exterior and spacious front veranda. Its residential cabin appearance suits backyard homes, guest accommodation, granny flats, Airbnb cabins and resort projects.
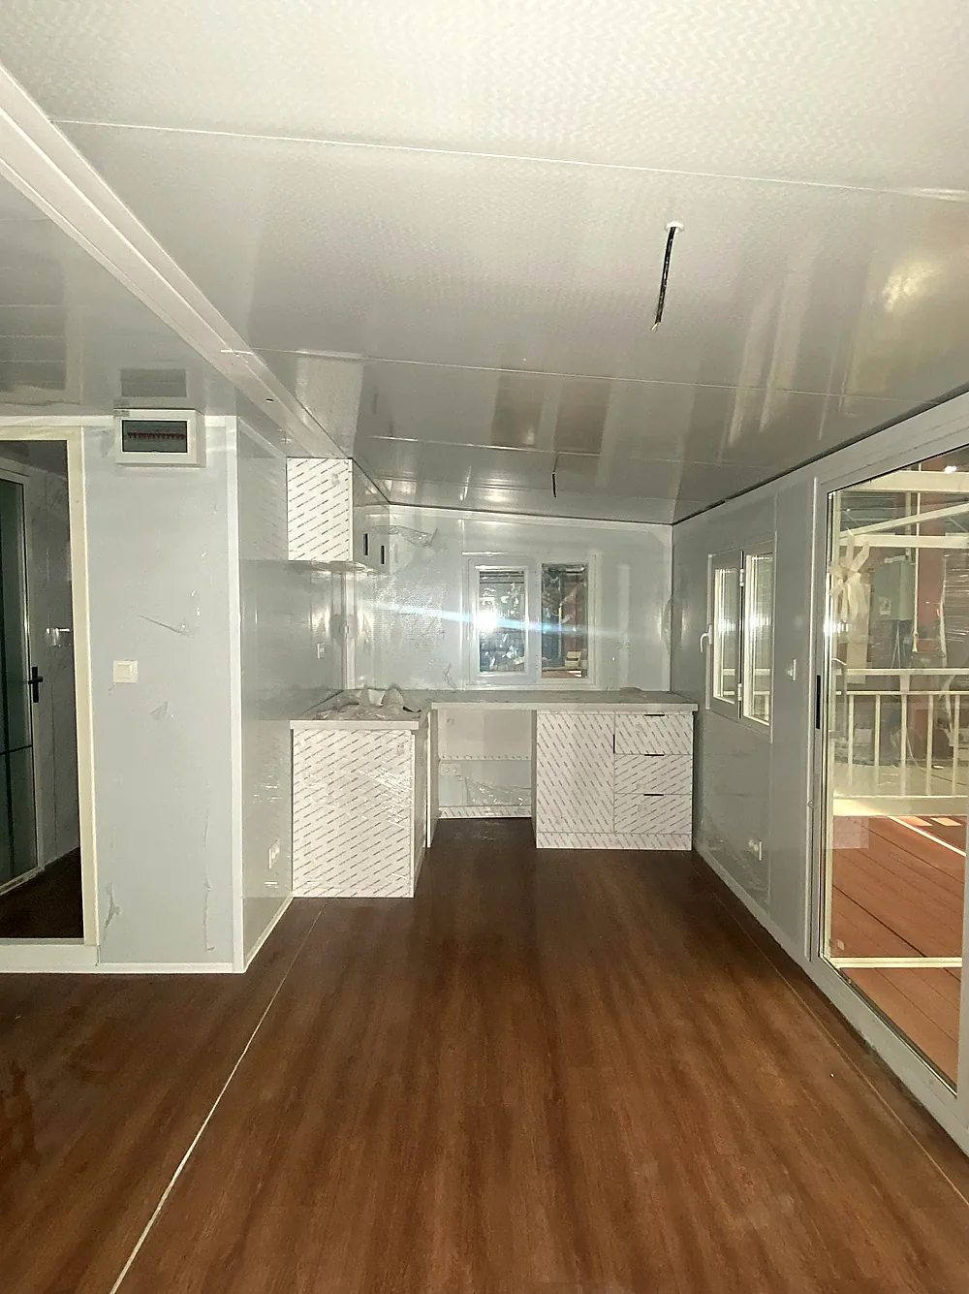
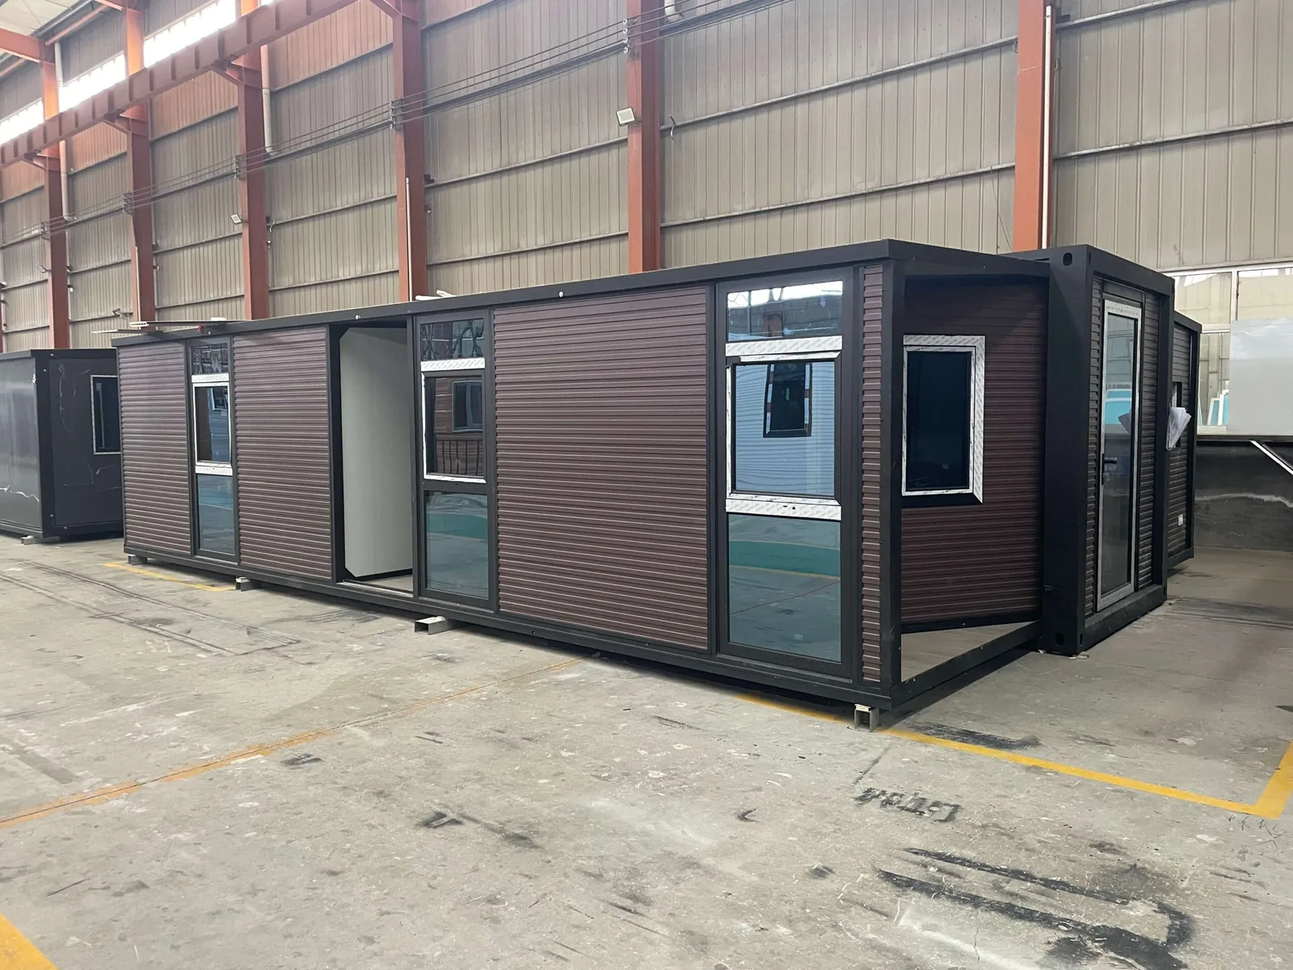
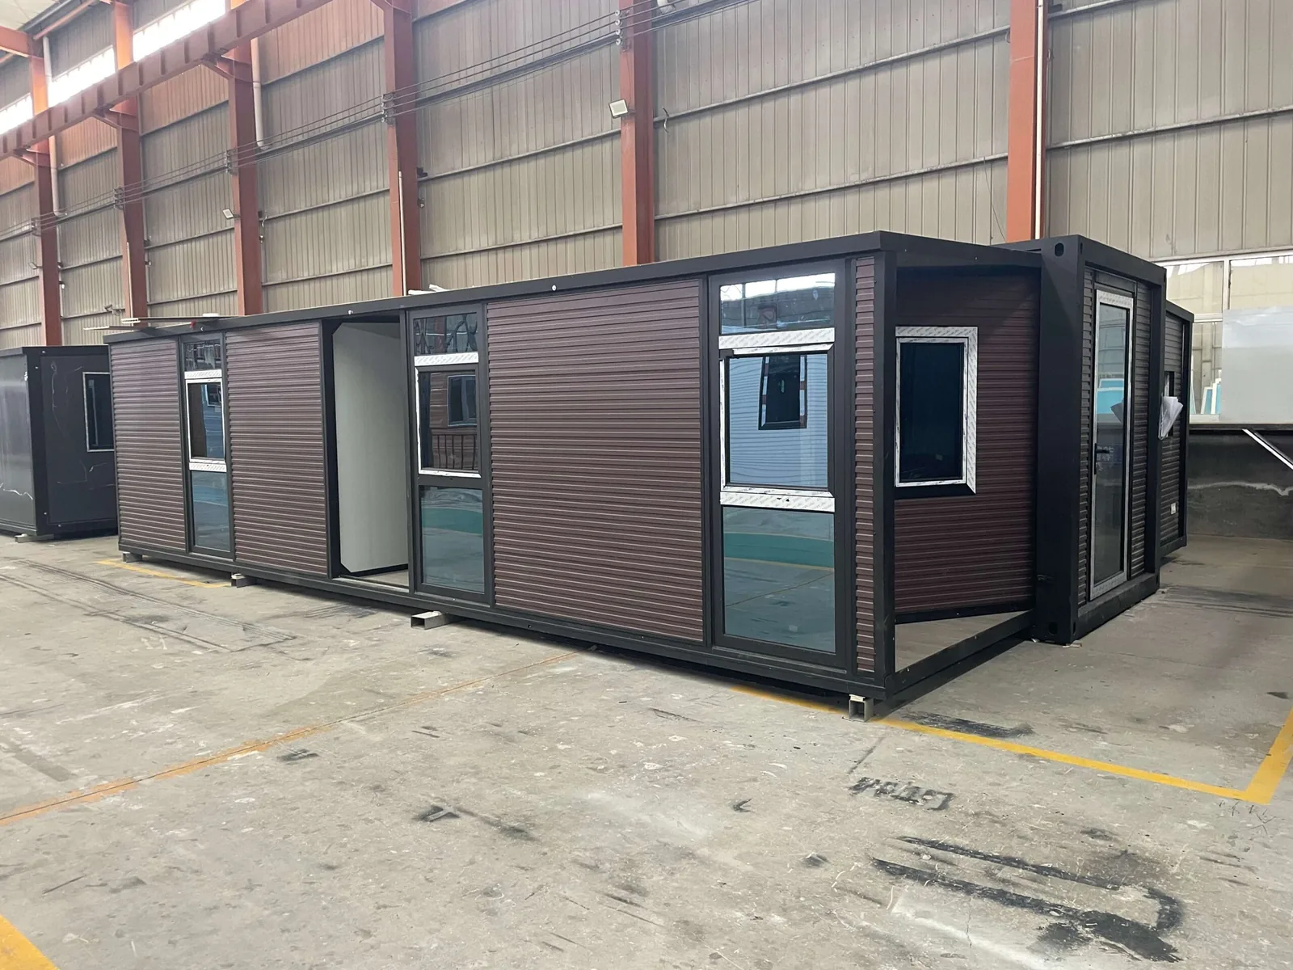
The reference design includes two bedrooms, an open living and kitchen area, and one dry-wet separated bathroom. The house folds to reduce shipping width, while the veranda, interior finishes, doors, windows and destination-standard utility systems can be customized before production.
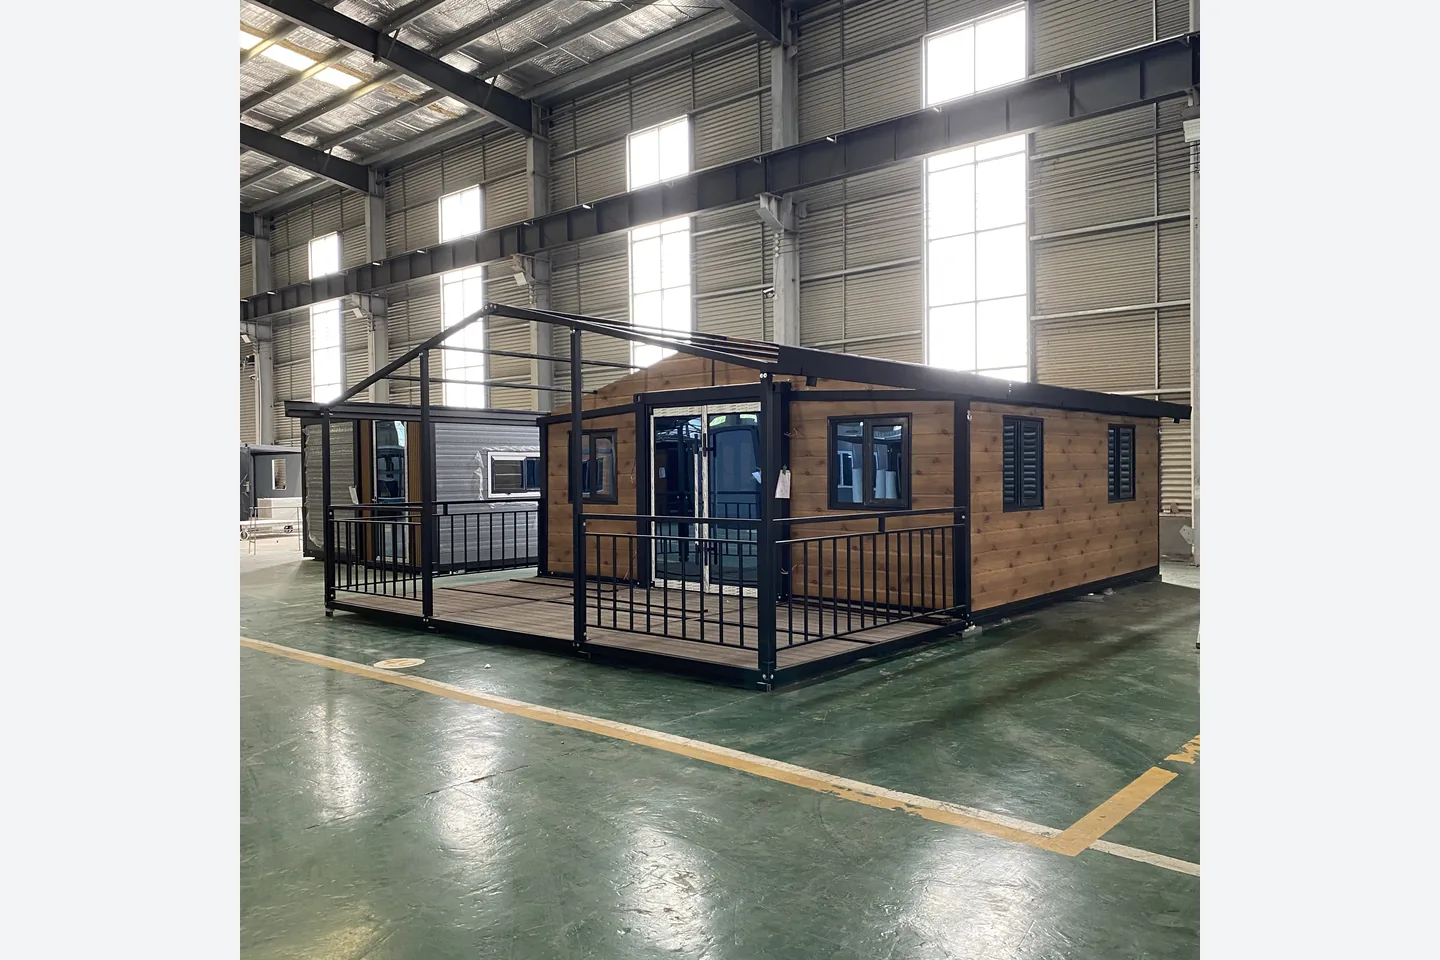
20ft Folding Prefab House Dimensions
| Configuration | Dimensions |
|---|---|
| Expanded size | L 5900 × W 6220 × H 2480 mm |
| Folded transport size | L 5900 × W 2200 × H 2480 mm |
| Internal size | L 5640 × W 6060 × H 2240 mm |
| Approx. footprint | 36.7 m² |
| Typical layout | Customizable 1–2 bedrooms, living area, kitchen and bathroom |
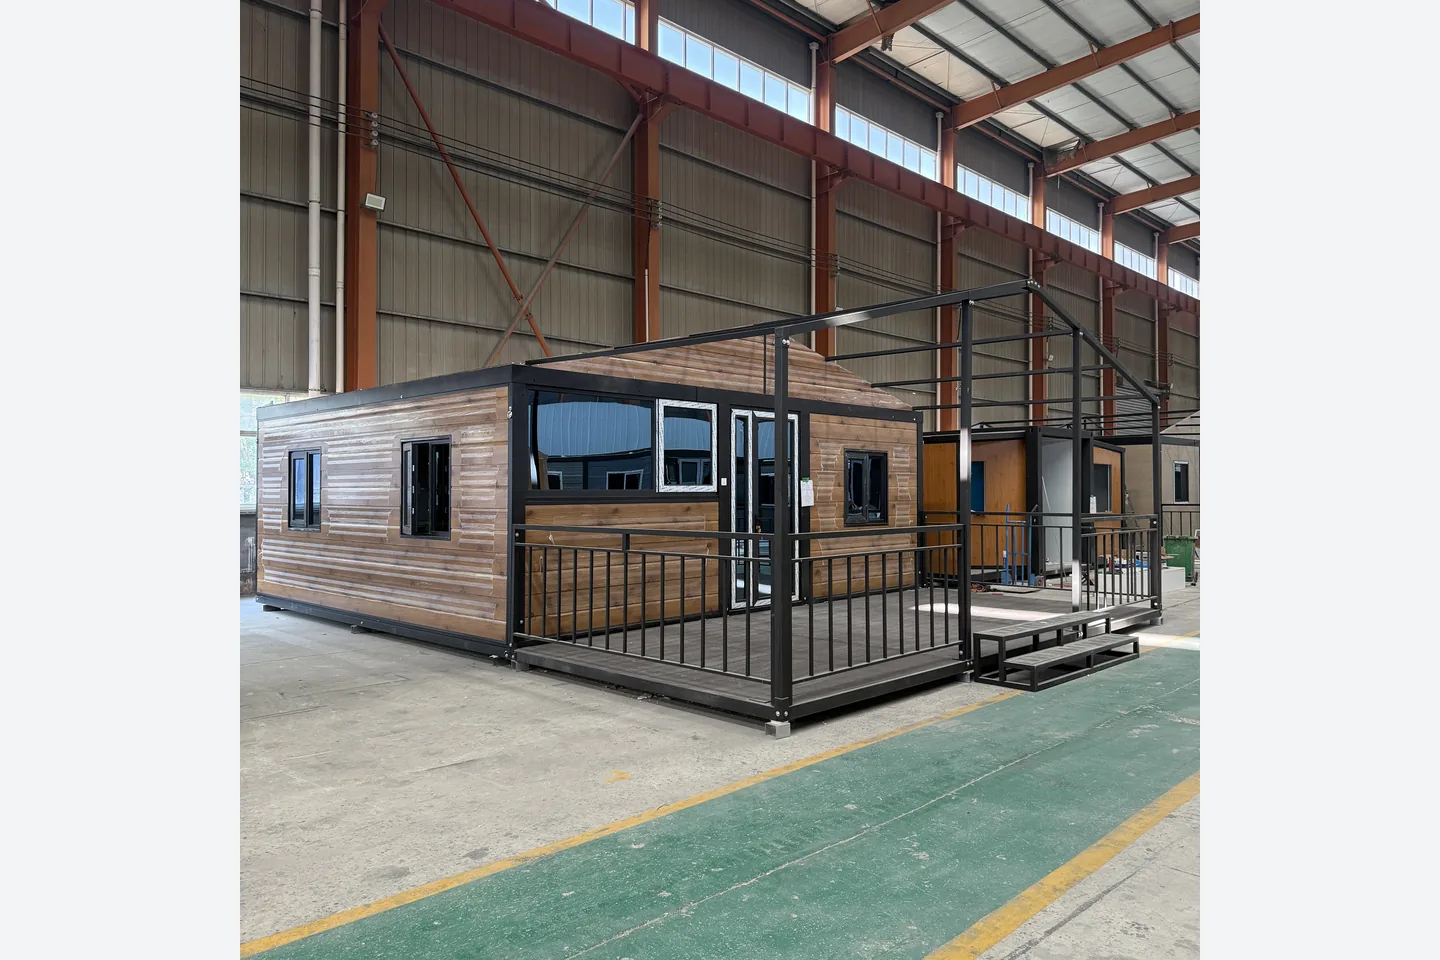
Black Steel Veranda and Wood-Grain Exterior
The front deck creates a sheltered outdoor sitting area and improves the entrance experience. Veranda depth, railings, canopy panels and deck finish can be adapted. The horizontal wood-look wall finish provides a cabin-style appearance while retaining the fast-installation benefits of an expandable prefab house.
Standard Materials and Construction
| Structure | Galvanized Q235 steel folding frame |
|---|---|
| Main beam | Galvanized square tube 80 × 140 × 3.5 mm |
| Subframe | Galvanized square tube 40 × 60 × 1.5 mm |
| Walls | Insulated sandwich panels; EPS standard, rock wool optional; decorative wood-look exterior finish |
| Floor | 18 mm cement floor and bamboo plywood side floors; finish customizable |
| Doors and windows | Steel or glazed entrance door; double-glazed uPVC or aluminum windows |
| Utilities | Electrical and plumbing systems customized for destination-country standards |
Residential and Backyard Modular Home
For buyers comparing a 20ft modular home with a veranda, the featured two-bedroom layout offers a more practical balance of privacy and shared living space. Alternative one-bedroom plans, backyard guest-house layouts and project-specific room arrangements are also available.
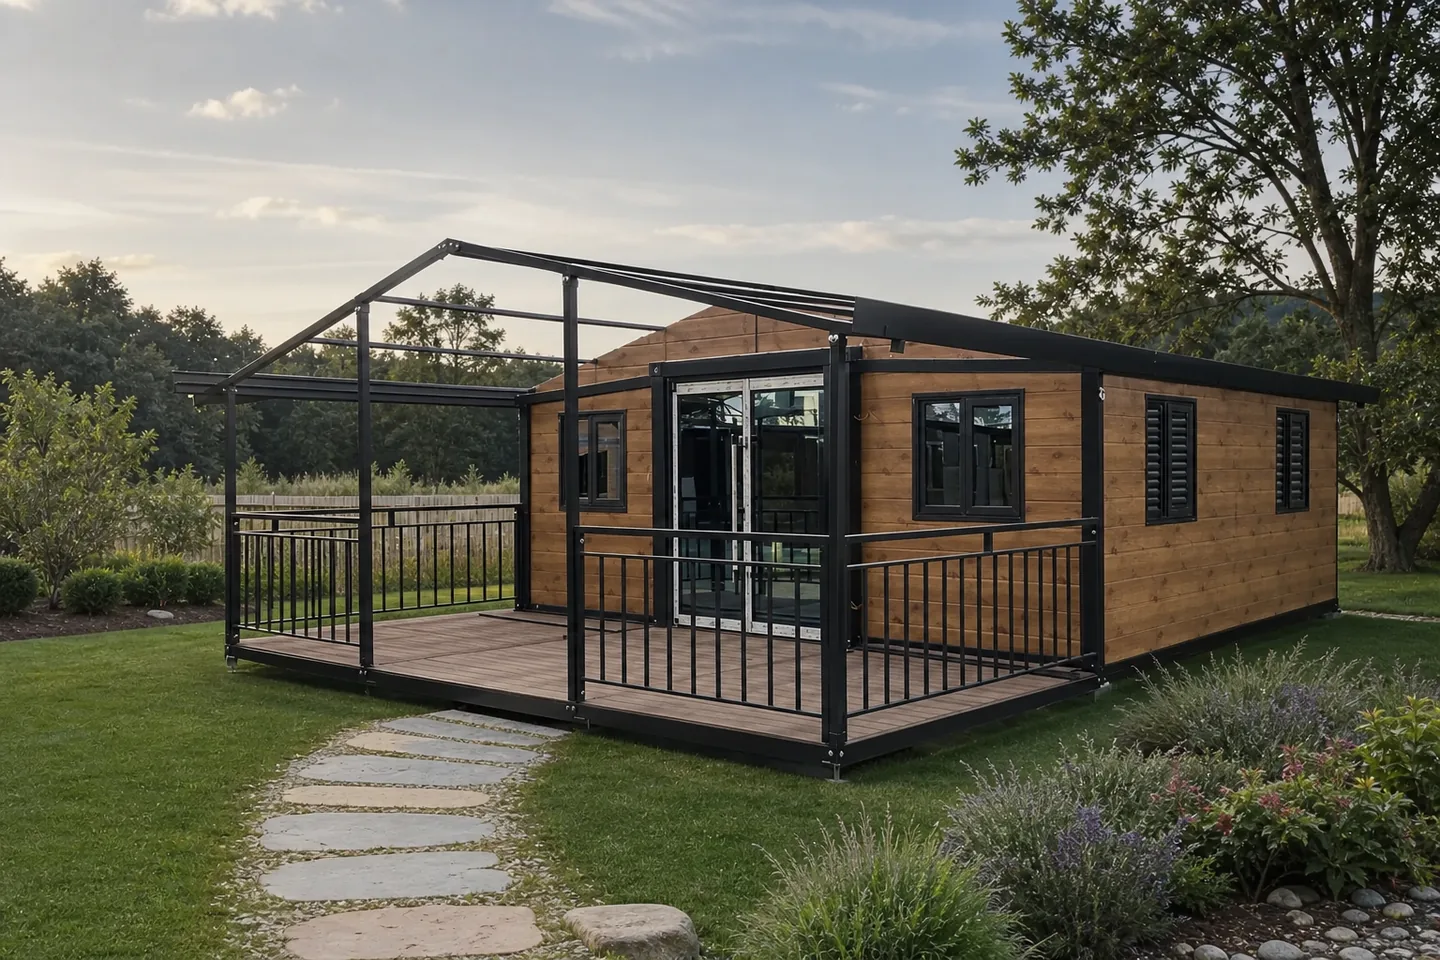
Airbnb, Homestay and Resort Cabin
The wood-look facade and large veranda suit countryside rentals, lakeside cabins, holiday parks, glamping resorts and modular hospitality projects. Kitchen, bathroom, furniture and turnkey packages are available.
Customization Options
- One-bedroom or two-bedroom floor plan
- Kitchen and bathroom configuration
- Veranda size, canopy, railings and deck finish
- Exterior wood color and panel style
- EPS or rock-wool insulation
- Doors, windows, flooring, electrical and plumbing standards
- Furniture and turnkey packages
Frequently Asked Questions
Is this a converted shipping container?
No. It is a purpose-built expandable and folding prefab housing system designed for containerized transport.
Can it include two bedrooms, a kitchen and bathroom?
Yes. The interior layout and utility positions can be customized before production.
Can the veranda be changed?
Yes. Porch depth, railing style, deck finish and canopy configuration are customizable.
What is needed for a quotation?
Please provide quantity, destination port, required layout, insulation choice, veranda requirements and electrical standard.
Request a 20ft Expandable Prefab House Quotation
Contact Zhengzhou Vision for floor plans, supplier pricing, customization and worldwide shipping support.
WhatsApp: +86 15937429937
Email: willchen1015264822@gmail.com
20FT Construction and Shipping Specifications
| Standard expanded size | 6300 × 5900 mm |
|---|---|
| Main frame | Q235 galvanized rectangular steel tube, 80 × 140 × 3.5 mm |
| Exterior wall | 75 mm EPS or rock wool insulated sandwich panel |
| Roof insulation | 50 mm EPS or rock wool insulated sandwich panel |
| Subfloor | 18 mm bamboo plywood |
| Entrance door | Thermal-break aluminum entrance door |
| Windows | Thermal-break aluminum windows |
| Electrical system | Customized according to destination-country standards |
| Reference weight | Approx. 2.5 metric tons for the standard base configuration |
| Container loading reference | 2 standard units per 40HQ container |
EPS and rock wool are alternative insulation options. Exact weight, dimensions and loading arrangements are confirmed according to the final floor plan, exterior finish and accessories.
Configuration note: This model includes a veranda; final dimensions and weight depend on the selected veranda configuration.
Layout and supplier-coordinated customization
Standard available option: 2 bedrooms, 1 dry-wet separated bathroom and an open living/dining/kitchen area. Door and window positions, room proportions, kitchen and bathroom layout, plumbing, finishes and electrical components can be customized before production.
Compare more 20FT expandable house models and view partner-factory projects and shipment cases.
Plan Your Prefab Building Project
To recommend the right prefab modular building, our export team reviews the application, layout, quantity, destination and required finish before preparing a supplier-based project quotation.
Project Information
- Required quantity and intended use
- Destination country or delivery port
- Preferred size and floor plan
- Local climate and installation site
Customization Options
- Room layout, doors and windows
- Exterior color and interior finishes
- Insulation and utility configuration
- Bathroom, kitchen and furniture options
Factory & Delivery Support
- Configuration confirmation before production
- Production checks and pre-shipment inspection
- Export packaging and loading guidance
- Installation information and after-sales support
Frequently Asked Questions
Can the layout and materials be customized?
Yes. Layout, doors, windows, colors, interior finishes, insulation and utility options can be discussed according to the project requirements and destination.
What information is required for an accurate quotation?
Please provide the model or preferred size, quantity, destination, intended use, floor plan and required interior standard. Shipping can then be estimated separately.
Do you support factory inspection and quality checks?
Production and visible workmanship checks are completed before shipment. Factory visits or third-party inspection arrangements can be discussed before order confirmation.
How are the units packed and delivered?
The packing and loading plan depends on the product type, quantity and destination. Our export team provides loading, documentation and delivery guidance for the confirmed order.