20ft 2 Bedroom Expandable House | Kitchen & Bathroom
20ft two-bedroom expandable container house with a fitted kitchen and bathroom featuring a toilet, washbasin and separate shower enclosure. Foldable prefab home for residential, rental, camp and project use.
20FT Quick Specifications
Reference price only. Final price and shipping terms depend on the selected layout, materials, options, quantity and destination, and will be confirmed in the quotation.
View standard structure and materials
- Main beam: galvanized Q235 square tube, 80 × 140 × 3.5 mm
- House pillars: galvanized Q235 folding parts, 150 × 210 × 3.0 mm
- Subframe: galvanized Q235 square tube, 40 × 60 × 1.5 mm
- Middle floor: 18 mm cement board; side floors: 18 mm bamboo plywood
- Side wall: 75 mm sandwich panel; interior wall and roof: 50 mm sandwich panel
- Standard insulation core: 12 kg/m³ EPS; rock wool is optional
- Standard entrance door: steel security door; other door materials are optional
- Standard windows: plastic-steel double-glazed casement windows; aluminum options are available
Tell us your required size, quantity and destination. Our export team will provide supplier-based pricing, layout options and shipping guidance.
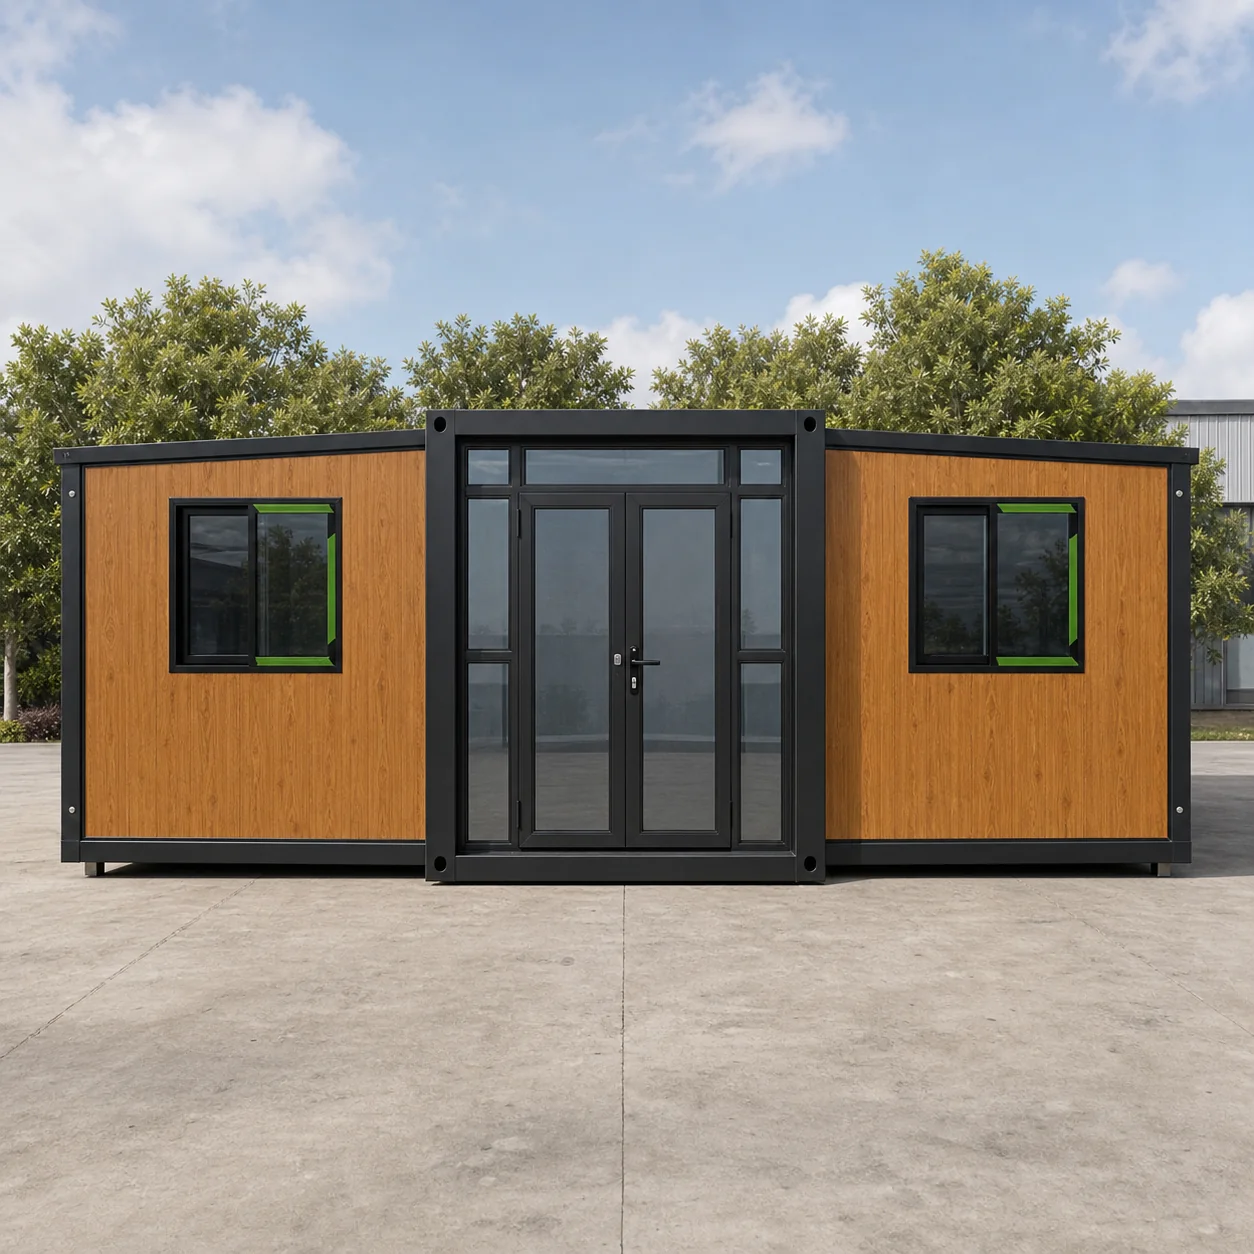
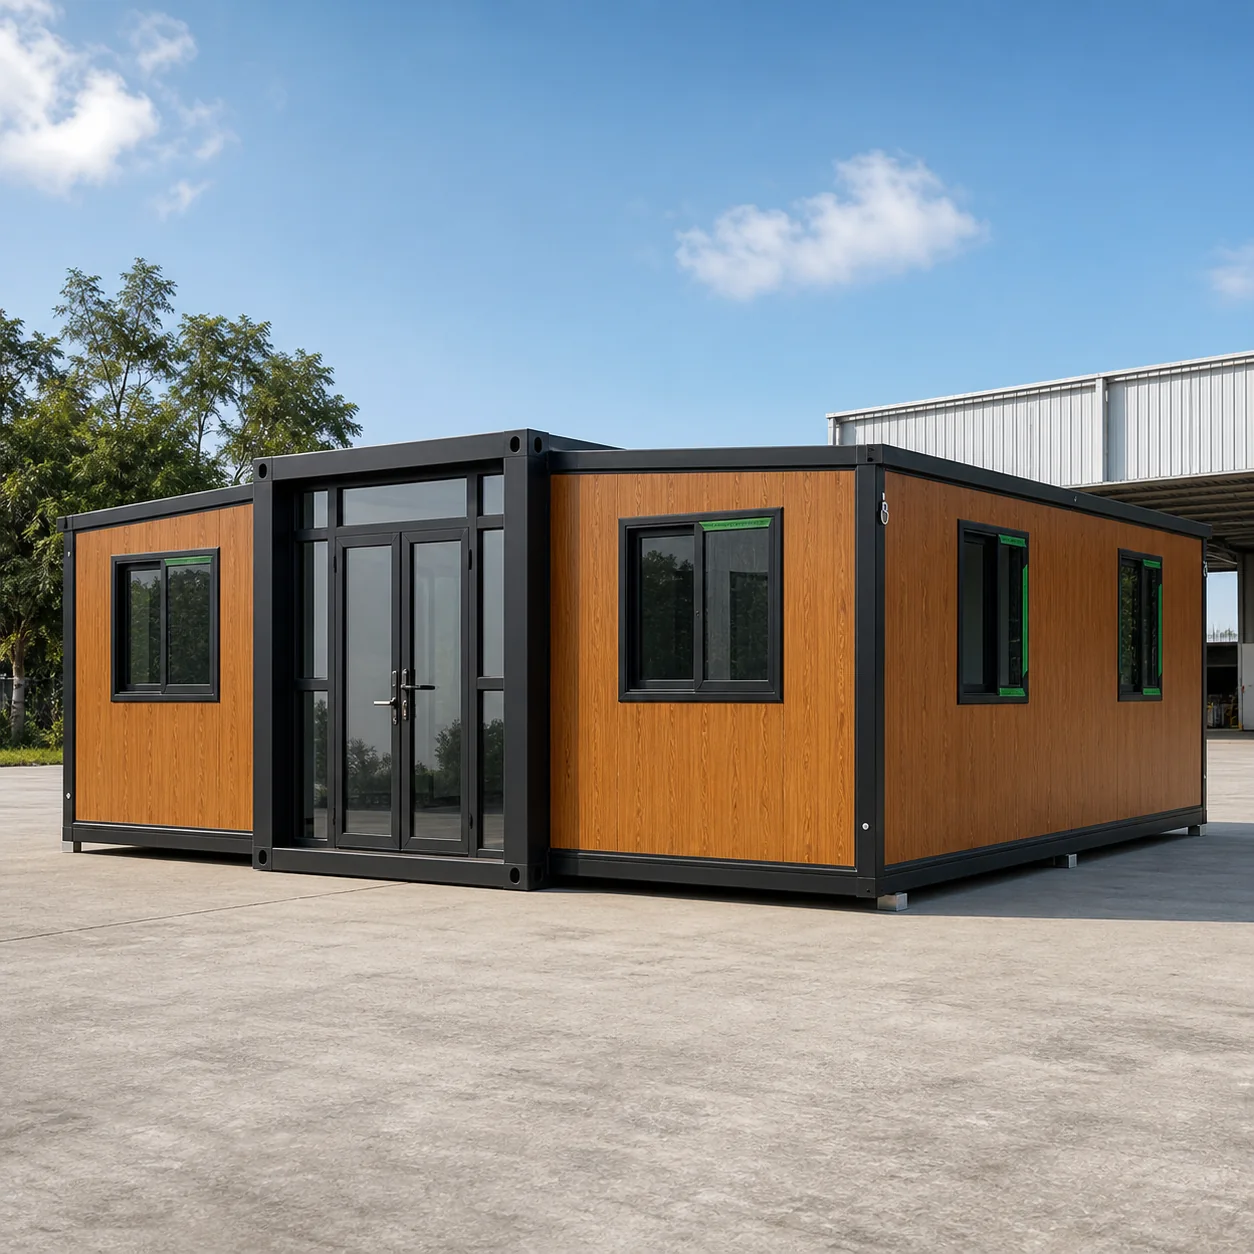
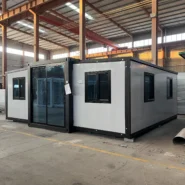
20ft Two-Bedroom Expandable Container House
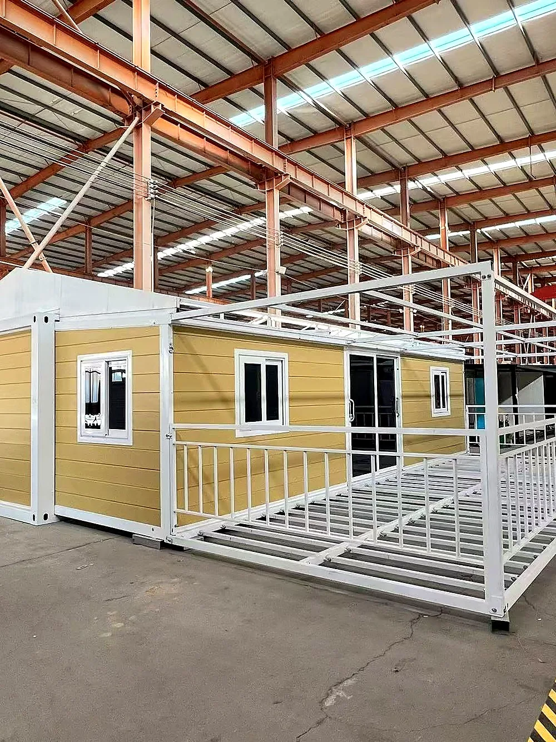
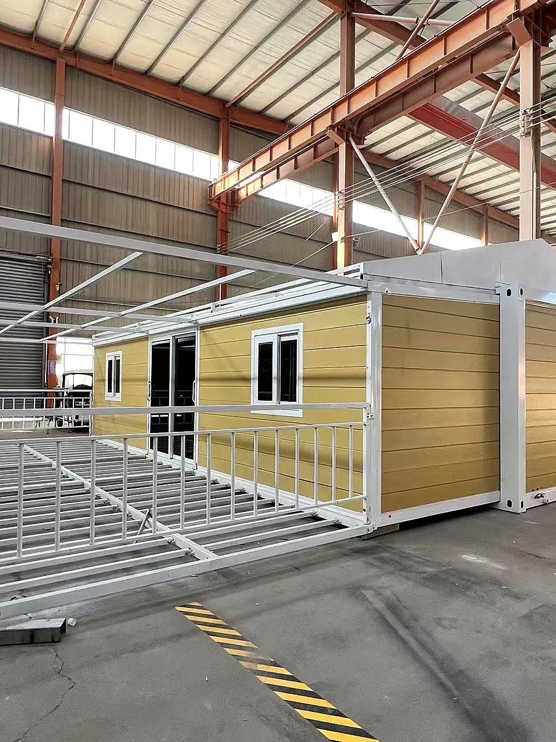
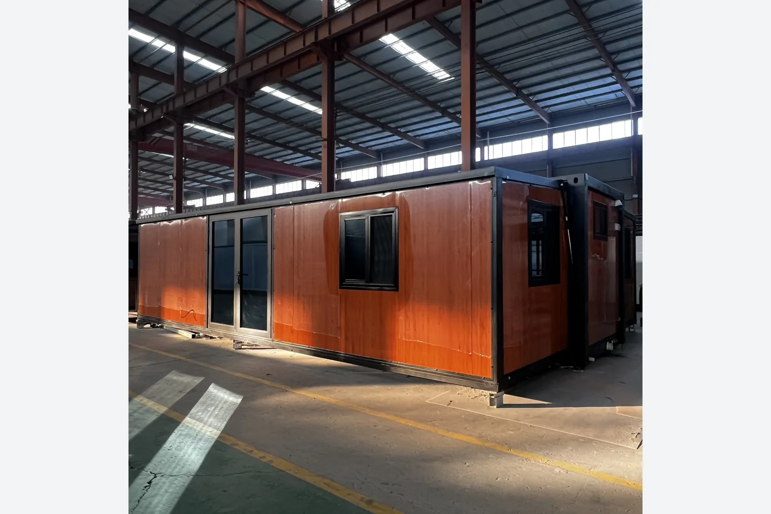
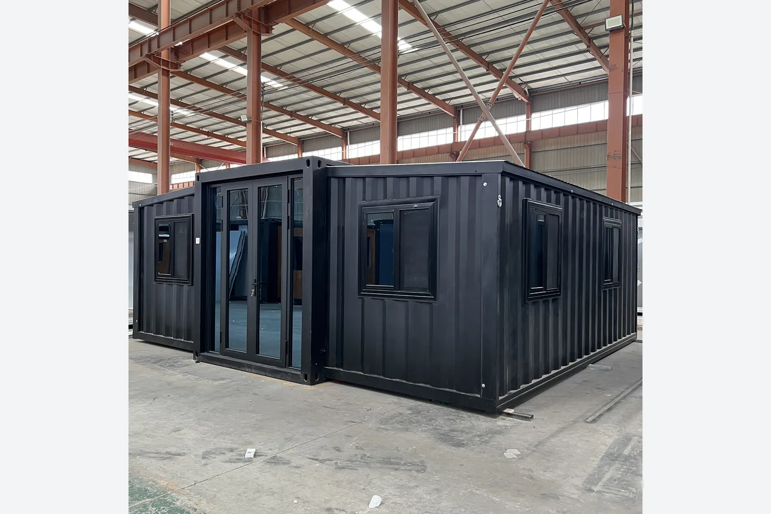
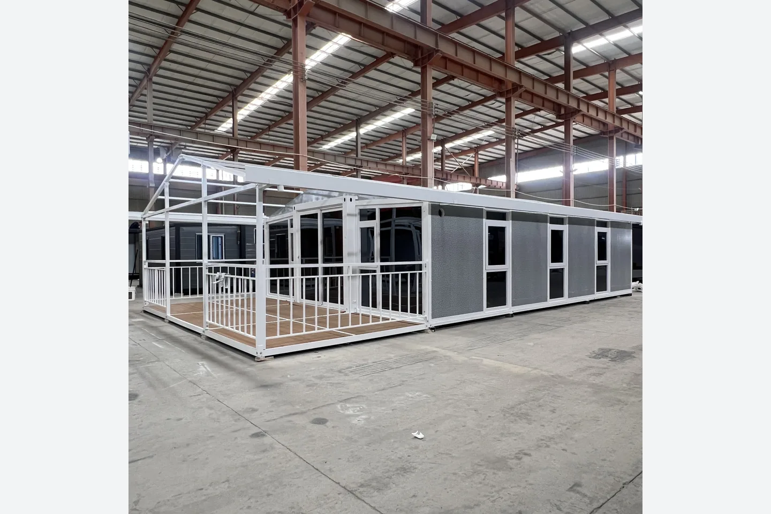
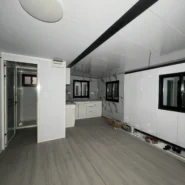
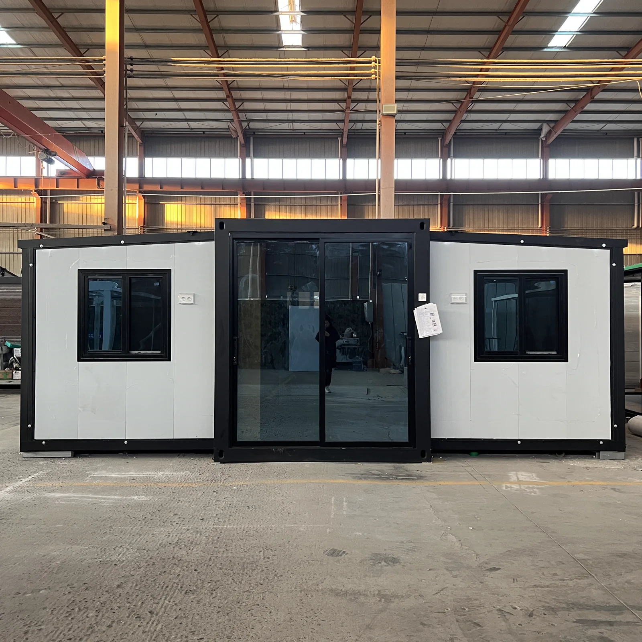
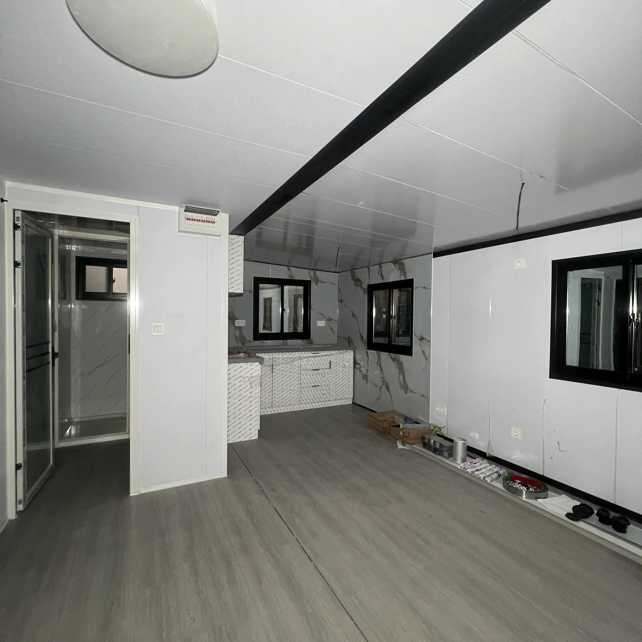
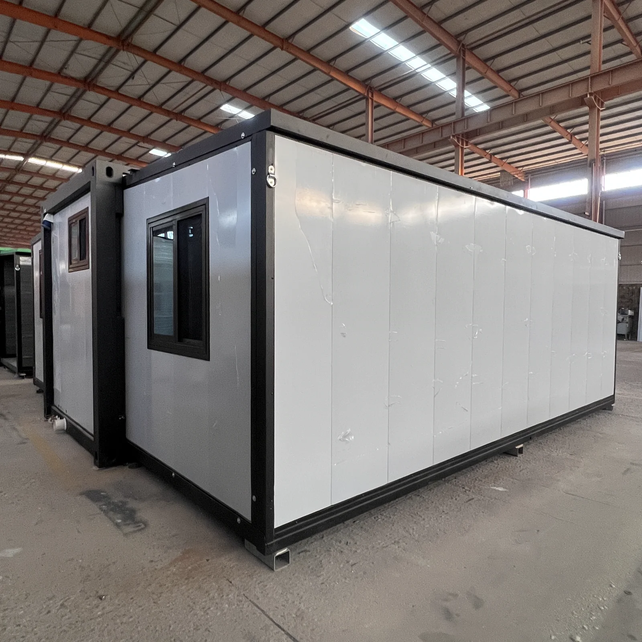
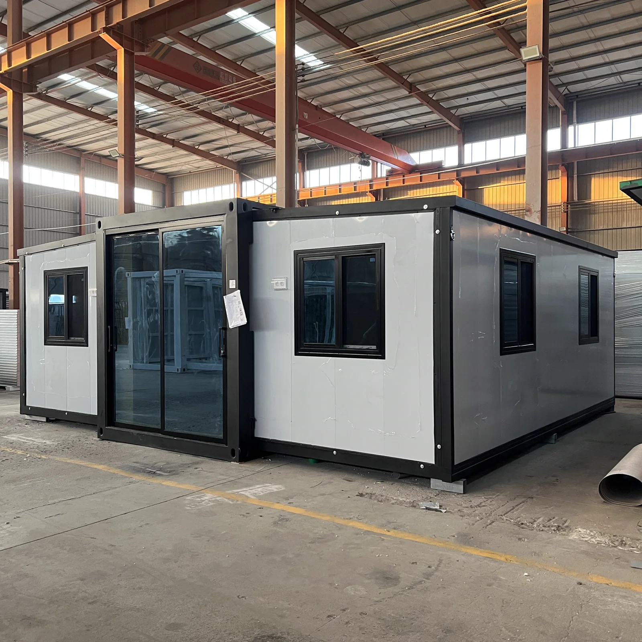
This 20ft two-bedroom expandable container house uses a double-wing folding structure to create a practical family layout after expansion. The photographed unit includes two bedrooms, one fitted kitchen and one bathroom with a toilet, washbasin and separated shower enclosure.
Also described as a 20ft expandable house, foldable prefab home, double-wing expandable house or portable modular home, this format combines compact shipping dimensions with usable interior space for residential, rental and project applications.
Two-Bedroom Layout with Kitchen and Bathroom
- Two private bedrooms
- Open central living and circulation area
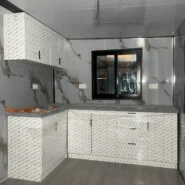
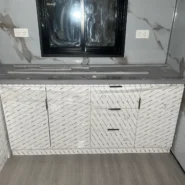
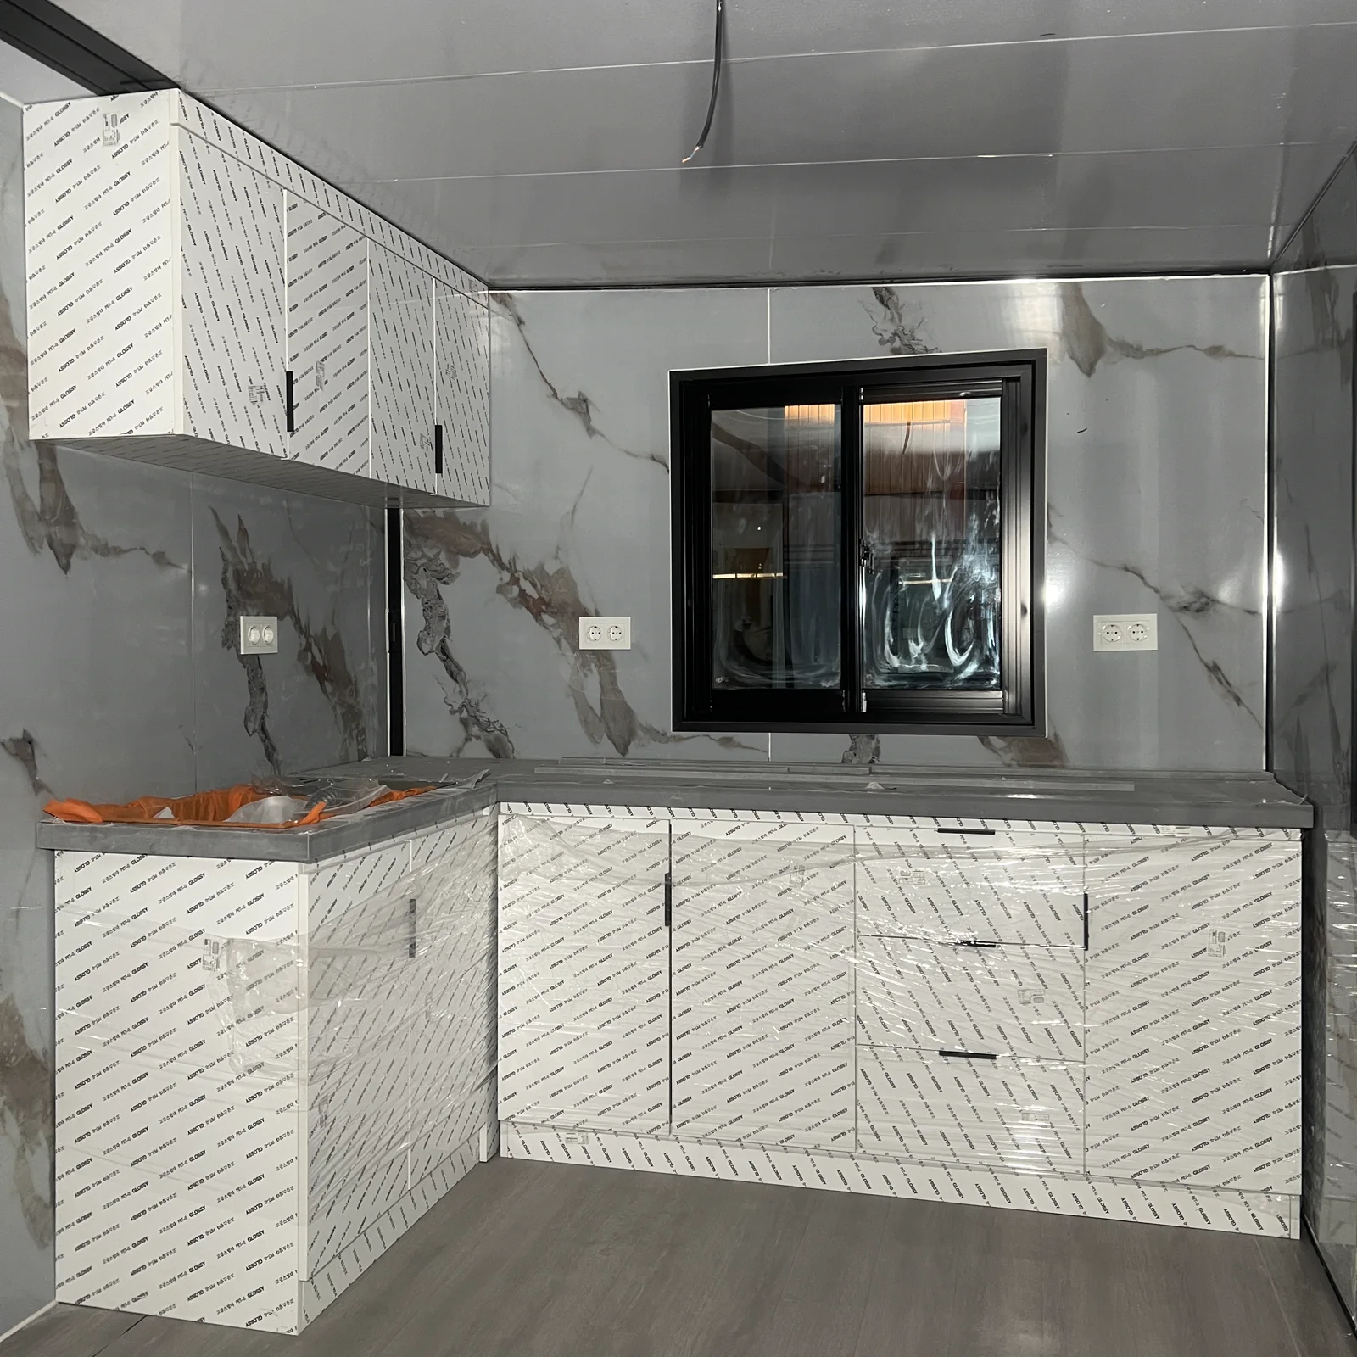
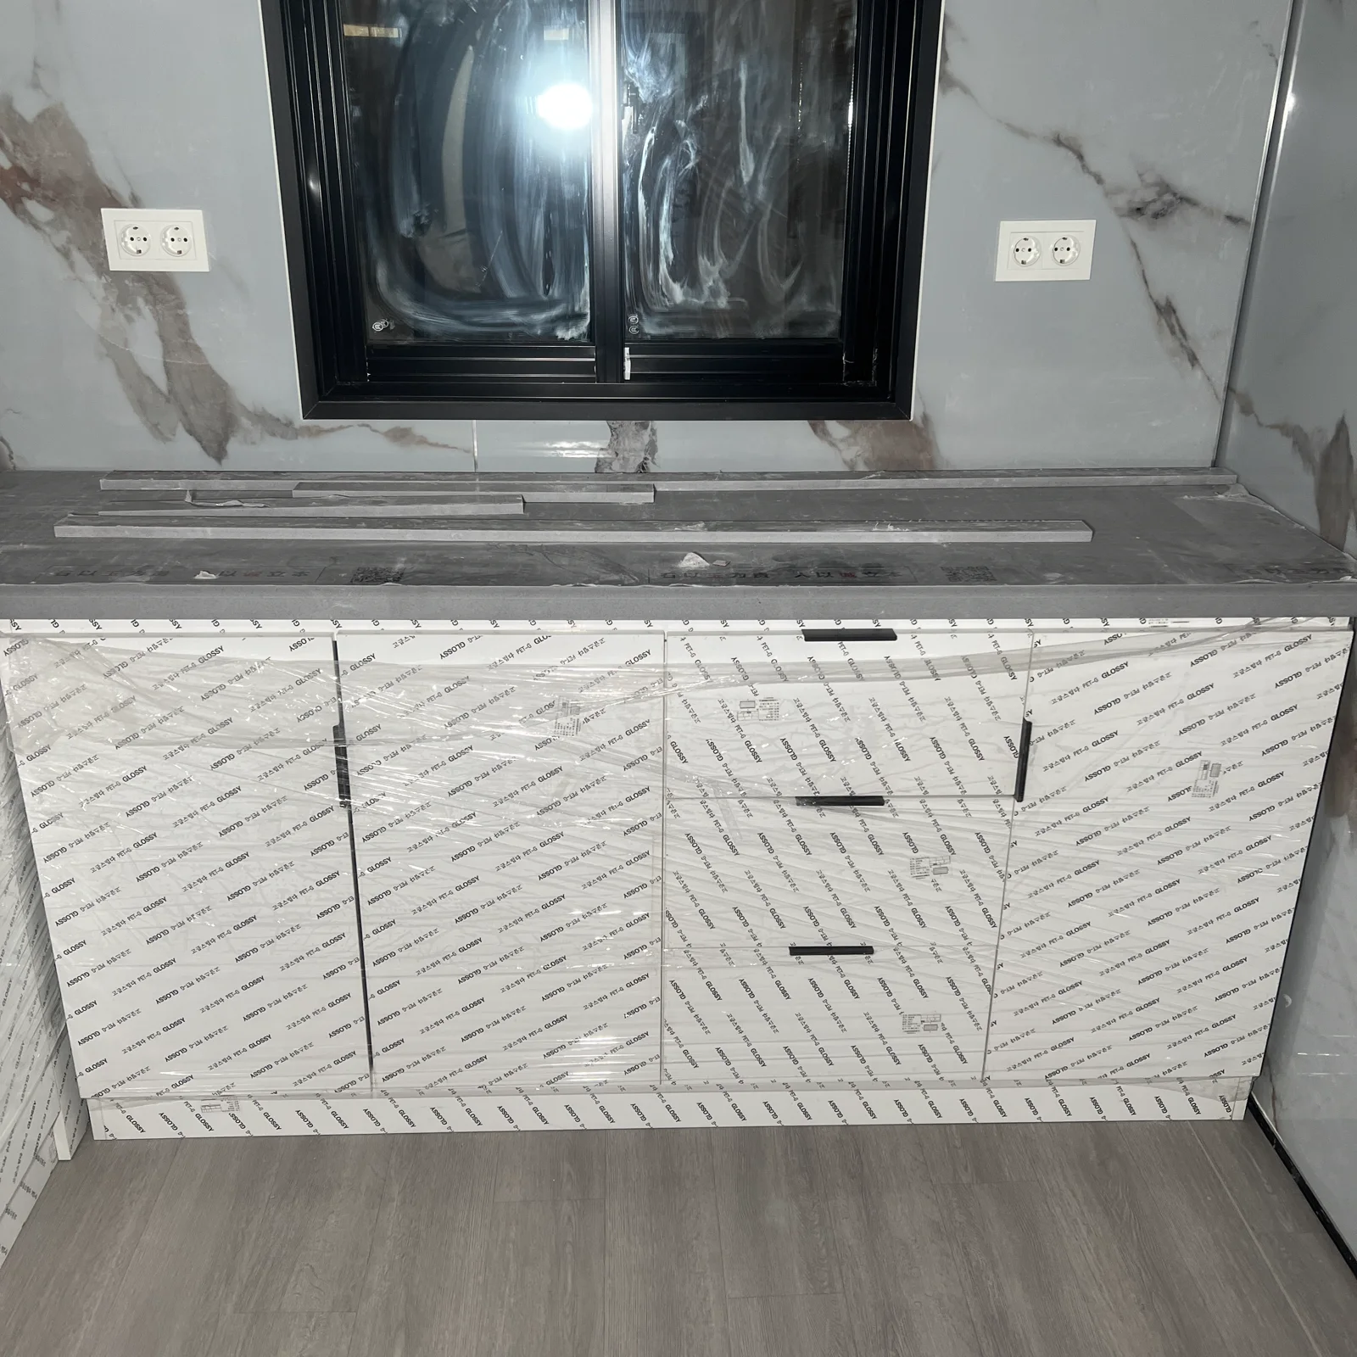
- Fitted kitchen with cabinets, worktops and sink position
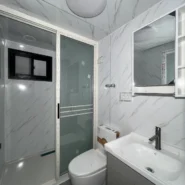
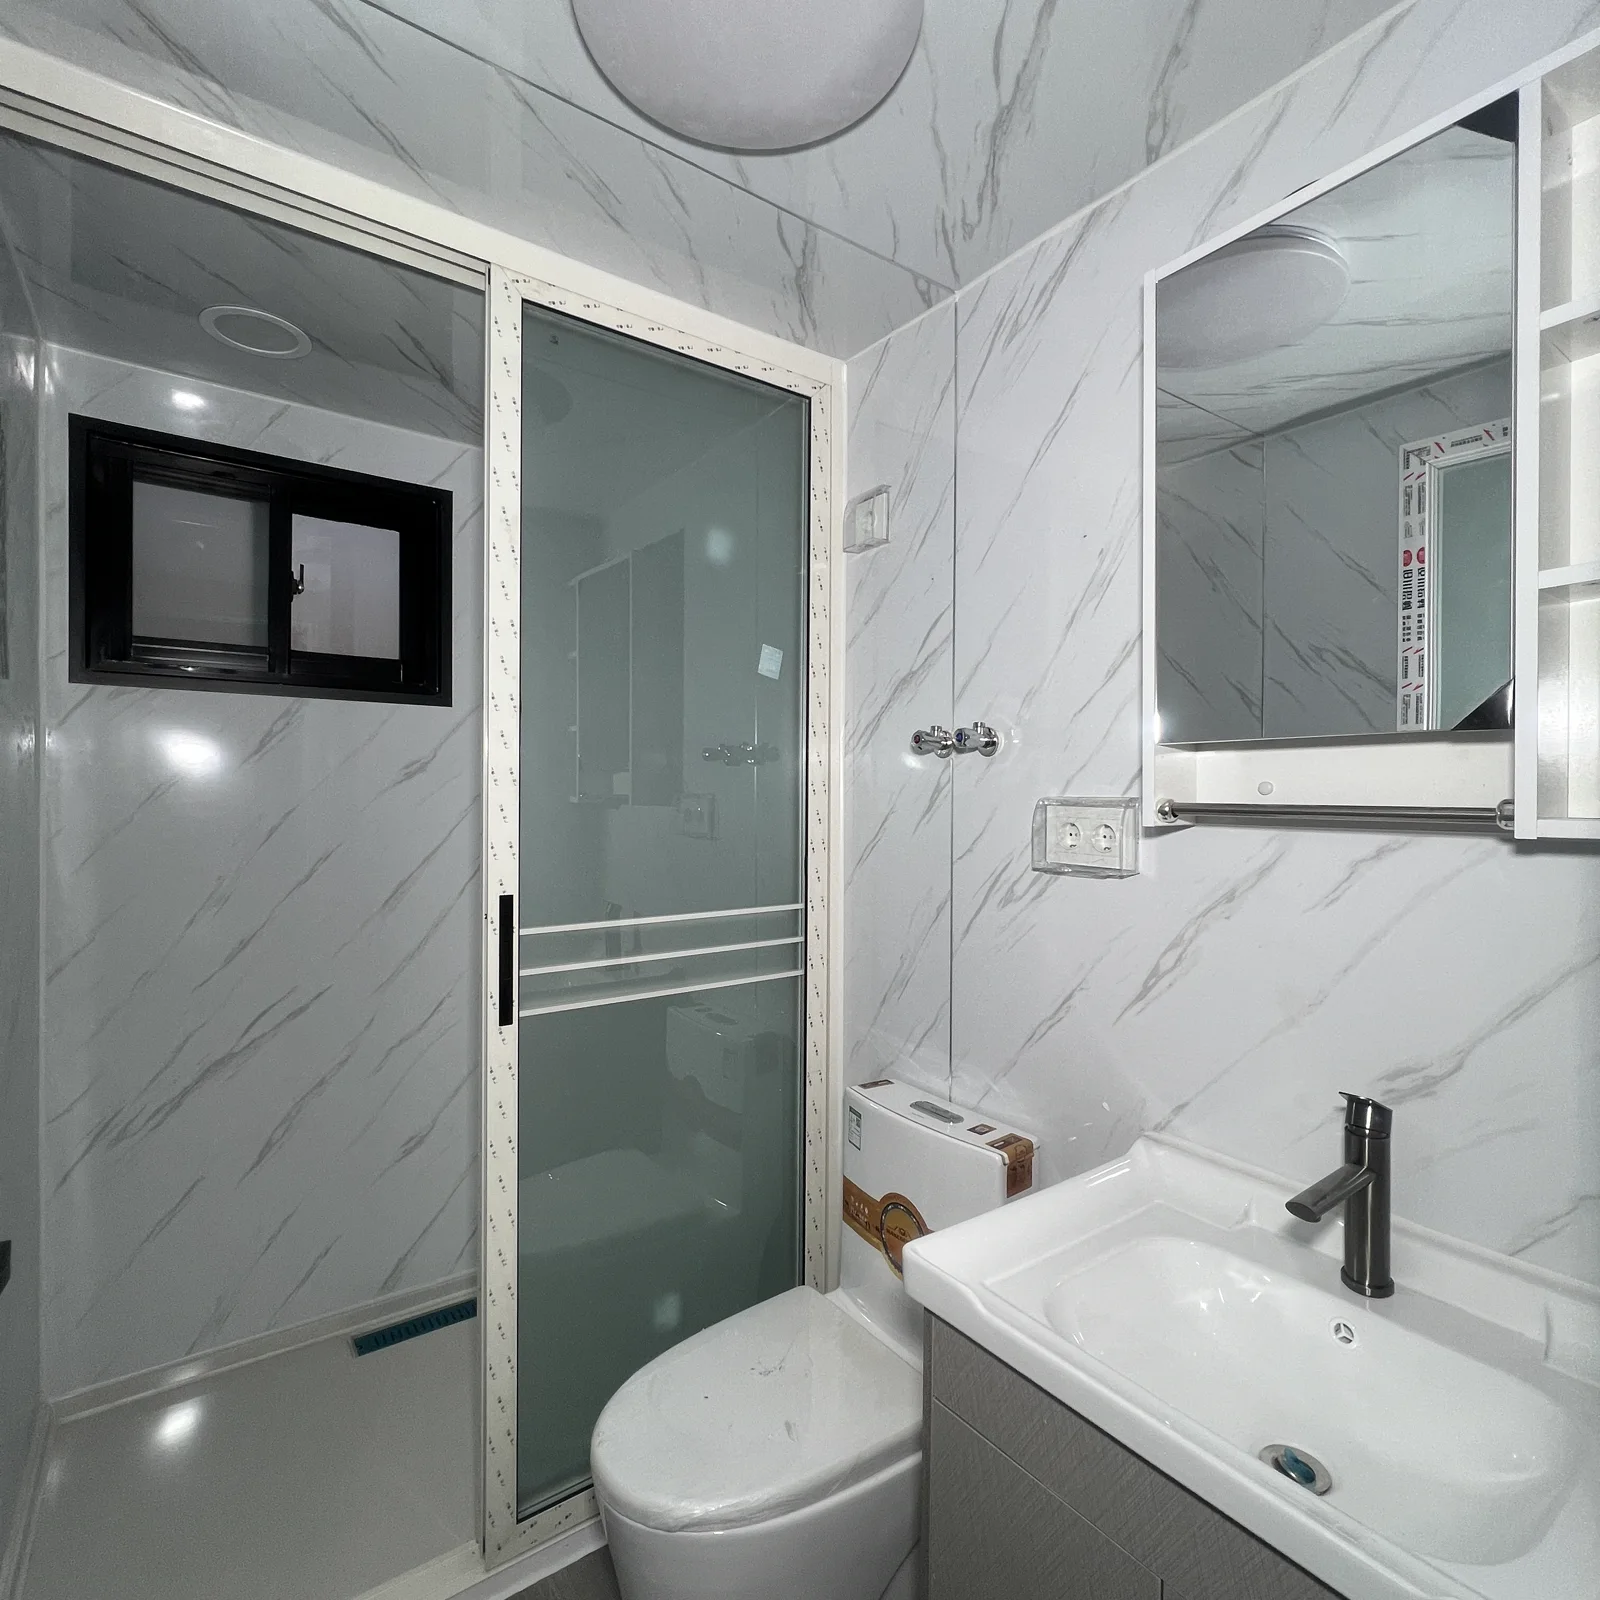
- Bathroom with toilet and washbasin
- Separate glass shower enclosure within the bathroom
- Multiple windows for daylight and ventilation
Fitted Kitchen for Everyday Use
The kitchen combines base and wall cabinets, durable work surfaces, a sink position and multiple electrical outlets. Cabinet finish, countertop, appliance provision and plumbing can be coordinated for the destination market and buyer requirements.
Bathroom with Separated Shower Area
The bathroom is arranged with a toilet, vanity washbasin, mirror cabinet and a glass-enclosed shower area. Easy-clean wall finishes and a compact layout support daily use in a small prefab home, guest house or workforce accommodation unit.
Expandable Structure and Compact Transport
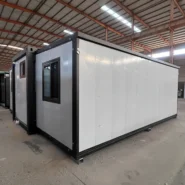
The side sections fold inward for transportation and open on site to form the wider interior. This foldable configuration helps simplify overseas shipping and reduces the amount of structural work required at the destination compared with conventional construction.
English Video Tour
Walk through the living area, kitchen, bathroom and bedroom spaces in this 20ft expandable prefab house.
20FT Reference Specifications
| Expanded size | Approx. 6300 × 5900 mm; confirmed with the final layout |
|---|---|
| Layout | 2 bedrooms, kitchen, living area and bathroom with shower enclosure |
| Main frame | Q235 galvanized steel folding frame |
| Walls and roof | Insulated sandwich panels; EPS standard and rock wool optional |
| Doors and windows | Glazed entrance with aluminum-framed windows |
| Electrical and plumbing | Coordinated according to destination-country requirements |
Dimensions and specifications are reference values. The final drawing, materials, utilities and loading plan are confirmed before production.
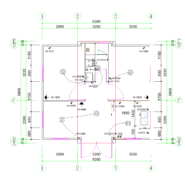
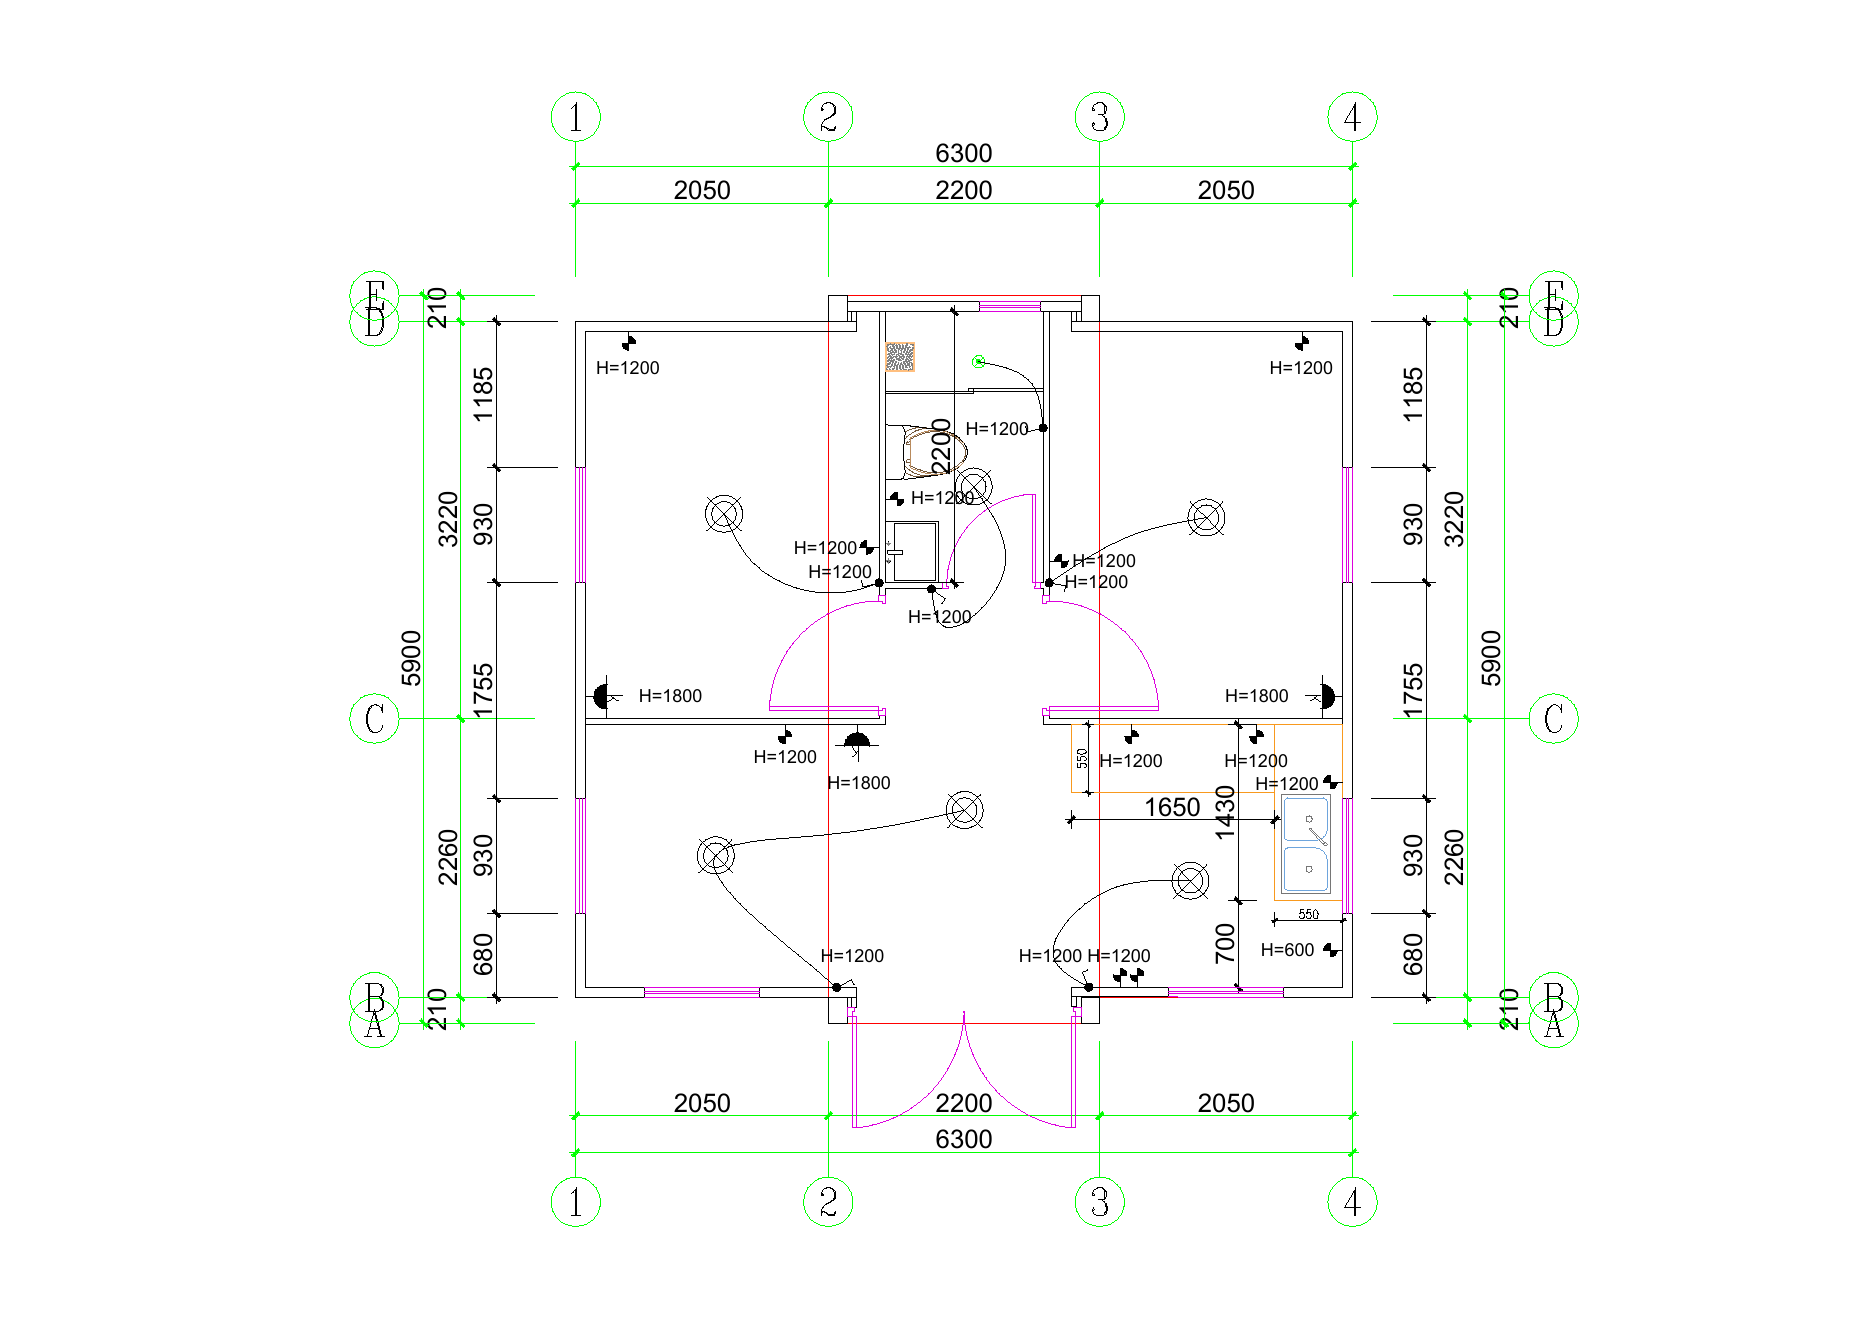
20FT Two-Bedroom Floor Plan
This standard design drawing shows the two-bedroom arrangement used for the photographed 20ft expandable house, including the central living and kitchen area and a bathroom with wet-and-dry separation. Room proportions, doors, windows, kitchen fittings and utilities are confirmed with the final project drawing before production.
Applications
This two-bedroom folding container home can be configured for backyard guest accommodation, affordable housing, Airbnb and holiday rentals, staff housing, workforce camps, site accommodation, temporary housing, farm housing, offices or emergency projects.
Customization and Export Support
Zhengzhou Vision coordinates sourcing, layout customization, factory production follow-up, quality inspection, export packing, shipment and installation guidance. Options include exterior colors, insulation, doors, windows, flooring, kitchen equipment, bathroom fittings, electrical standards, plumbing and furniture packages.
Compare more 20FT expandable container house models or review partner-factory projects and shipment cases.
Frequently Asked Questions
Does this 20ft expandable house have two bedrooms?
Yes. The photographed configuration has two bedrooms plus a central living area, kitchen and bathroom.
Are the toilet and shower separated?
The bathroom includes a toilet and washbasin with a separate glass shower enclosure for wet-and-dry separation.
Is this made from a used shipping container?
No. It is a purpose-built expandable steel prefab house designed to fold for transport and open at the project site.
Can the layout and finishes be customized?
Yes. Room proportions, kitchen and bathroom configuration, windows, doors, insulation, finishes and utility standards can be coordinated before production.
What information is needed for a quotation?
Please provide the required quantity, destination country or port, preferred layout, insulation choice, electrical standard and any furniture or equipment requirements.
Reference supplier price
From USD 8,000 EXW
This reference supplier price is based on a standard configuration. Final pricing depends on specifications, optional equipment and quantity. Ocean freight, customs clearance, import duty, taxes, port charges, inland delivery, foundation, unloading and local installation are not included.
Request a 20ft Expandable House Proposal
Contact Zhengzhou Vision for the floor plan, final configuration, factory quotation and worldwide shipping support.
WhatsApp: +86 15937429937
Email: willchen1015264822@gmail.com
Plan Your Prefab Building Project
To recommend the right prefab modular building, our export team reviews the application, layout, quantity, destination and required finish before preparing a supplier-based project quotation.
Project Information
- Required quantity and intended use
- Destination country or delivery port
- Preferred size and floor plan
- Local climate and installation site
Customization Options
- Room layout, doors and windows
- Exterior color and interior finishes
- Insulation and utility configuration
- Bathroom, kitchen and furniture options
Factory & Delivery Support
- Configuration confirmation before production
- Production checks and pre-shipment inspection
- Export packaging and loading guidance
- Installation information and after-sales support
Frequently Asked Questions
Can the layout and materials be customized?
Yes. Layout, doors, windows, colors, interior finishes, insulation and utility options can be discussed according to the project requirements and destination.
What information is required for an accurate quotation?
Please provide the model or preferred size, quantity, destination, intended use, floor plan and required interior standard. Shipping can then be estimated separately.
Do you support factory inspection and quality checks?
Production and visible workmanship checks are completed before shipment. Factory visits or third-party inspection arrangements can be discussed before order confirmation.
How are the units packed and delivered?
The packing and loading plan depends on the product type, quantity and destination. Our export team provides loading, documentation and delivery guidance for the confirmed order.