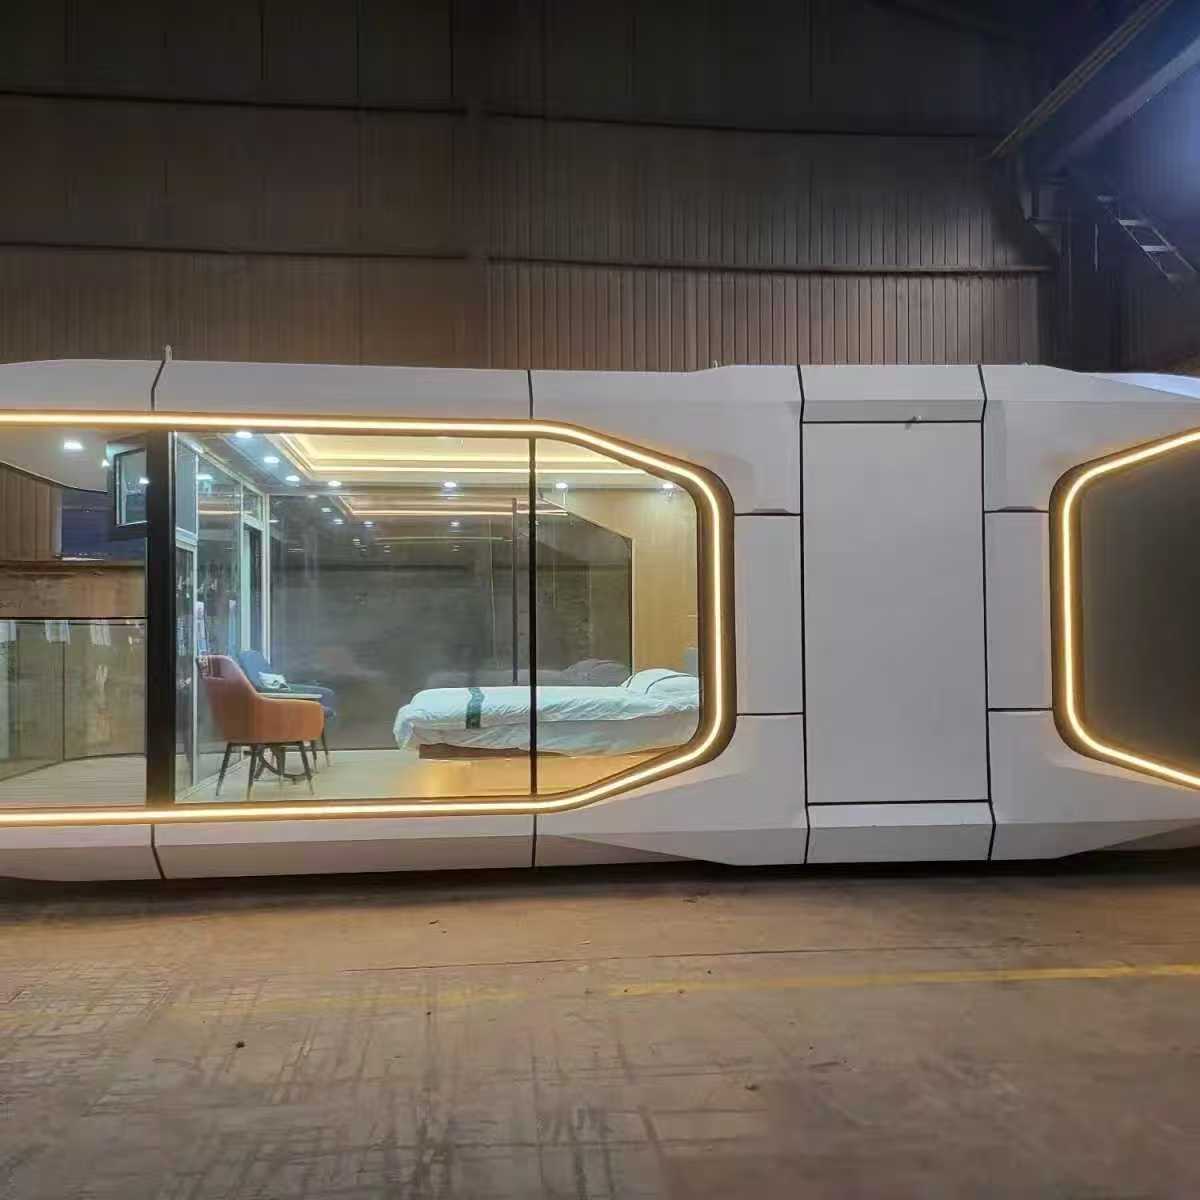
38㎡ Space Capsule House | Panoramic Prefab Resort Pod
38㎡ white-and-blue Space Capsule House with panoramic glazing, architectural LED outline and factory-built steel frame. A futuristic prefab accommodation pod for resorts, glamping, hotels and scenic tourism projects.
Tell us your required size, quantity and destination. Our export team will provide supplier-based pricing, layout options and shipping guidance.
38㎡ Space Capsule House with Panoramic Glass
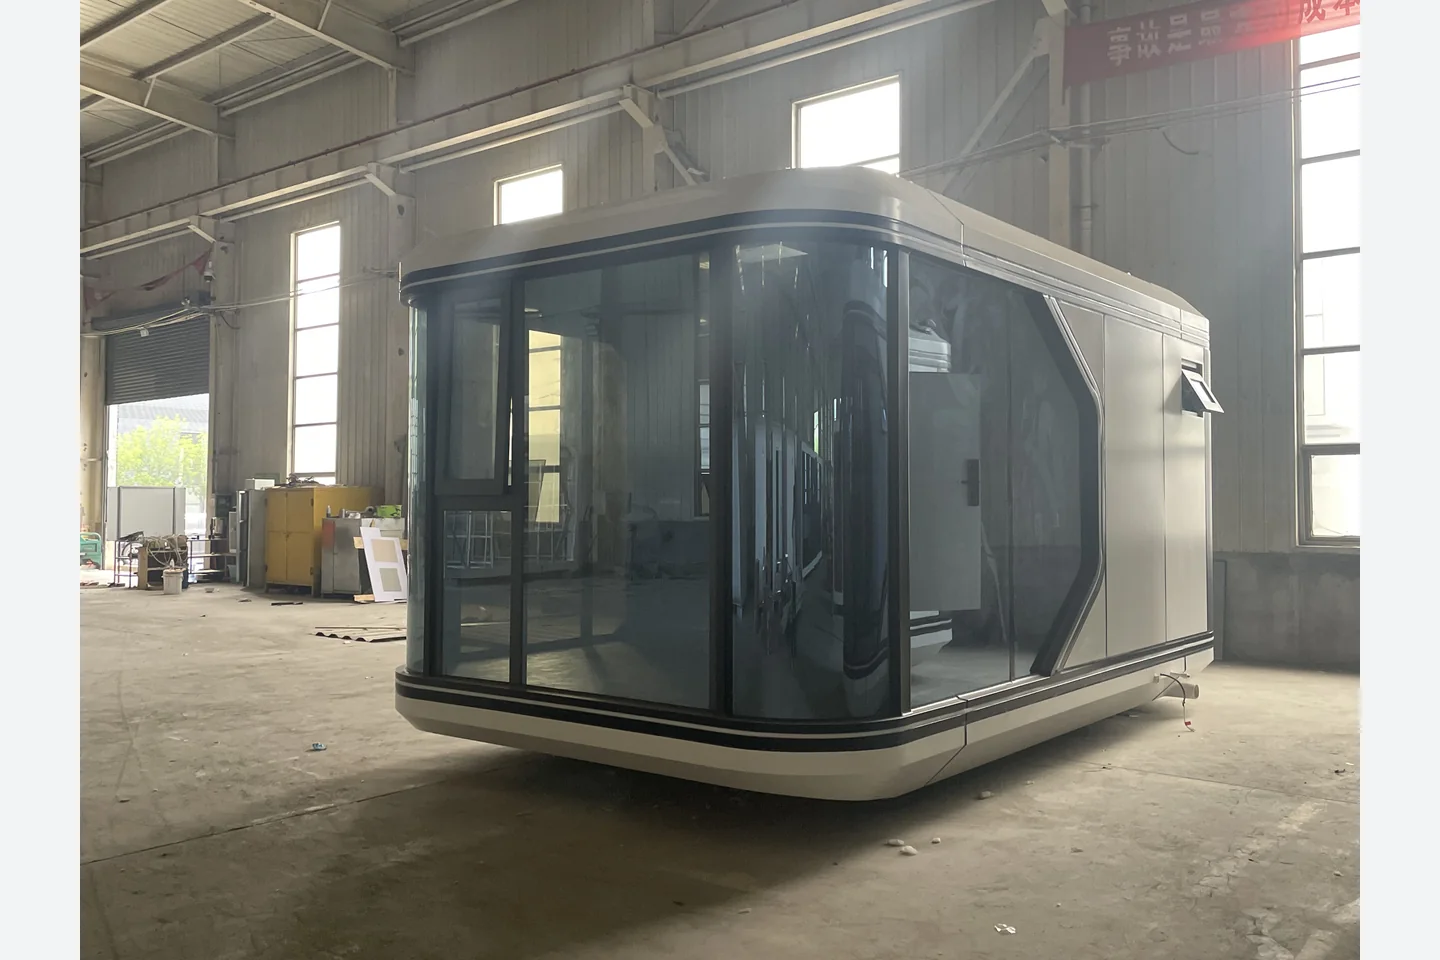
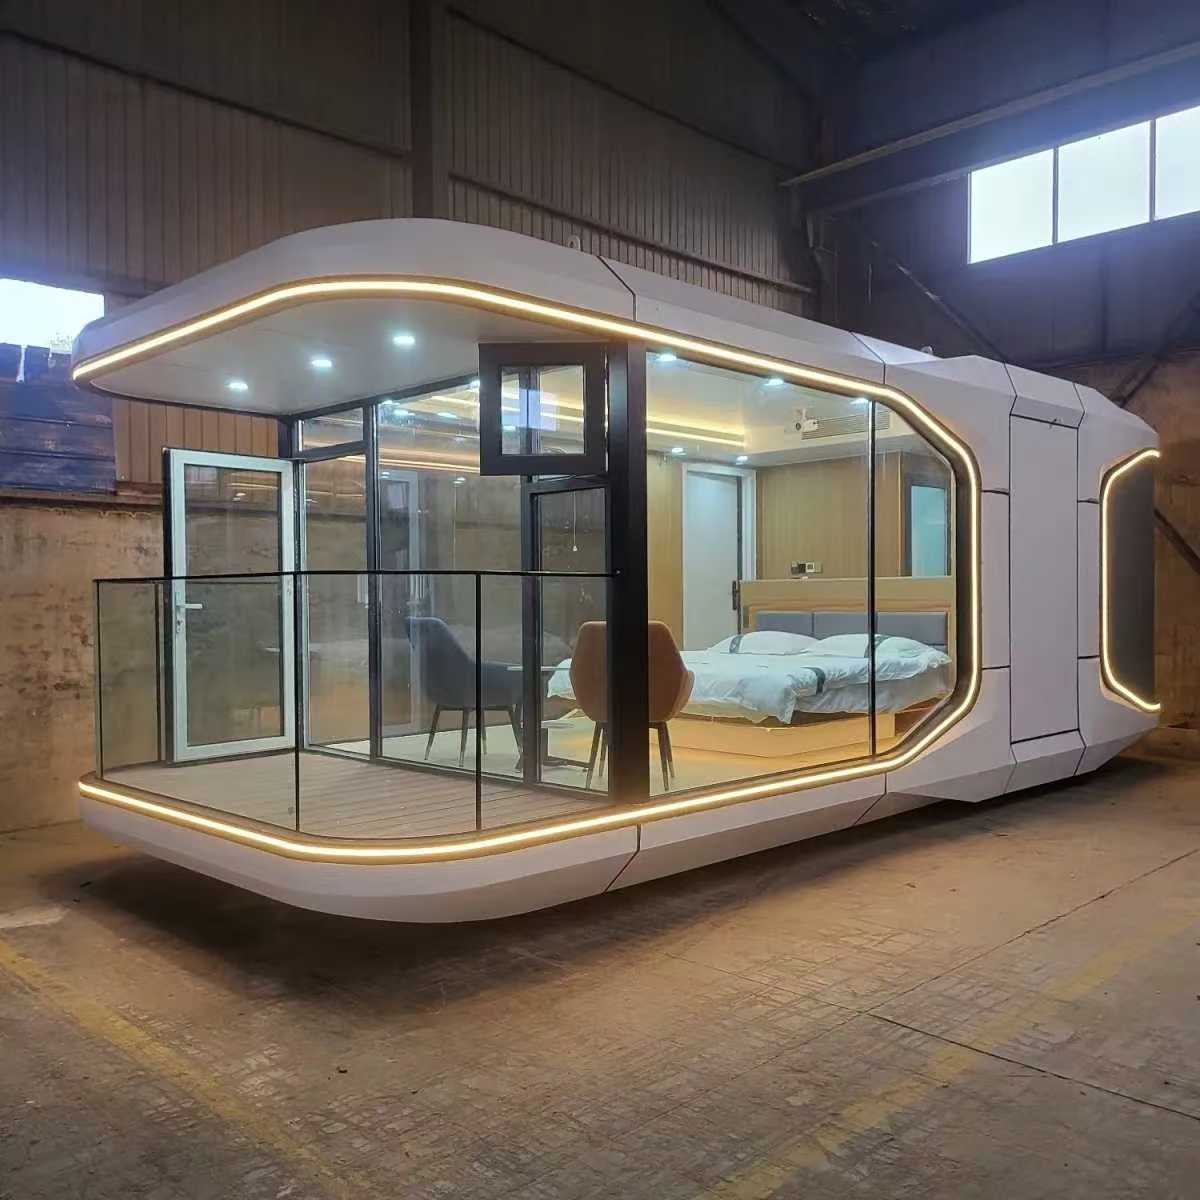
This 38㎡ Space Capsule House combines a futuristic white-and-blue exterior, angular panoramic glazing and an illuminated architectural outline. The generous glazed elevations connect guests with the surrounding landscape, making the modular pod suitable for scenic resorts, glamping parks, boutique hotels, forest retreats and destination accommodation projects.
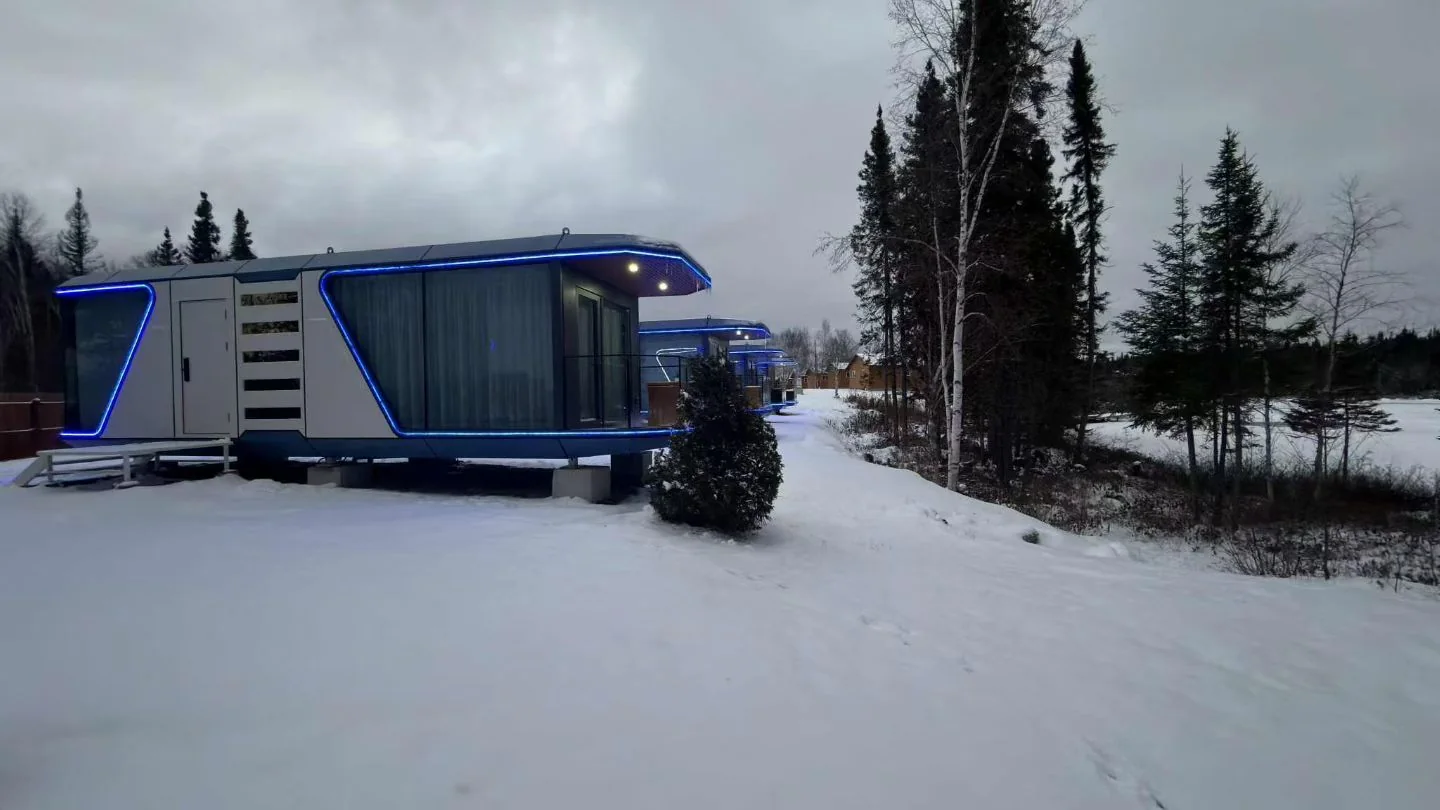
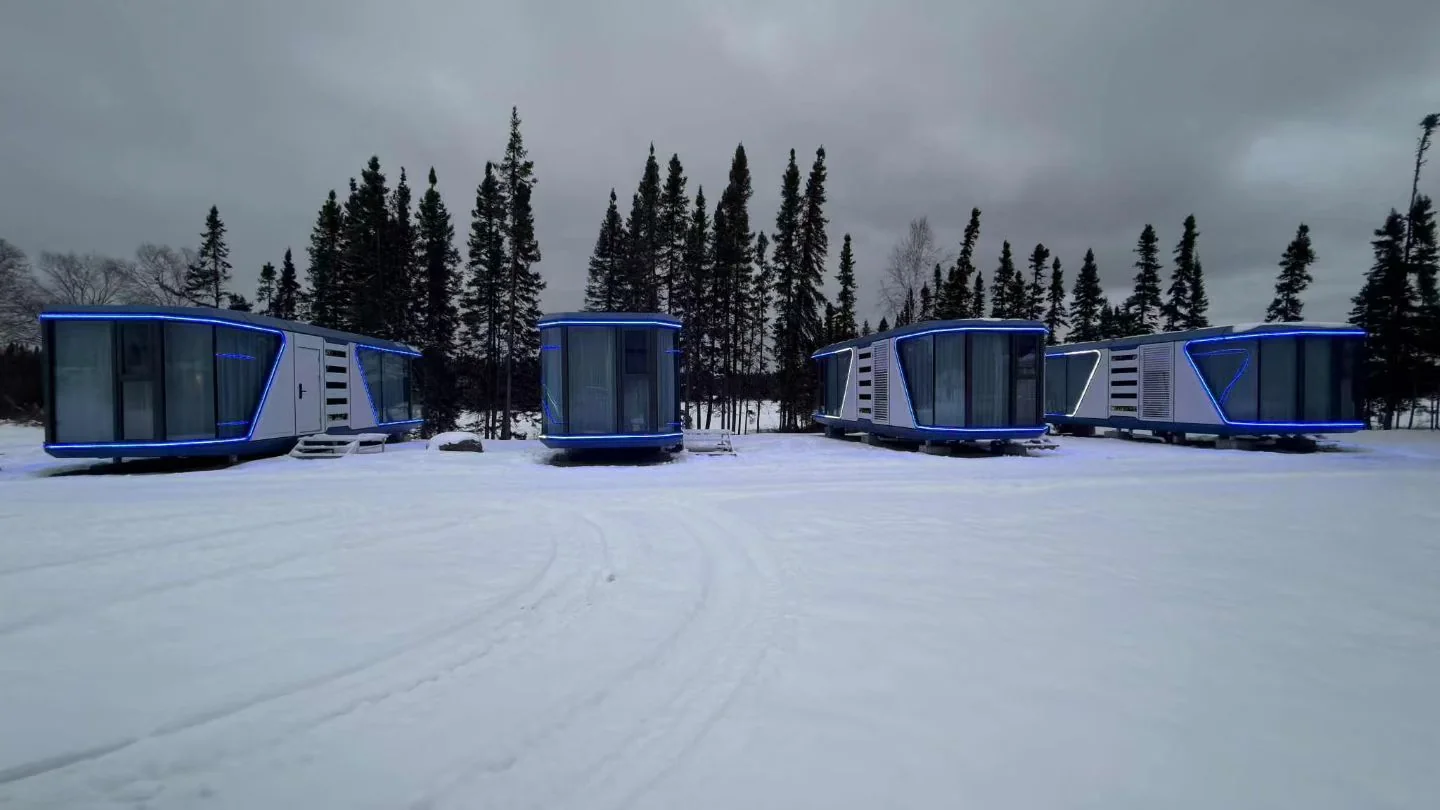
The supplied project photographs show completed units in both snowy and green-season environments, multiple cabins arranged as a resort, factory frame production, on-site positioning and whole-unit transport. Interior layout and technical systems are configured to the buyer’s project requirements.
Product Overview
| Product type | 38㎡ Space Capsule House / Prefab Resort Pod |
|---|---|
| Floor area | 38 square meters |
| Exterior character | White-and-blue futuristic shell with dark trim and architectural LED outline |
| Glazing | Large panoramic glass elevations with black framing |
| Production method | Factory-built modular structure prepared for whole-unit transport and site placement |
| Typical applications | Scenic resort room, glamping cabin, boutique hotel pod, forest retreat, holiday accommodation or tourism project |
| Customization | Floor plan, bathroom, bedroom, interior finishes, lighting, electrical and plumbing systems configured by project |
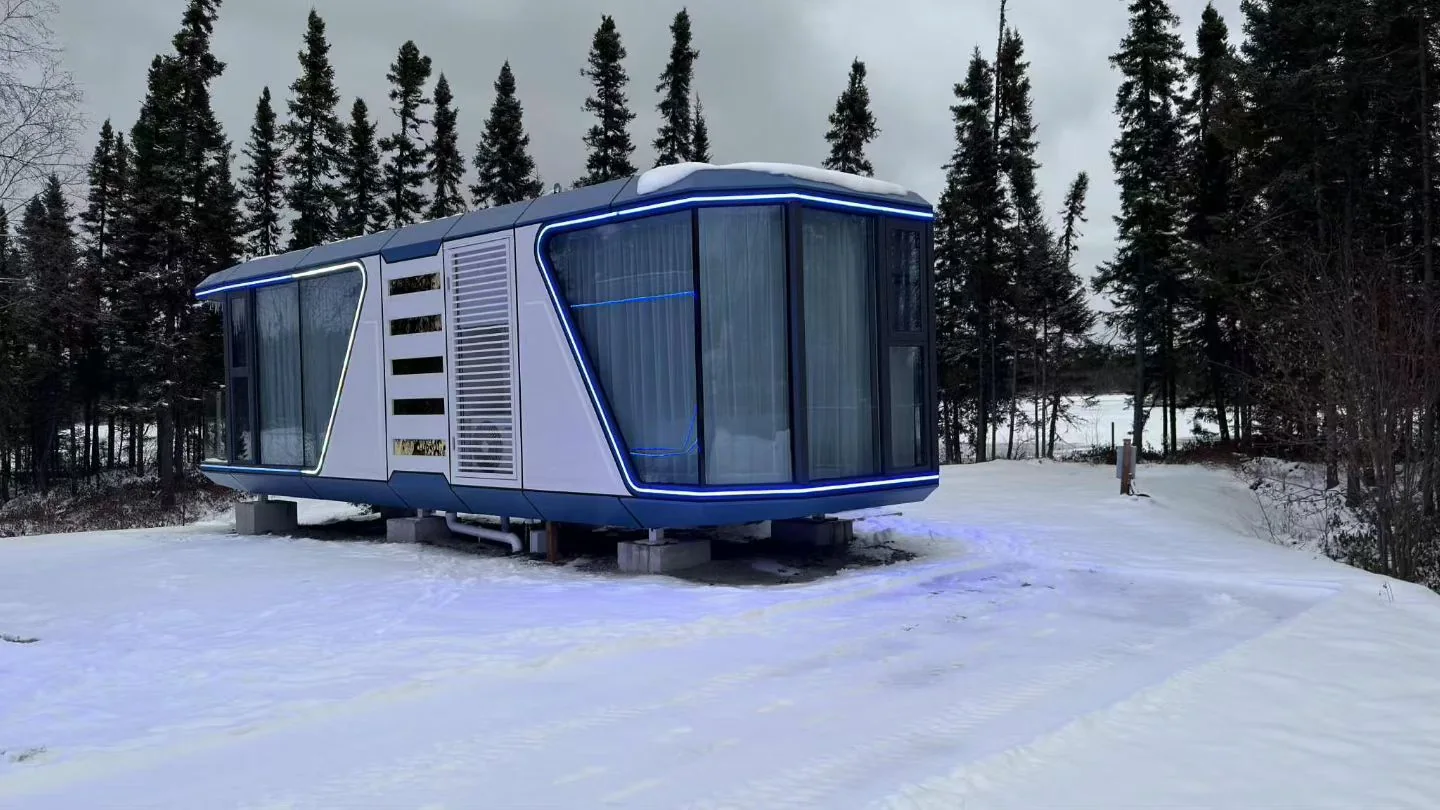
Winter Resort and Cold-Climate Project Appearance
The installed winter photos show the capsule’s visual performance in a snowy forest environment. Blue perimeter lighting makes the unit easy to identify after dark, while the panoramic facade frames outdoor views. Climate-specific insulation, heating and glazing selections must be confirmed for the destination and local code requirements.
Panoramic Resort Cabin for Year-Round Projects
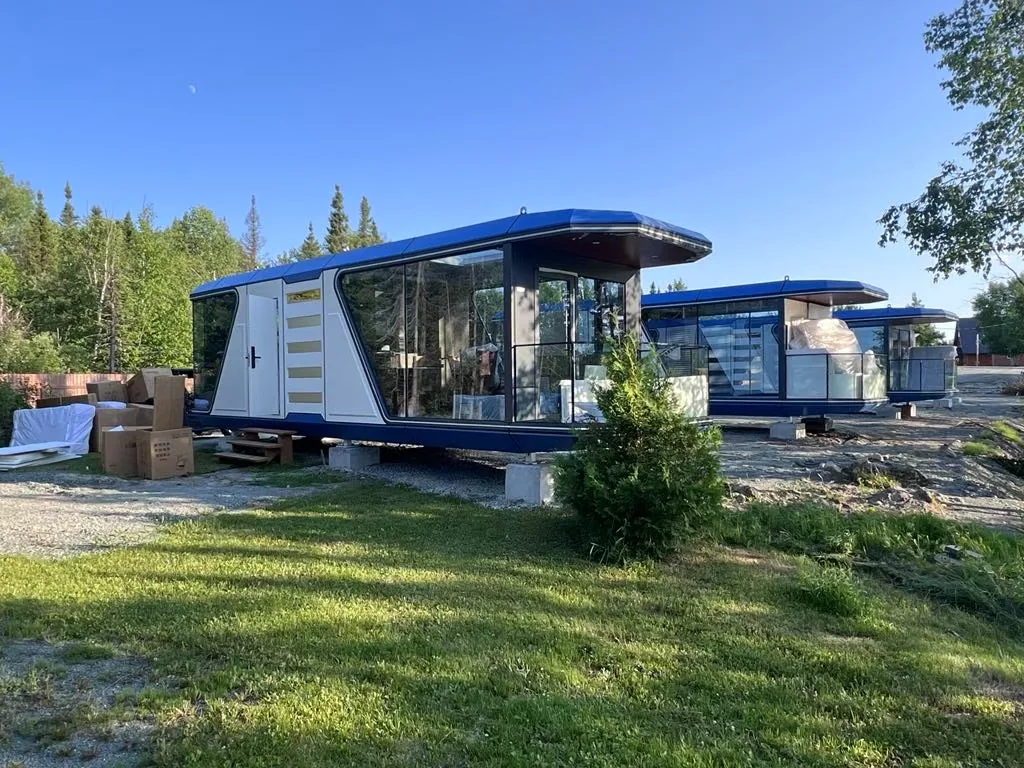
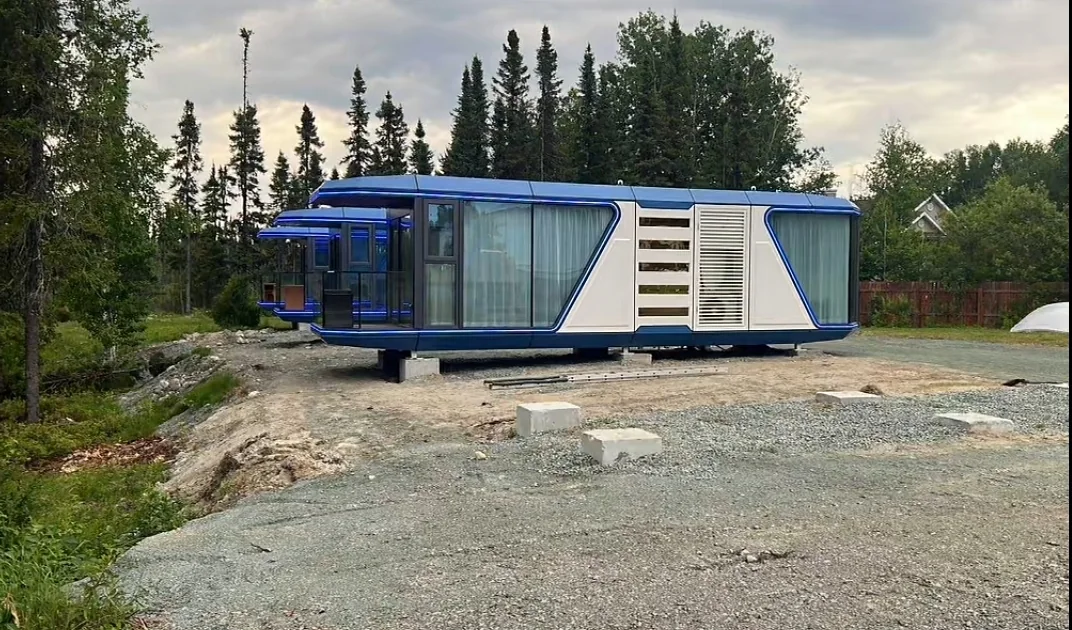
The warm-season installation demonstrates the same product language in a green landscape. Large glass surfaces, projecting roof edges and strong geometric lines create a premium accommodation identity without the need for conventional on-site construction of the main shell.
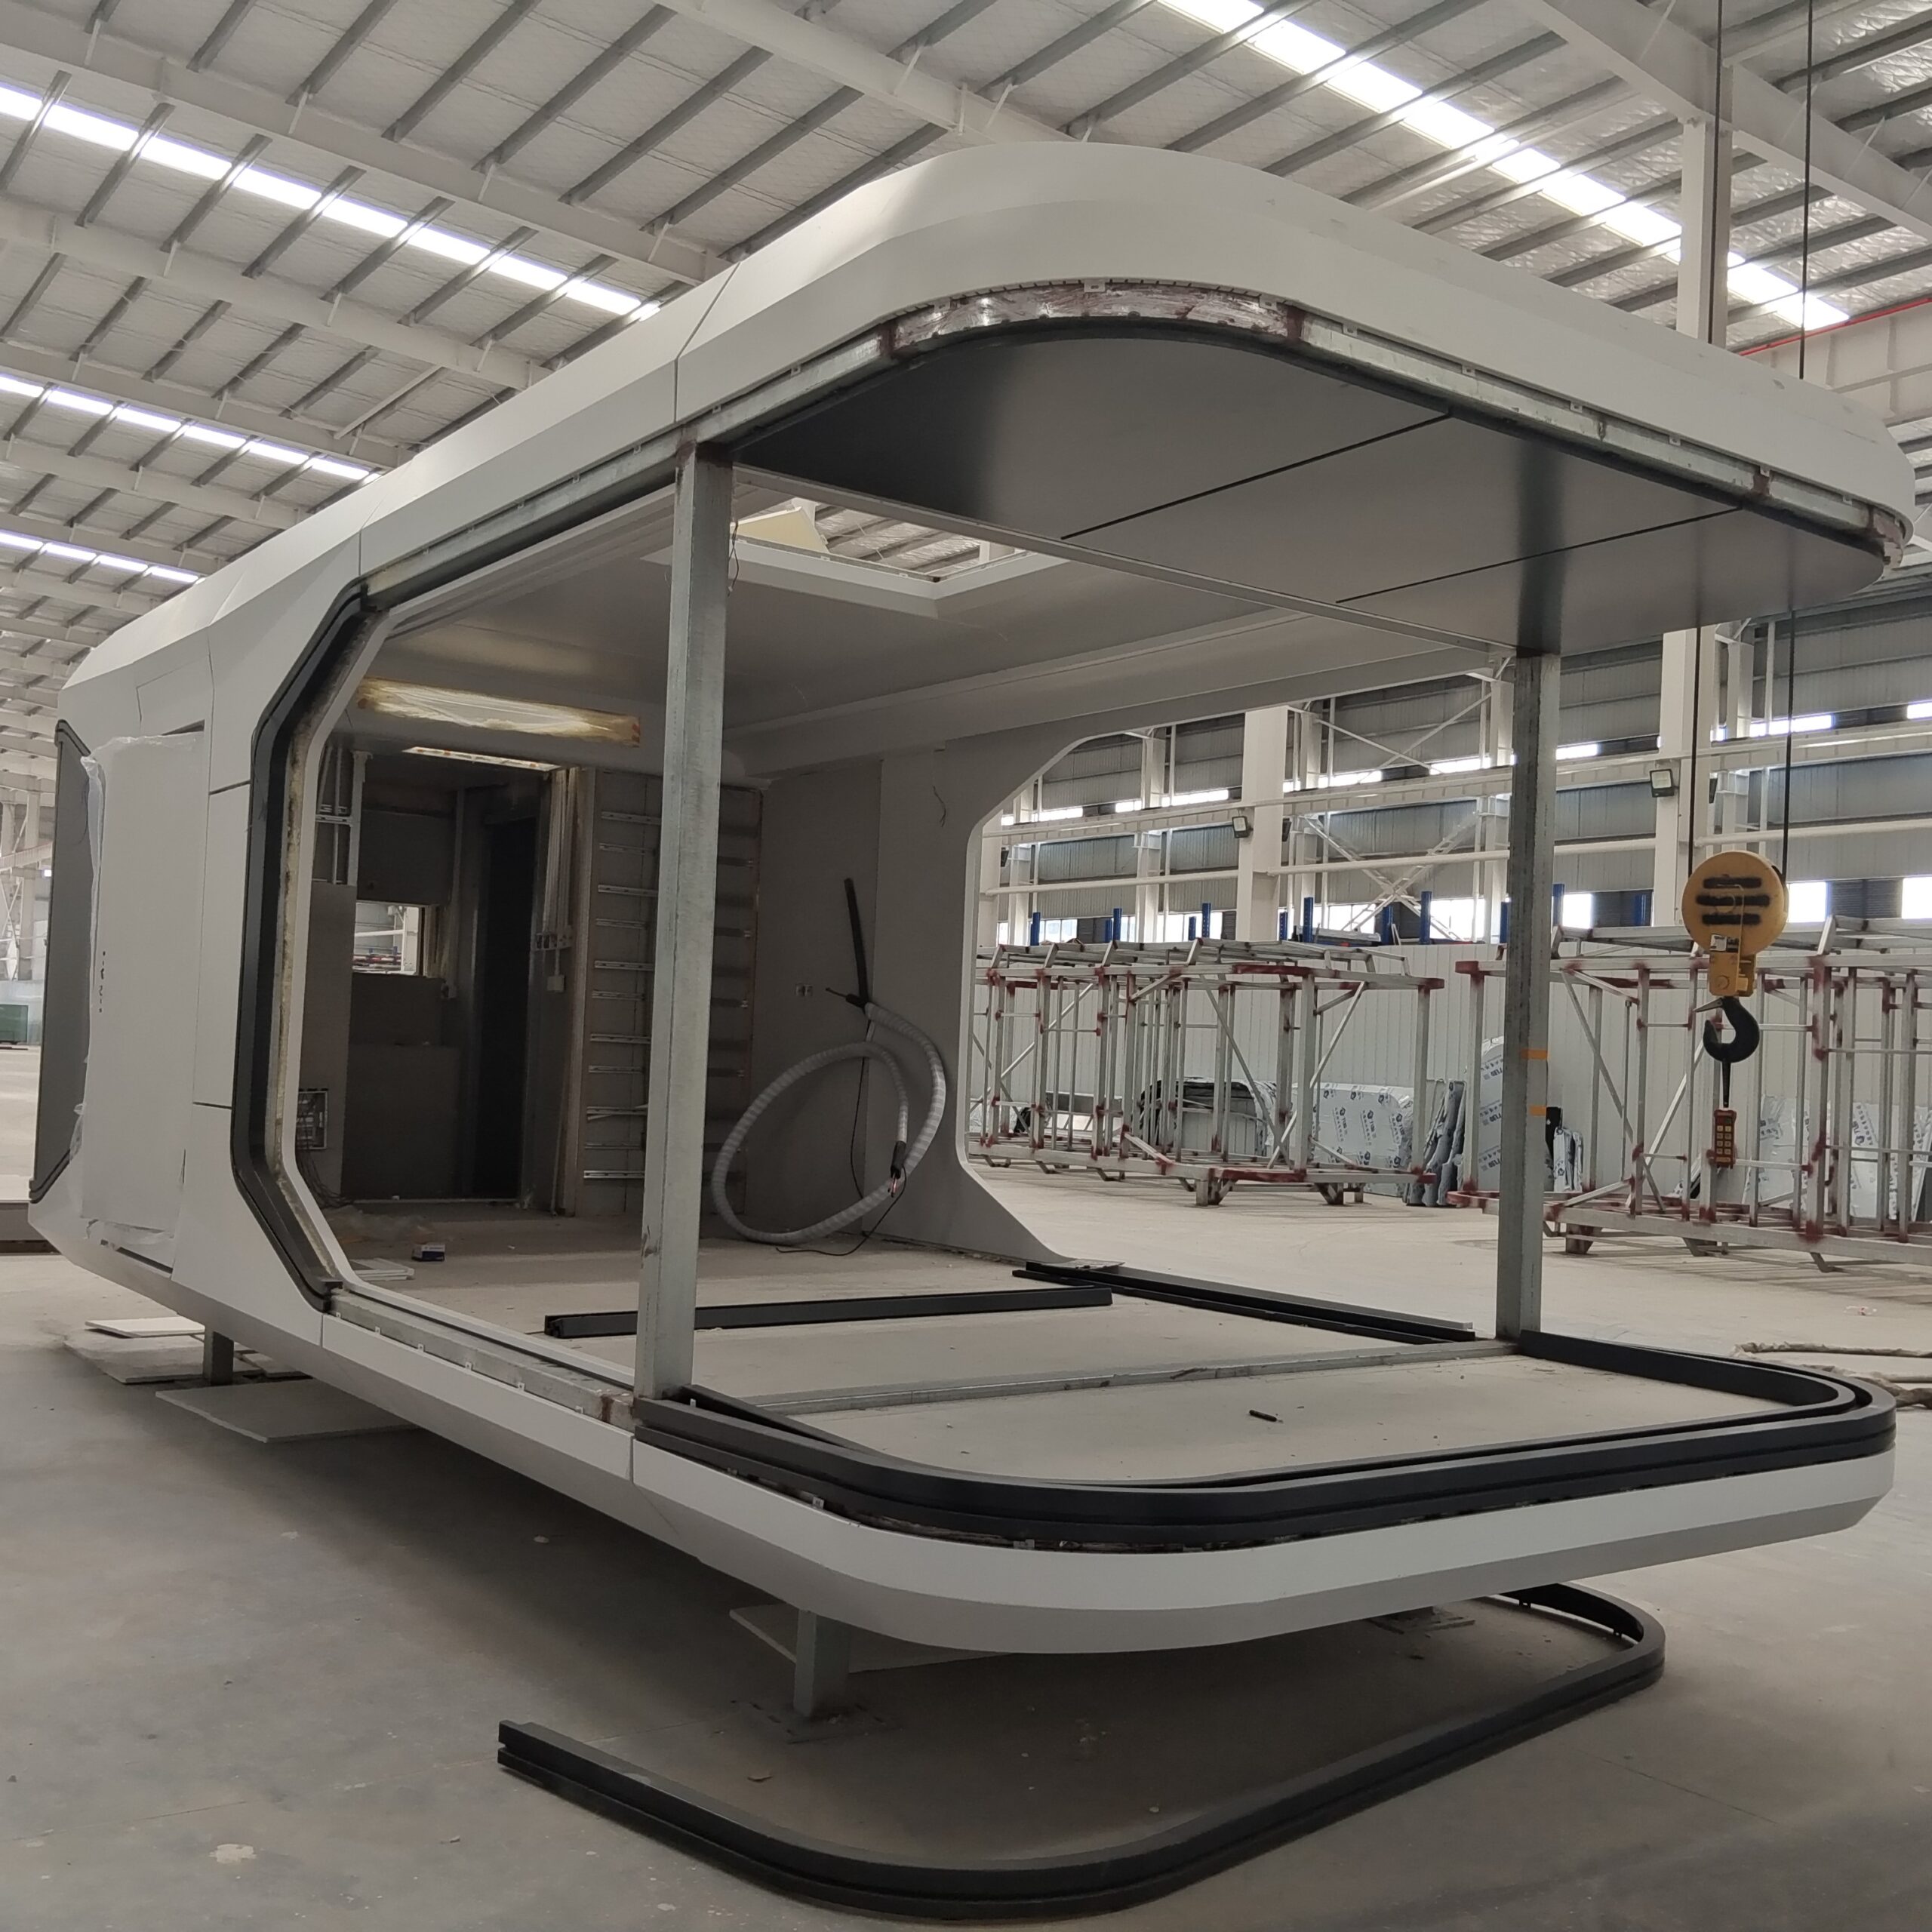
Factory-Built Steel Structure
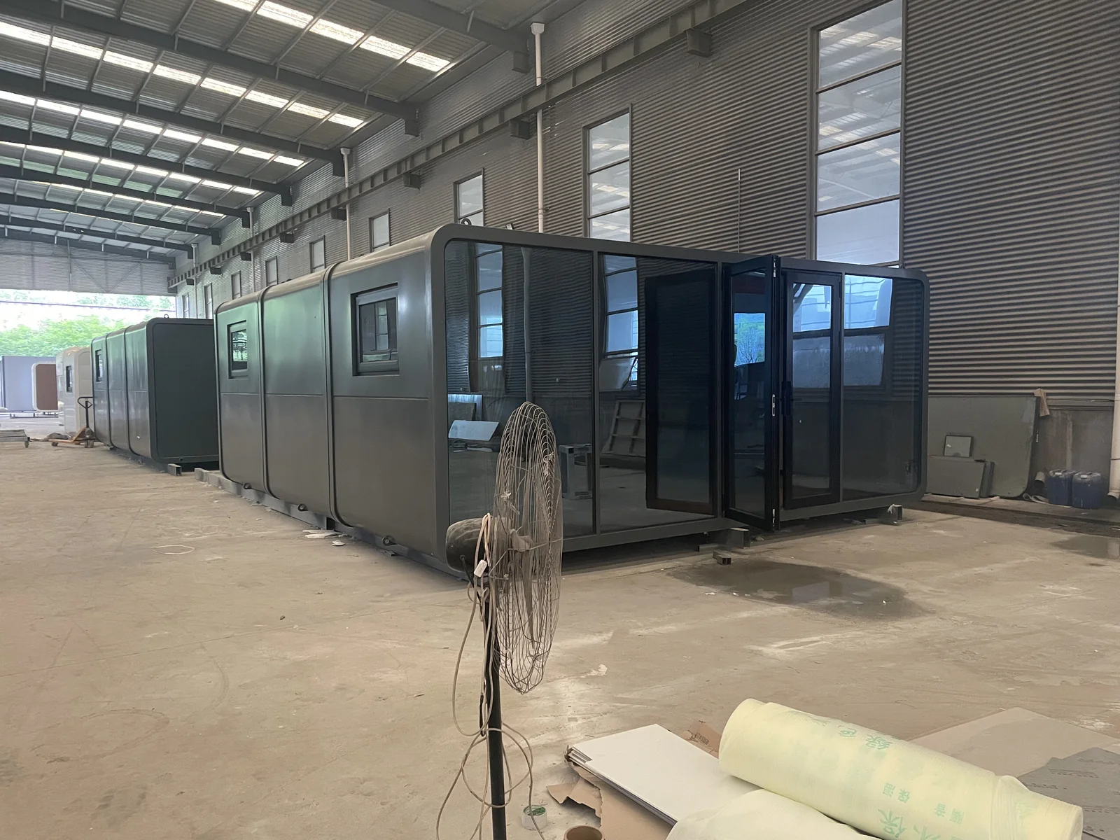
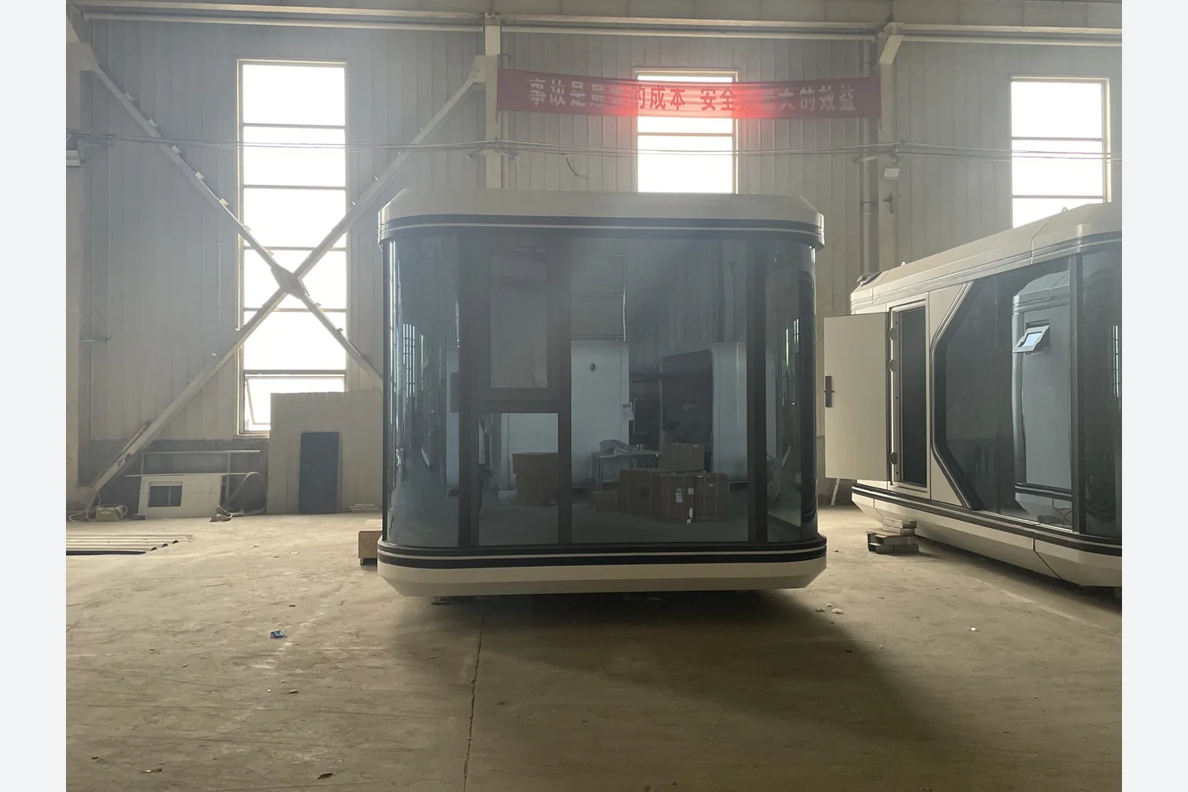
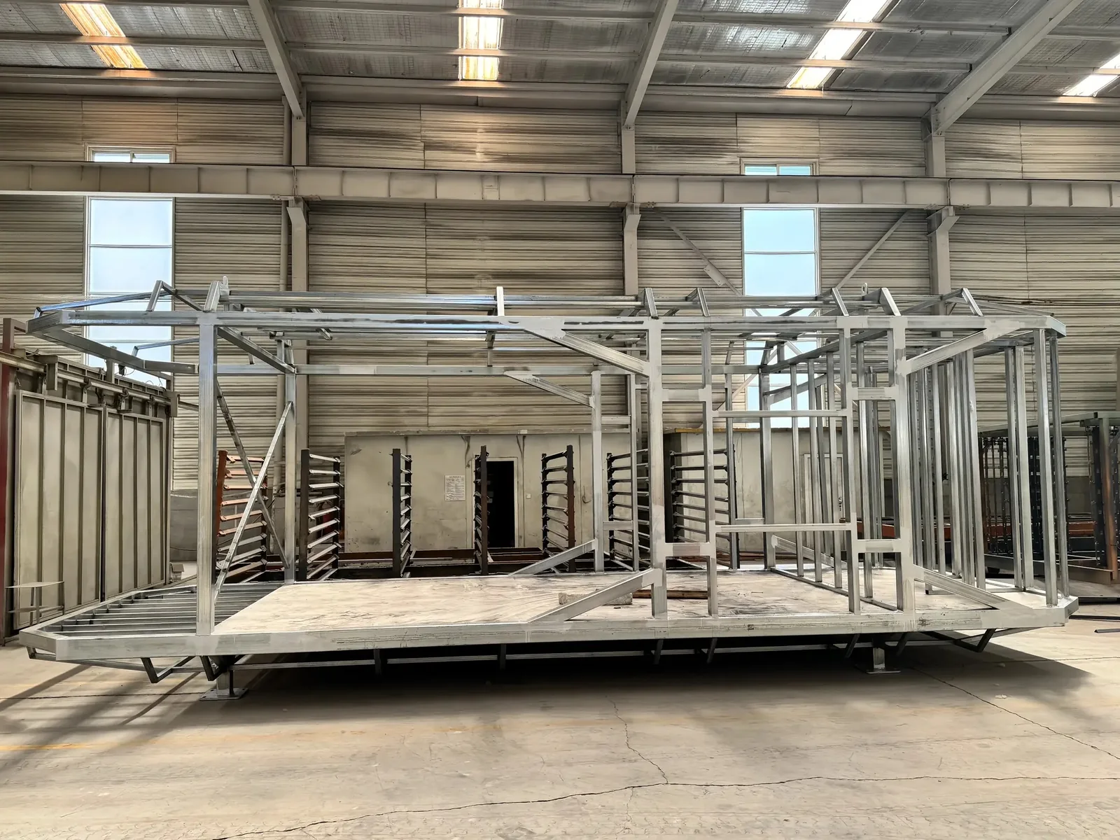
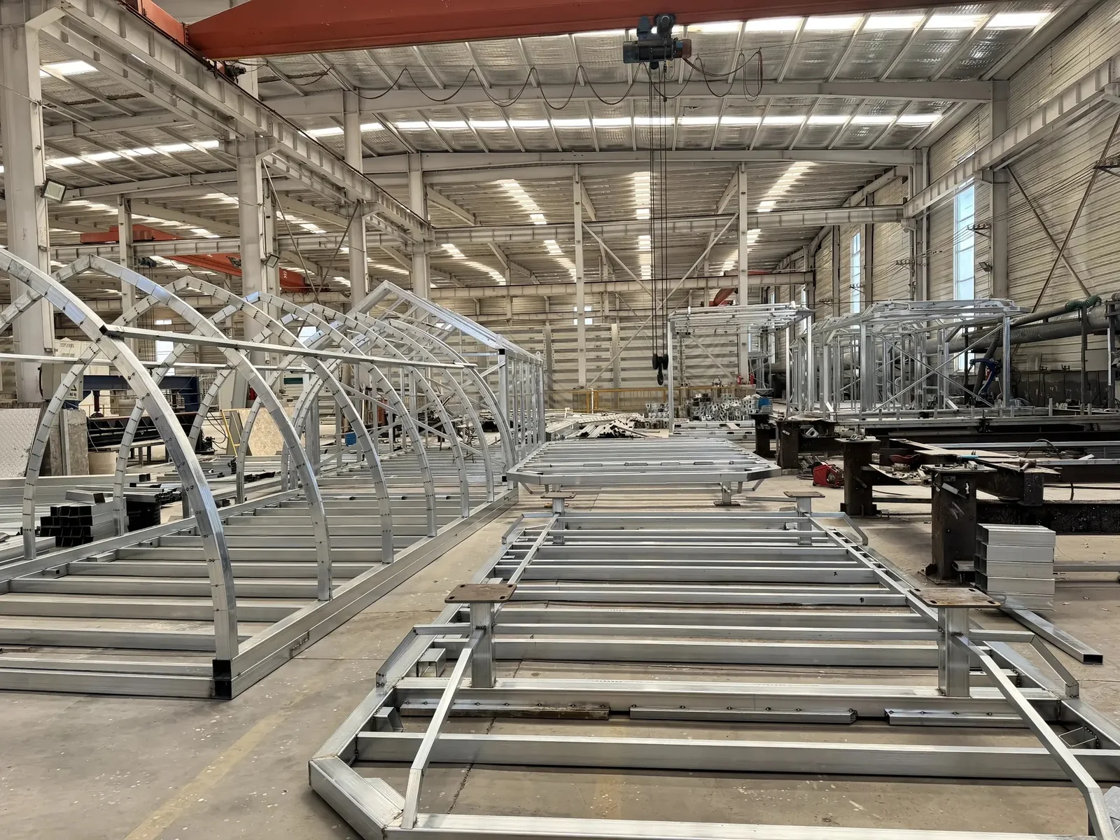
The structural photos show the modular frame before cladding, glazing and interior finishing. Factory fabrication supports repeatable assembly and quality checks for multi-unit resort developments. Final structural design, loads and compliance documentation are prepared according to the confirmed project and destination requirements.
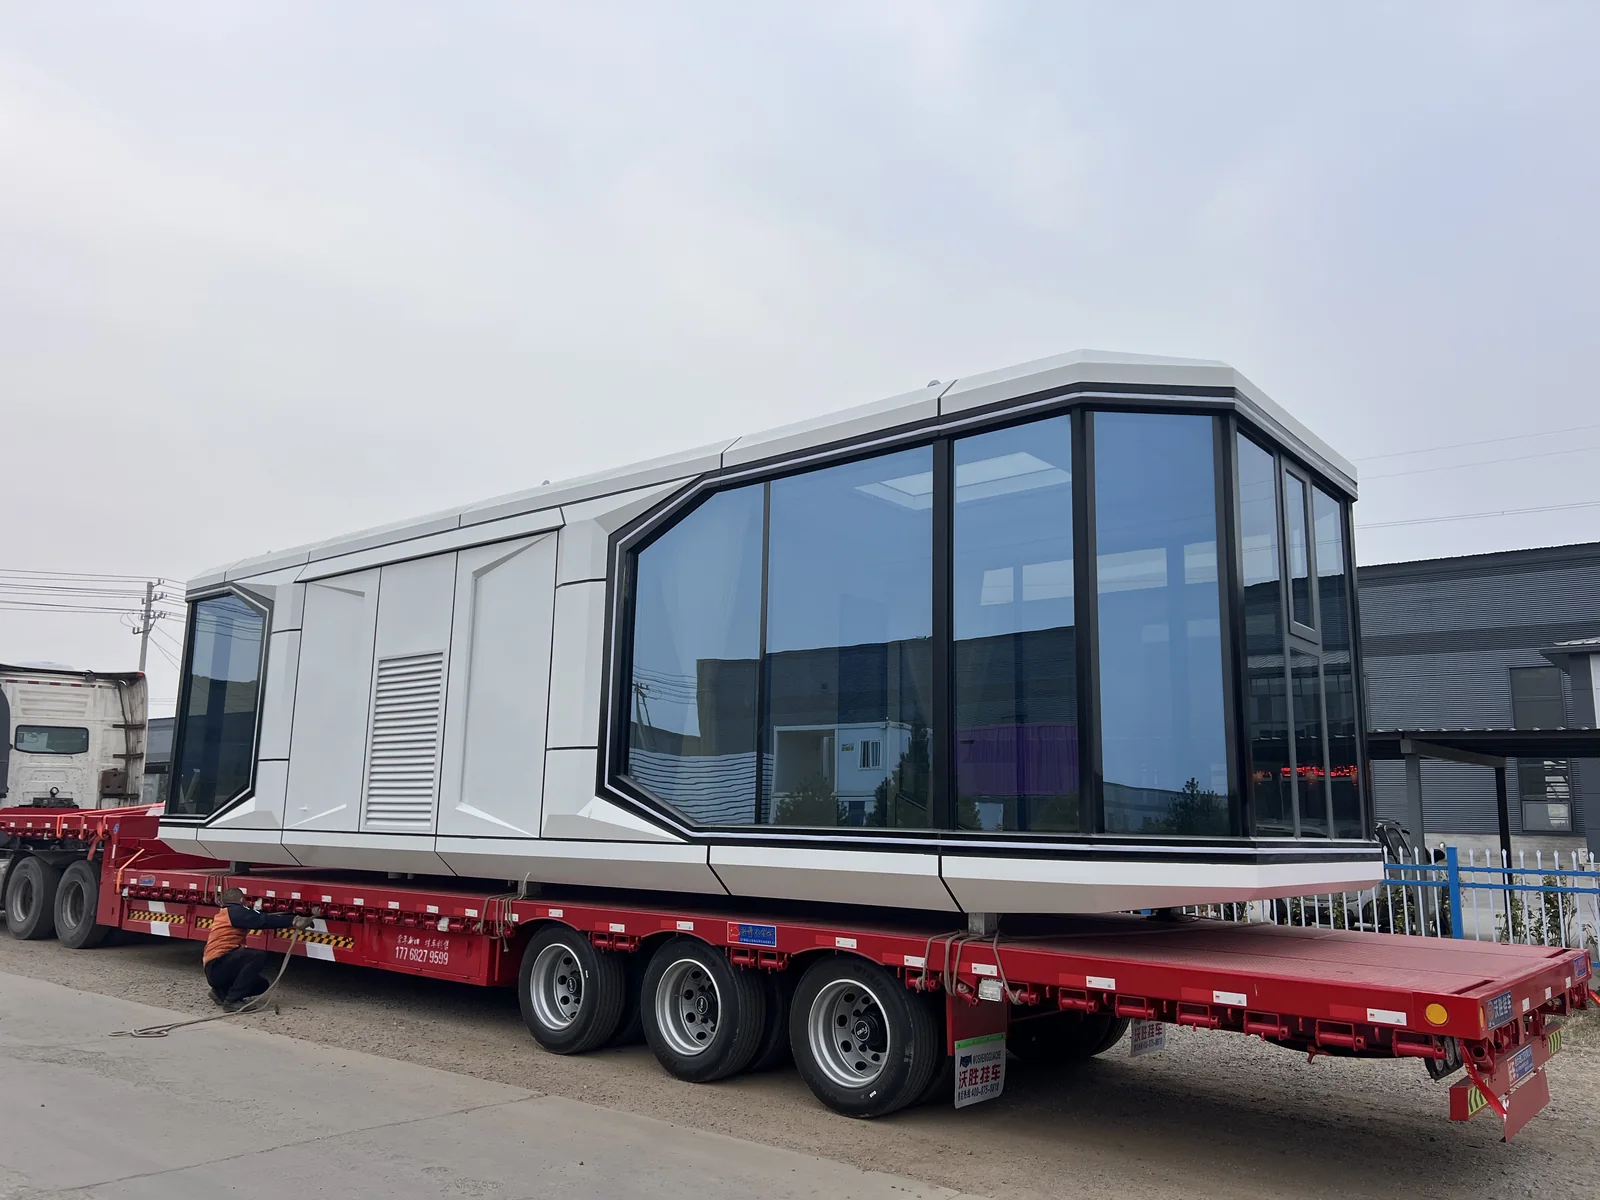
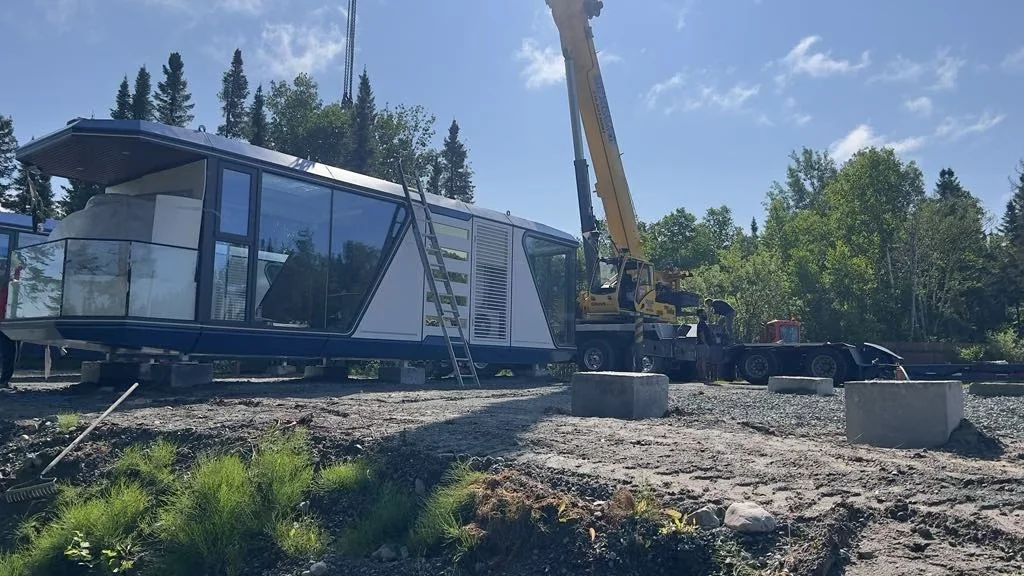
Transport and Site Installation
The completed capsule can be transported by suitable flatbed equipment and positioned on prepared supports using lifting machinery. Transport route, lifting plan, foundation design, permits and utility connections must be confirmed for each destination before shipment.
Recommended Applications
- Scenic-area accommodation and viewpoint cabins
- Forest, mountain, lakeside and snow resorts
- Glamping parks and eco-tourism projects
- Boutique hotels and short-stay rental developments
- Holiday parks and destination hospitality projects
- Premium site offices, reception suites or showrooms
Customization Options
- Bedroom, bathroom, lounge and compact kitchenette layout
- Exterior colors, trim and architectural lighting
- Panoramic glass and opening-window arrangement
- Interior wall, ceiling, flooring and furniture package
- Bathroom fixtures, cabinets and sanitary equipment
- Heating, cooling, ventilation, plumbing and electrical standards
- Branding and coordinated multi-unit resort planning
Frequently Asked Questions
Is 38㎡ the usable area of this model?
This product is identified as the 38㎡ model. Final drawings and the quotation should be used to confirm external dimensions, internal layout and usable-area calculation for your project.
Can it be used in snowy or cold regions?
The photos show installed units in a snowy environment. The insulation, heating, glazing and structural requirements must still be engineered for the destination climate and local regulations.
Is the capsule delivered as a complete unit?
Whole-unit transport is shown in the supplied project photos. The final delivery method depends on route limits, destination access, lifting conditions and the confirmed configuration.
What information is needed for a quotation?
Please provide quantity, destination, intended use, preferred layout, climate conditions, electrical standard and required interior package.
Request 38㎡ Space Capsule House Pricing
Contact Zhengzhou Vision International Trading Co., Ltd. for floor plans, customization, supplier pricing and shipping support.
WhatsApp: +86 15937429937
Email: willchen1015264822@gmail.com
Plan Your Prefab Building Project
To recommend the right prefab modular building, our export team reviews the application, layout, quantity, destination and required finish before preparing a supplier-based project quotation.
Project Information
- Required quantity and intended use
- Destination country or delivery port
- Preferred size and floor plan
- Local climate and installation site
Customization Options
- Room layout, doors and windows
- Exterior color and interior finishes
- Insulation and utility configuration
- Bathroom, kitchen and furniture options
Factory & Delivery Support
- Configuration confirmation before production
- Production checks and pre-shipment inspection
- Export packaging and loading guidance
- Installation information and after-sales support
Frequently Asked Questions
Can the layout and materials be customized?
Yes. Layout, doors, windows, colors, interior finishes, insulation and utility options can be discussed according to the project requirements and destination.
What information is required for an accurate quotation?
Please provide the model or preferred size, quantity, destination, intended use, floor plan and required interior standard. Shipping can then be estimated separately.
Do you support factory inspection and quality checks?
Production and visible workmanship checks are completed before shipment. Factory visits or third-party inspection arrangements can be discussed before order confirmation.
How are the units packed and delivered?
The packing and loading plan depends on the product type, quantity and destination. Our export team provides loading, documentation and delivery guidance for the confirmed order.